106 Seymour PLACE
Harrow, Ontario N0R1G0
About this property
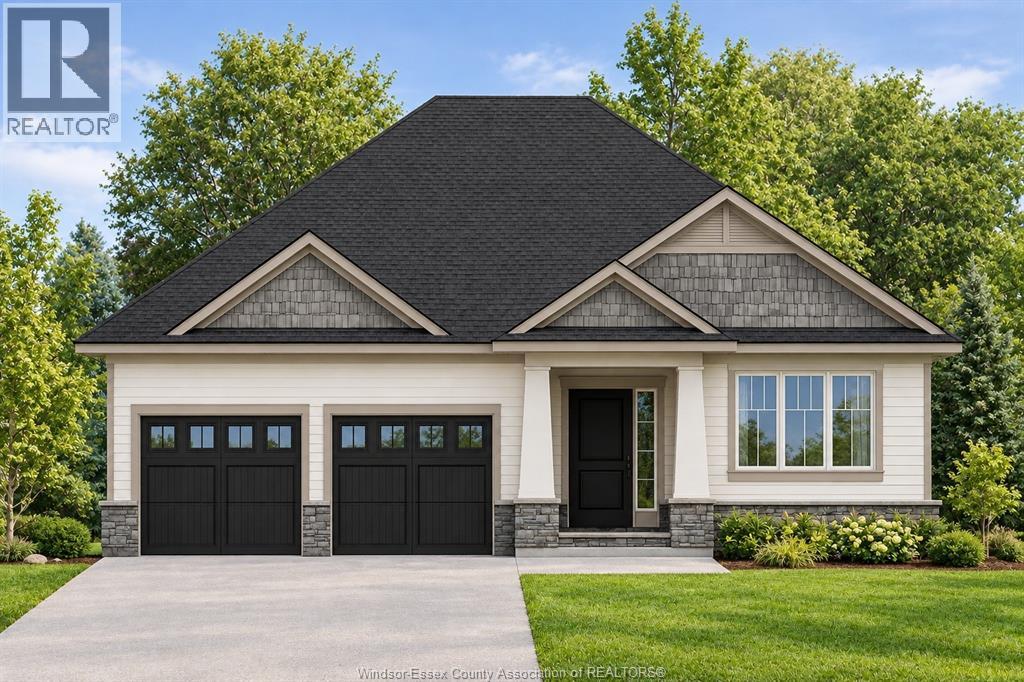
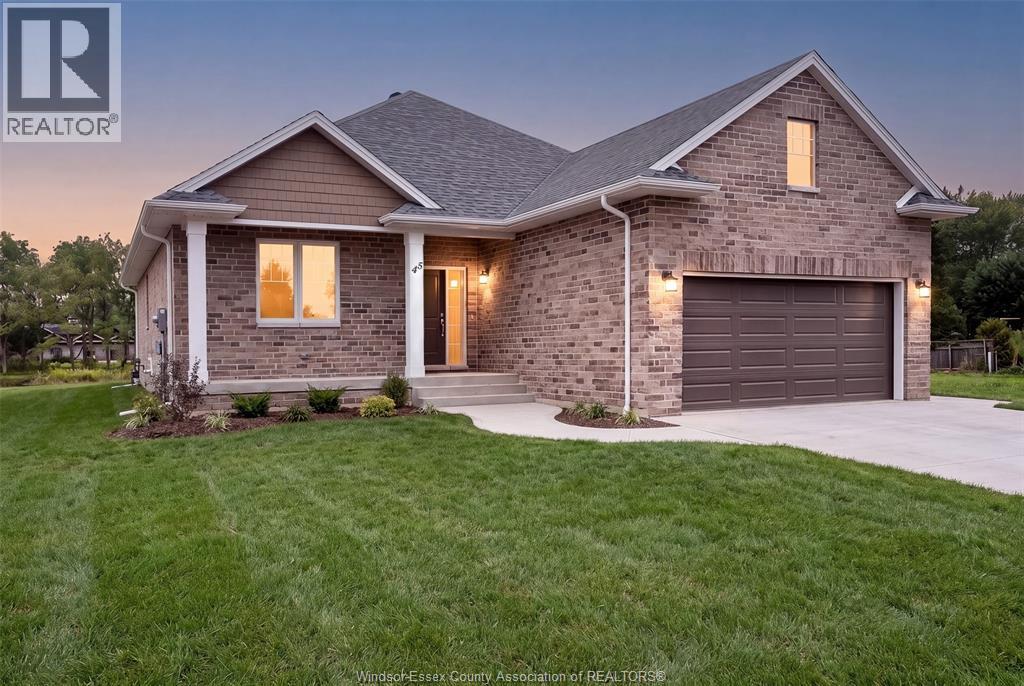
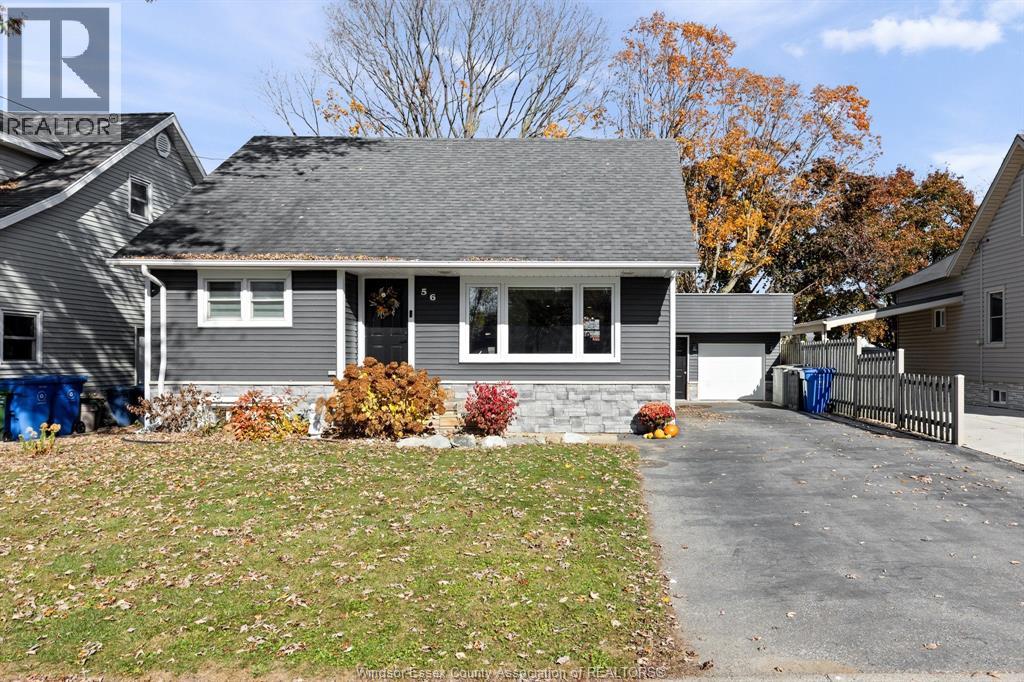
BEACH ACCESS. INCREDIBLE SPACE. A LIFESTYLE YOU’LL LOVE! Why just buy a home when you can embrace the beach lifestyle? With private beach access just steps away, incredible living space, and a welcoming community, this home offers a combination that’s hard to find! Inside, discover a modern kitchen with abundant storage, an extra-large dining room perfect for entertaining, a bright sunroom, and a dedicated main-floor office. The inviting living room features a gas fireplace framed by custom built-ins, creating the perfect place to unwind. The oversized laundry room has been beautifully updated with a new front-load washer and dryer, full-wall cabinetry, and generous counter space. The main-floor primary suite offers a spacious ensuite and walk-in closet, while three additional bedrooms, a full bathroom, and walk-in storage upstairs provide plenty of room for family and guests. Outside, enjoy your heated above-ground pool and picture the summer days, backyard gatherings, and relaxing evenings ahead. BUT THE REAL BONUS? THE LIFESTYLE! Imagine morning walks by the water, sunny afternoons by the pool, evenings with friends, and weekends exploring some of Southern Ontario’s best wineries. All this in a charming, close-knit beach community just 10 minutes from Harrow! SPACE TO LIVE. ROOM TO GROW. BEACH ACCESS TO ENJOY. If you’ve been looking for something beyond the ordinary, this is your invitation to come see what makes this property special. Don't just scroll past it — come experience the space, discover the community, and imagine yourself calling this place home! (id:48662)
Property details
- Property type
- Single Family
- Building type
- House
- Ownership
- Freehold
- Bedrooms
- 4
- Bathrooms
- 3 + 1 half
- Lot size
- 131.7 X 78.35 FT
- Year built
- 1989
- Storeys
- 2
- MLS® number
- 26026027
Features
- Cooling
- Central air conditioning
- Heating
- Forced air, Natural gas
- Flooring
- Laminate, Carpeted, Ceramic/Porcelain, Cushion/Lino/Vinyl
- Lot
- Double width or more driveway, Gravel Driveway
- Pool
- Above ground pool
- Parking
- Garage
- Exterior
- Brick, Aluminum/Vinyl
- Fireplace
- Gas, Insert
- Foundation
- Unknown
- Waterfront
- Waterfront
Rooms
| Room | Level | Dimensions |
|---|---|---|
| 4pc Bathroom | Second level | — |
| Bedroom | Second level | — |
| Bedroom | Second level | — |
| Bedroom | Second level | — |
| Office | Main level | — |
| 2pc Bathroom | Main level | — |
| Laundry room | Main level | — |
| 4pc Ensuite bath | Main level | — |
| Primary Bedroom | Main level | — |
| Sunroom | Main level | — |
| Dining room | Main level | — |
| Living room | Main level | — |
| Kitchen | Main level | — |
Location
Estimate your payment
Listing courtesy of REAL BROKER ONTARIO LTD
 Listing data is supplied by the CREA DDF® and is deemed reliable but not guaranteed. Listings are provided courtesy of the listing brokerage.
Last updated October 27, 2026