49 GRAF STREET
Harrow, Ontario N0R1G0
About this property
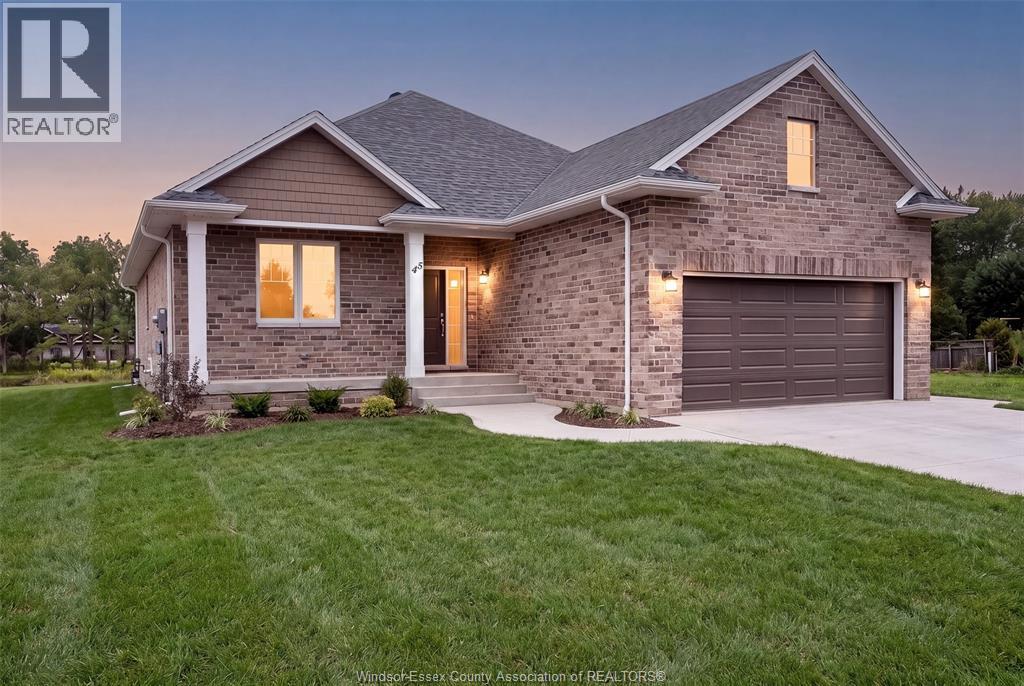
TO BE BUILT – DON'T MISS YOUR CHANCE TO SAVE! Discover the charm of county living in Greenleaf Trails, BK Cornerstone’s Harrow development! The beautifully designed Tiverton ranch offers timeless curb appeal, a bright, open-concept layout, and a stunning kitchen featuring custom cabinetry, an oversized island and quartz countertops. Enjoy 2 spacious bedrooms, including a private primary retreat with walk-in closet and ensuite, plus the convenience of main-floor laundry. Built with BK Cornerstone’s exceptional craftsmanship, quality finishes and Energy Star certification. TIME IS RUNNING OUT! Take advantage of the current HST savings before the incentive ends! Contracts must be signed by March 31, 2027, to take advantage of this limited-time opportunity. Secure your brand-new BK Cornerstone home today! **photos are renderings and may reflect upgrades or changes** (id:48662)
Property details
- Property type
- Single Family
- Building type
- House
- Style
- Bungalow
- Ownership
- Freehold
- Bedrooms
- 2
- Bathrooms
- 2
- Lot size
- 60.28 X 125.56 FT / 0.174 AC
- Storeys
- 1
- MLS® number
- 26027939
Features
- Cooling
- Central air conditioning
- Heating
- Forced air, Heat Recovery Ventilation (HRV), Natural gas, Furnace
- Flooring
- Hardwood, Ceramic/Porcelain
- Lot
- Double width or more driveway, Front Driveway
- Parking
- Attached Garage, Garage, Inside Entry
- Exterior
- Brick
- Foundation
- Concrete
Rooms
| Room | Level | Dimensions |
|---|---|---|
| 4pc Ensuite bath | Main level | — |
| 4pc Bathroom | Main level | — |
| Storage | Lower level | — |
| Utility room | Lower level | — |
| Laundry room | Main level | — |
| Bedroom | Main level | — |
| Primary Bedroom | Main level | — |
| Living room | Main level | — |
| Eating area | Main level | — |
| Kitchen | Main level | — |
| Foyer | Main level | — |
Location
Approximate location (postal code)Estimate your payment
Listing courtesy of REALTY ONE GROUP ICONIC BROKERAGE
 Listing data is supplied by the CREA DDF® and is deemed reliable but not guaranteed. Listings are provided courtesy of the listing brokerage.
Last updated November 13, 2026