526 CUMBERLAND WAY
Harrow, Ontario N0R1G0
About this property
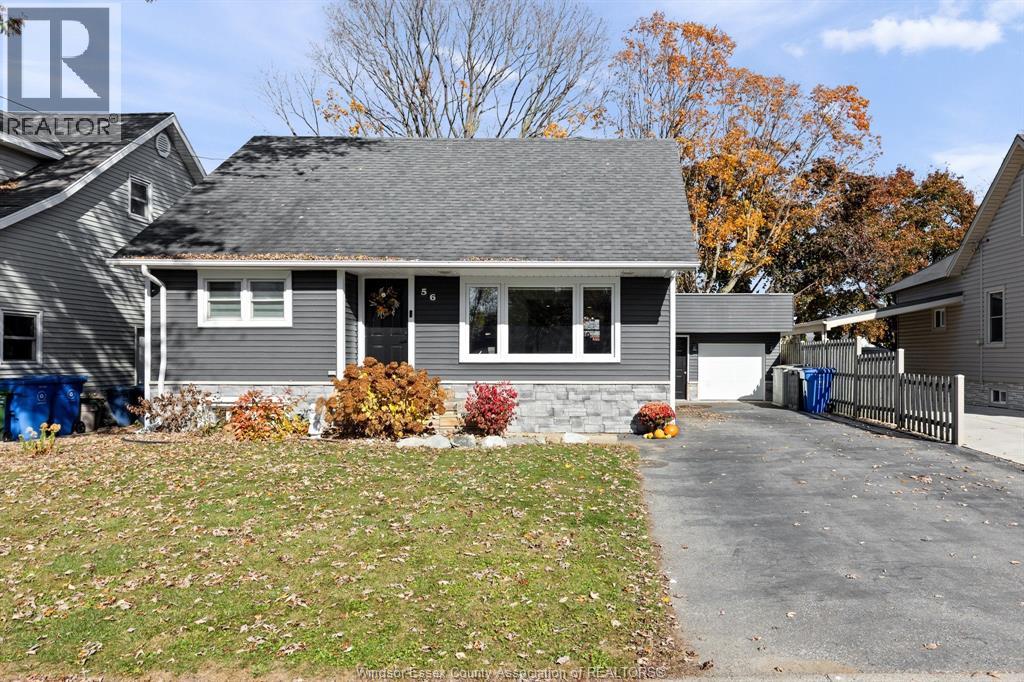
Welcome to beautiful Colchester, nestled in the heart of wine country and just steps from the shores of Lake Erie! Proudly offered by the original owners, this completely updated 4-level side split combines modern style, spacious living, and an unbeatable location. Featuring 4 bedrooms, 2 full baths, and 3 separate living spaces, this home offers plenty of room for the whole family to relax, entertain, and grow. The bright, open-concept layout creates an inviting flow throughout, while extensive recent updates provide peace of mind and move-in-ready convenience. Updates include a new roof and deck in 2026, along with the beautiful kitchen, flooring and railings in 2023, plus so much more. Outside, enjoy a fantastic fully fenced yard featuring an above-ground pool, perfect for summer fun, entertaining, and relaxing with family and friends. Experience the best of lakeside living in a sought-after location surrounded by local wineries, beautiful Lake Erie beaches, and the charm of Essex County wine country. A beautifully updated home ready for its next chapter! (id:48662)
Property details
- Property type
- Single Family
- Style
- 4 Level
- Ownership
- Freehold
- Bedrooms
- 4 (3 + 1)
- Bathrooms
- 2
- Lot size
- 71.95 X / 0.201 AC
- Year built
- 1998
- MLS® number
- 26025840
Features
- Cooling
- Central air conditioning
- Fencing
- Fence
- Heating
- Forced air, Natural gas, Furnace
- Flooring
- Hardwood, Laminate, Carpeted, Ceramic/Porcelain
- Appliances
- Washer, Refrigerator, Dishwasher, Stove, Dryer, Window Air Conditioner
- Lot
- Double width or more driveway, Concrete Driveway, Finished Driveway
- Pool
- Above ground pool, Pool equipment
- Parking
- Attached Garage, Garage, Heated Garage
- Exterior
- Stone, Aluminum/Vinyl
- Fireplace
- Gas, Insert
- Foundation
- Block
Rooms
| Room | Level | Dimensions |
|---|---|---|
| 3pc Bathroom | Lower level | — |
| 4pc Bathroom | Second level | — |
| Utility room | Basement | — |
| Storage | Basement | — |
| Recreation room | Basement | — |
| Bedroom | Lower level | — |
| Living room/Fireplace | Lower level | — |
| Bedroom | Third level | — |
| Bedroom | Second level | — |
| Primary Bedroom | Second level | — |
| Mud room | Main level | — |
| Laundry room | Main level | — |
| Family room | Main level | — |
| Dining room | Main level | — |
| Kitchen | Main level | — |
| Foyer | Main level | — |
Location
Estimate your payment
Listing courtesy of REALTY ONE GROUP ICONIC BROKERAGE
 Listing data is supplied by the CREA DDF® and is deemed reliable but not guaranteed. Listings are provided courtesy of the listing brokerage.
Last updated October 24, 2026