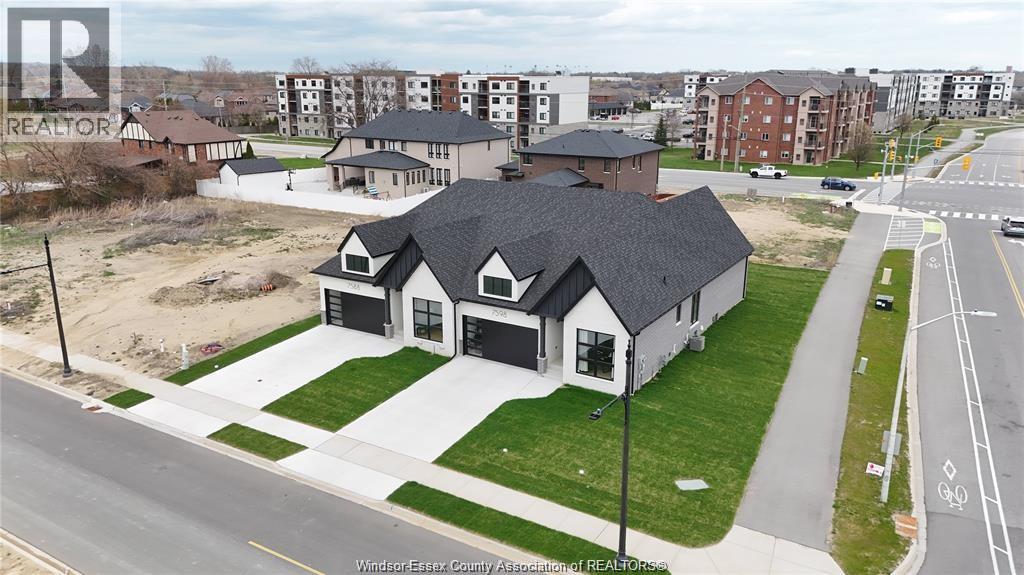
8028 Meo BOULEVARD
LaSalle, Ontario N9H0P3
About this property
Built by PC Custom Homes, view this upgraded end-unit ranch townhome in Silver Leaf Estates, offering move-in-ready living! Ideally located just minutes from Highway 401 and the U.S. border, this home combines convenience with a highly walkable lifestyle. No association fees! Designed with comfort and functionality in mind, the open-concept main floor features two spacious bedrooms, two full bathrooms, and a bright living area highlighted by a gas fireplace. As an end unit, enjoy additional windows that fill the space with natural light. The upgraded kitchen has an oversized island, quartz counters, premium cabinetry, enhanced lighting connecting to the dining area with triple patio doors leading to a covered outdoor space. Main floor laundry adds everyday convenience. The unfinished lower level includes a private grade entrance, offering excellent potential for an in-law suite or future mortgage helper. Thoughtful upgrades throughout including hardwood flooring, tile, cabinetry, lighting, plus all appliances are included! Double car attached garage with inside entry. Inground sprinkler system in both front and back. Enjoy being just a short walk to scenic trails, schools and a growing shopping hub featuring Tim Hortons, Shoppers Drug Mart, Food Basics, McDonald's, and more. With new construction nearby, this is a rare opportunity to secure an upgraded home with immediate possession! (id:48662)
Property details
- Property type
- Single Family
- Building type
- Row / Townhouse
- Style
- Ranch
- Ownership
- Freehold
- Bedrooms
- 2
- Bathrooms
- 2
- Living area
- 1,486 sq ft
- Lot size
- 40.6 X 128 FT
- Year built
- 2024
- Storeys
- 1
- MLS® number
- 26025737
Features
- Cooling
- Central air conditioning
- Heating
- Forced air, Heat Recovery Ventilation (HRV), Natural gas, Furnace
- Flooring
- Hardwood, Ceramic/Porcelain
- Appliances
- Washer, Refrigerator, Dishwasher, Oven, Dryer, Cooktop, Freezer, Microwave Range Hood Combo
- Lot
- Double width or more driveway, Concrete Driveway, Finished Driveway
- Parking
- Attached Garage, Garage, Inside Entry
- Exterior
- Brick, Stone
- Fireplace
- Gas, Insert
- Foundation
- Concrete
Rooms
| Room | Level | Dimensions |
|---|---|---|
| Utility room | Main level | — |
| Storage | Lower level | — |
| Recreation room | Lower level | — |
| Laundry room | Main level | — |
| 4pc Bathroom | Main level | — |
| Bedroom | Main level | — |
| 4pc Ensuite bath | Main level | — |
| Primary Bedroom | Main level | — |
| Eating area | Main level | — |
| Kitchen | Main level | — |
| Dining room | Main level | — |
| Living room/Fireplace | Main level | — |
| Foyer | Main level | — |
Location
Estimate your payment
Listing courtesy of DEERBROOK REALTY INC.
 Listing data is supplied by the CREA DDF® and is deemed reliable but not guaranteed. Listings are provided courtesy of the listing brokerage.
Last updated November 12, 2026