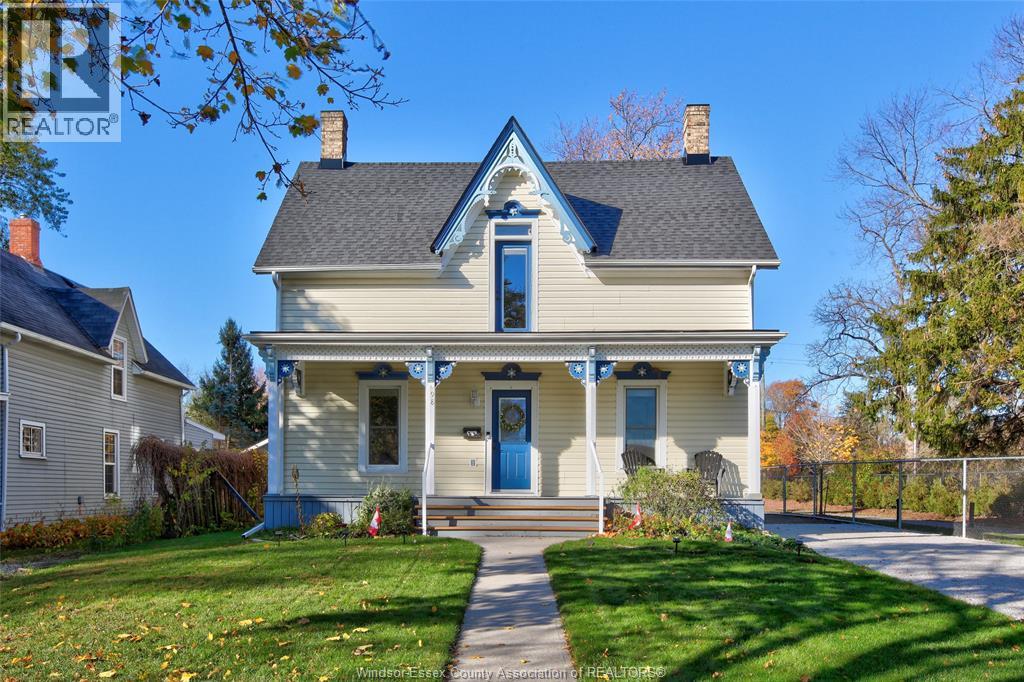
1941 HERITAGE
Kingsville, Ontario N9Y2E6
About this property
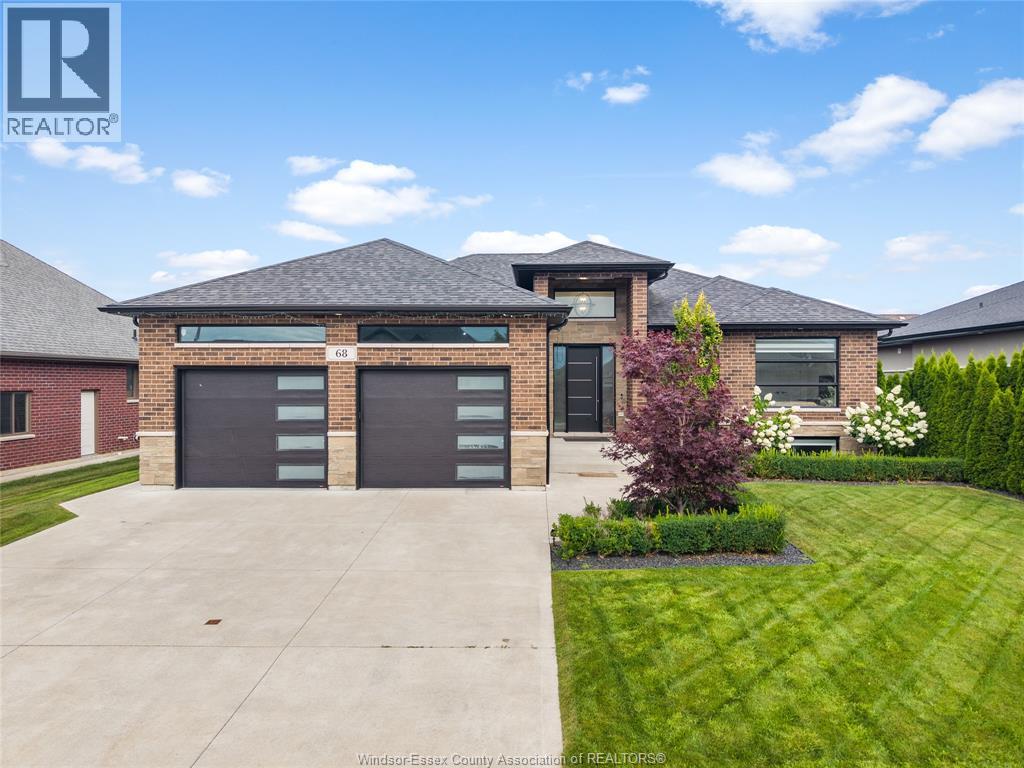
Just a stone’s throw from the shores of Lake Erie, this beautifully maintained, just 3 year old home offers modern finishes, and exceptional value. Featuring 3+1 spacious bedrooms and 3.5 bathrooms, including a primary suite with a walk-in closet and private ensuite, this home is designed for comfortable everyday living. The open-concept layout showcases a modern kitchen with quartz countertops, a walk-in pantry, and premium engineered hardwood flooring. A fully finished basement offers additional living space with a spacious rec room, full bath and an additional room. A double-car garage and double-wide driveway provide plenty of parking and convenience. Situated in fantastic location near many amenities and in a great school district. Offering great value in todays market and there is nothing to do here but to move in! (id:48662)
Property details
- Property type
- Single Family
- Building type
- House
- Ownership
- Freehold
- Bedrooms
- 4 (3 + 1)
- Bathrooms
- 4 + 1 half
- Lot size
- 50.6 X 143.04
- Year built
- 2023
- Storeys
- 2
- MLS® number
- 26025734
Features
- Cooling
- Central air conditioning
- Heating
- Forced air, Natural gas, Furnace
- Flooring
- Ceramic/Porcelain, Cushion/Lino/Vinyl
- Appliances
- Washer, Refrigerator, Dishwasher, Stove, Dryer
- Lot
- Double width or more driveway, Gravel Driveway
- Parking
- Garage
- Exterior
- Stone, Aluminum/Vinyl
- Fireplace
- Gas, Insert
- Foundation
- Concrete
Rooms
| Room | Level | Dimensions |
|---|---|---|
| Recreation room | Basement | — |
| 4pc Bathroom | Second level | — |
| 4pc Bathroom | Second level | — |
| Bedroom | Second level | — |
| Bedroom | Second level | — |
| Bedroom | Second level | — |
| Family room/Fireplace | Main level | — |
| 2pc Bathroom | Main level | — |
| Kitchen | Main level | — |
| Dining room | Main level | — |
Location
Estimate your payment
Listing courtesy of REMAX CAPITAL DIAMOND REALTY
 Listing data is supplied by the CREA DDF® and is deemed reliable but not guaranteed. Listings are provided courtesy of the listing brokerage.
Last updated October 20, 2026