15 Oak Park CRESCENT
Kingsville, Ontario N9Y4G8
About this property
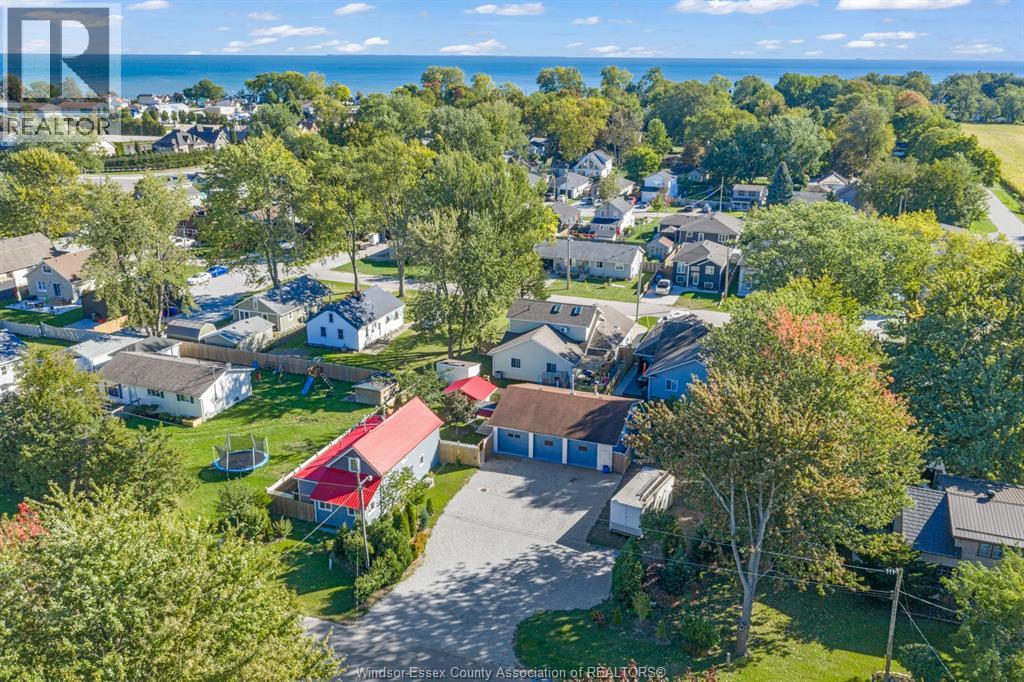
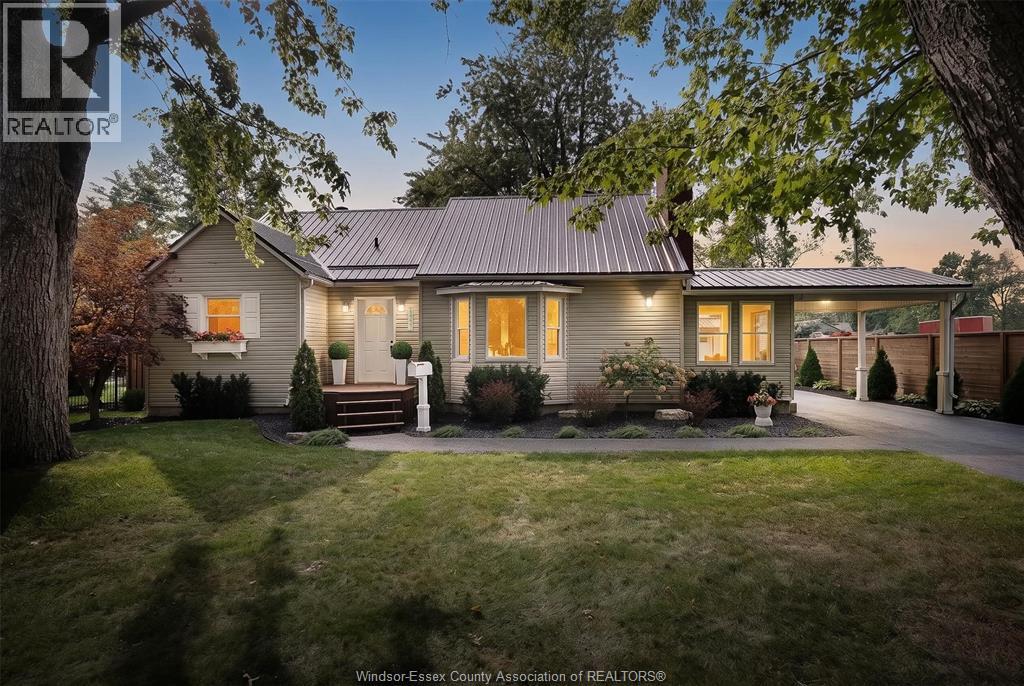
At this house, the pool parties are covered. So are the game days. And movie night? Already sorted. This 4 bedroom Kingsville home brings a little more to the table than just a great place to live. There’s a fenced backyard with a pool, a covered deck for latenight summer lounging, and a lower level built for entertaining, complete with a wet bar, Keggerator and mini fridge, bar-top seating, and space for a multi-screen setup when the big game is on. For quieter nights, a separate living area is ready for movie marathons and evenings on the couch. In the winter, you can thank the heated garage for a cozier start to your morning commute, or transform it into your new home gym or workshop. All of it comes together in an updated, move-in-ready home on a corner lot in a family-friendly neighbourhood, tucked on a quiet side street with schools close by. Here, all your amenities are a stones-throw and friends are within walking distance. Consider the plans for this weekend and all the weekends to come officially handled! (id:48662)
Property details
- Property type
- Single Family
- Building type
- House
- Style
- Raised ranch
- Ownership
- Freehold
- Bedrooms
- 4 (3 + 1)
- Bathrooms
- 3
- Lot size
- 55.25 X
- Year built
- 2006
- MLS® number
- 26025546
Features
- Cooling
- Central air conditioning
- Fencing
- Fence
- Heating
- Natural gas, Furnace
- Flooring
- Hardwood, Laminate, Ceramic/Porcelain
- Appliances
- Washer, Refrigerator, Dishwasher, Oven, Dryer, Cooktop
- Lot
- Double width or more driveway, Concrete Driveway, Front Driveway
- Pool
- Above ground pool
- Parking
- Attached Garage, Garage, Heated Garage
- Exterior
- Brick, Aluminum/Vinyl
- Foundation
- Concrete
Rooms
| Room | Level | Dimensions |
|---|---|---|
| Laundry room | Basement | — |
| Family room | Basement | — |
| Recreation room | Basement | — |
| 3pc Bathroom | Basement | — |
| Bedroom | Basement | — |
| Living room | Main level | — |
| Eating area | Main level | — |
| Kitchen | Main level | — |
| 4pc Bathroom | Main level | — |
| Bedroom | Main level | — |
| Bedroom | Main level | — |
| Primary Bedroom | Main level | — |
| 3pc Ensuite bath | Main level | — |
Location
Estimate your payment
Listing courtesy of JUMP REALTY INC.
 Listing data is supplied by the CREA DDF® and is deemed reliable but not guaranteed. Listings are provided courtesy of the listing brokerage.
Last updated October 25, 2026