2477 Albuna Townline
Kingsville, Ontario N9Y2E5
About this property
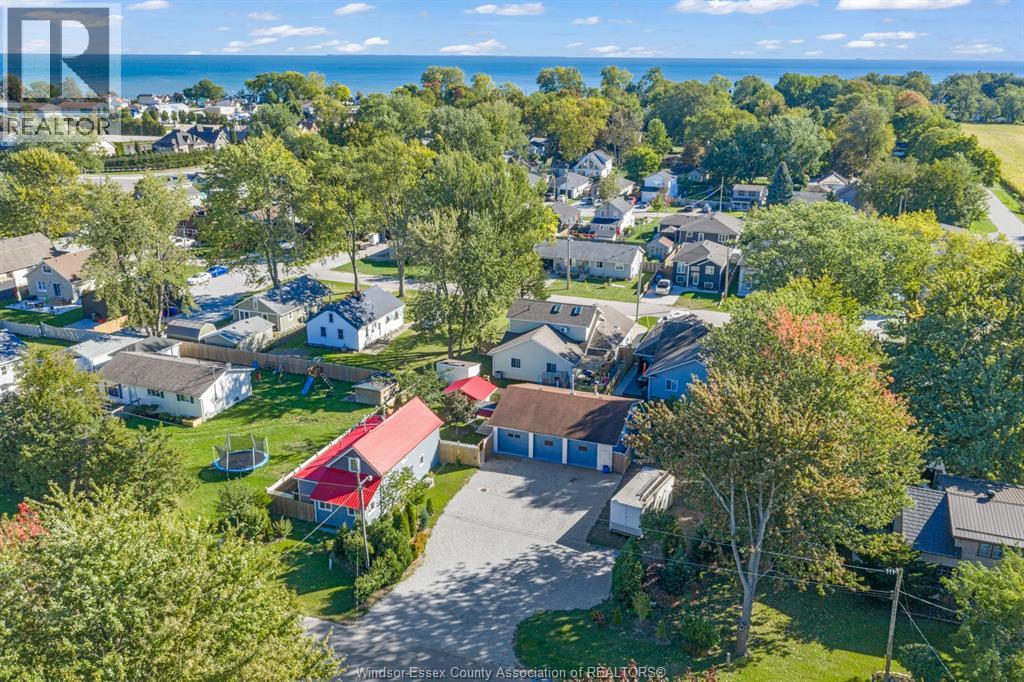
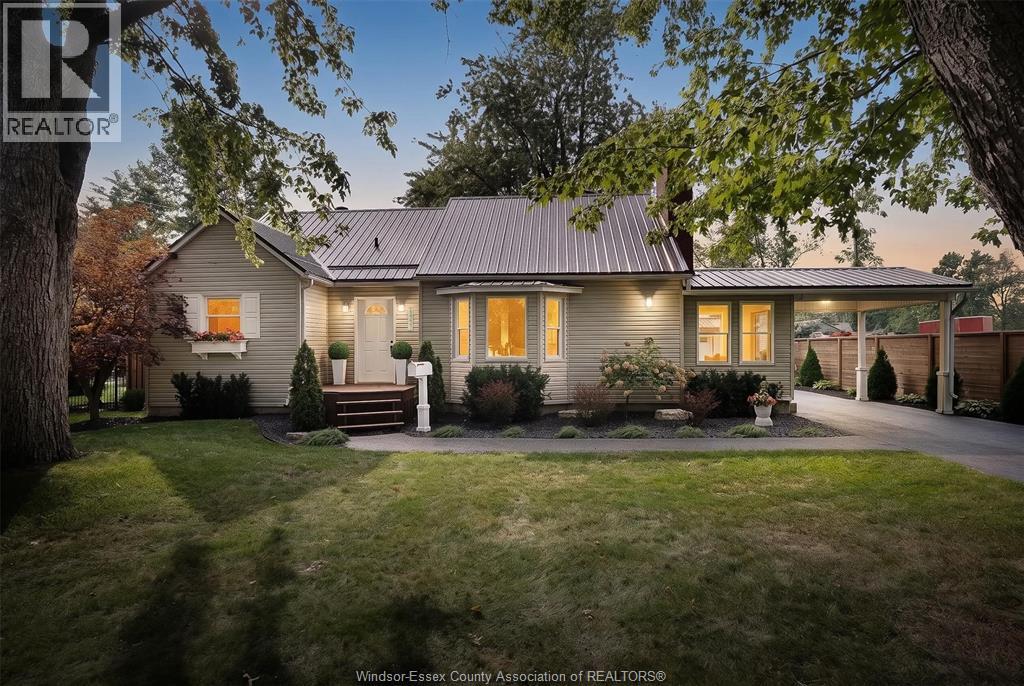
Perfect blend of country and convenience! Situated on just over half an acre, this spacious property offers 4+1 bedrooms, 2 full bathrooms, spacious living areas with room for the entire family. Outside, you'll find a detached 2-car garage with an additional dwelling unit (ADU) above, providing fantastic potential for extended family, guests, or additional income. Updates include- new metal roof (2020- lifetime warranty), exterior doors (2020), all new windows (2018), A.C (2019), and both bathrooms (2019). Enjoy the perfect blend of country living and convenience, located just outside of town with easy access to Highway 3 for a quick commute toward Windsor, while being only minutes from local schools, shopping, and everyday amenities. (id:48662)
Property details
- Property type
- Single Family
- Building type
- House
- Style
- Ranch
- Ownership
- Freehold
- Bedrooms
- 5 (4 + 1)
- Bathrooms
- 2
- Lot size
- 114.5 X 205.91 FT / 0.541 AC
- Year built
- 1970
- Storeys
- 1
- MLS® number
- 26025564
Features
- Sewer
- Septic System
- Cooling
- Central air conditioning
- Heating
- Forced air, Natural gas, Furnace
- Flooring
- Laminate, Ceramic/Porcelain, Cushion/Lino/Vinyl
- Appliances
- Washer, Refrigerator, Hot Tub, Dishwasher, Stove, Dryer
- Lot
- Double width or more driveway, Gravel Driveway
- Parking
- Detached Garage, Garage
- Exterior
- Brick, Aluminum/Vinyl
- Fireplace
- Gas, Insert
- Foundation
- Block, Concrete
Rooms
| Room | Level | Dimensions |
|---|---|---|
| 3pc Bathroom | Basement | — |
| 4pc Bathroom | Main level | — |
| Laundry room | Lower level | — |
| Utility room | Lower level | — |
| Living room | Lower level | — |
| Office | Lower level | — |
| Bedroom | Lower level | — |
| Bedroom | Main level | — |
| Bedroom | Main level | — |
| Bedroom | Main level | — |
| Primary Bedroom | Main level | — |
| Kitchen/Dining room | Main level | — |
| Living room | Main level | — |
Location
Estimate your payment
Listing courtesy of SUN COUNTY REALTY INC.
 Listing data is supplied by the CREA DDF® and is deemed reliable but not guaranteed. Listings are provided courtesy of the listing brokerage.
Last updated November 1, 2026