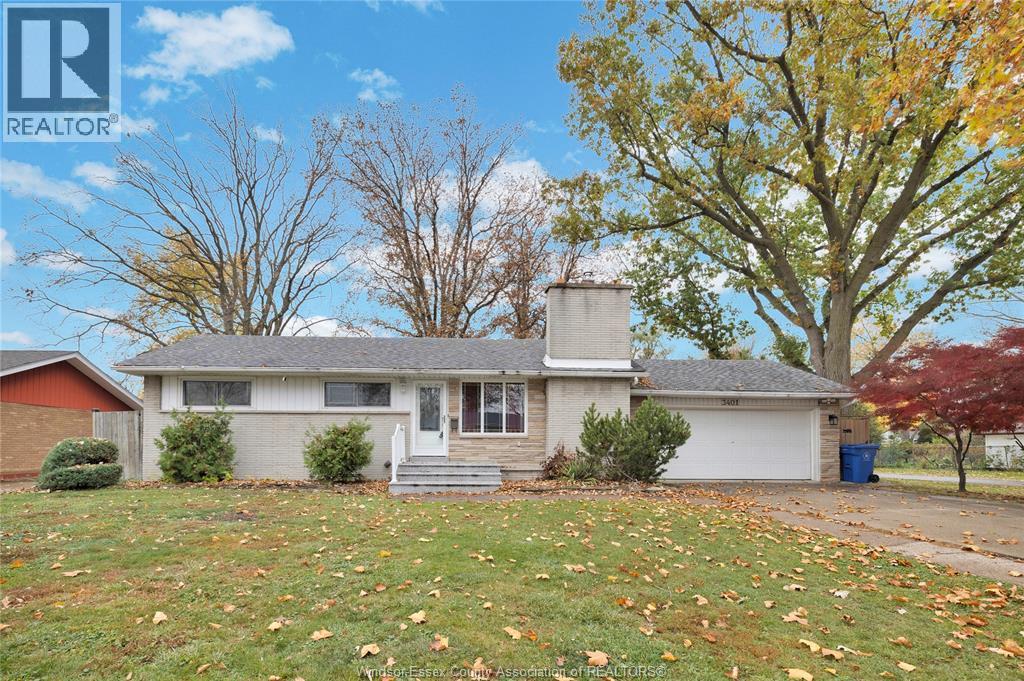
1746 Alexis ROAD
Windsor, Ontario N8Y4P5
$450,000
MLS® 26025558
3
Beds
2
Baths
About this property
Charming brick 1½-storey offering flexible living space and great updates. The main floor features a bright kitchen, comfortable living room, dining area, two bedrooms, full bath, and convenient laundry. Upstairs adds a third bedroom, second kitchen, sitting area, and full bathroom—perfect for extended family or multi-generational living. Outside, enjoy a fully fenced yard, detached garage (insulated, work benches, 220V),storage shed and a new deck ideal for relaxing or entertaining. A solid home with versatile options for today’s lifestyle. (id:48662)
Property details
- Property type
- Single Family
- Building type
- House
- Ownership
- Freehold
- Bedrooms
- 3
- Bathrooms
- 2
- Lot size
- 40.15 X 111.13 FT / 0.103 AC
- Year built
- 1945
- Storeys
- 1.5
- MLS® number
- 26025558
Features
- Cooling
- Central air conditioning
- Fencing
- Fence
- Heating
- Forced air, Natural gas, Furnace
- Flooring
- Hardwood, Laminate, Ceramic/Porcelain
- Appliances
- Washer, Dishwasher, Dryer, Two stoves, Two Refrigerators
- Lot
- Concrete Driveway, Side Driveway
- Parking
- Detached Garage, Garage, Other
- Exterior
- Brick
- Foundation
- Block
Rooms
| Room | Level | Dimensions |
|---|---|---|
| 4pc Bathroom | Second level | 9.11 x 5.6 |
| 3pc Bathroom | Main level | 9.8 x 6.8 |
| Bedroom | Second level | 11.3 x 19.3 |
| Other | Second level | 13.2 x 7.0 |
| Kitchen/Dining room | Second level | 13.1 x 7.0 |
| Mud room | Main level | 10 x 7.5 |
| Laundry room | Main level | 7.6 x 7.5 |
| Bedroom | Main level | 9.11 x 12.3 |
| Primary Bedroom | Main level | 13.2 x 14.9 |
| Kitchen | Main level | 11.3 x 11.10 |
| Eating area | Main level | 11.2 x 7.5 |
| Living room | Main level | 11.3 x 13.0 |
| Foyer | Main level | 4.11 x 3.8 |
Location
Estimate your payment
Monthly payment
$1,951
Listing courtesy of CENTURY 21 LOCAL HOME TEAM REALTY INC.
 Listing data is supplied by the CREA DDF® and is deemed reliable but not guaranteed. Listings are provided courtesy of the listing brokerage.
Last updated November 8, 2026