311 BENSON COURT
Amherstburg, Ontario N9V0G7
$899,900
MLS® 26025162
5
Beds
4
Baths
2,800
Sq ft
About this property
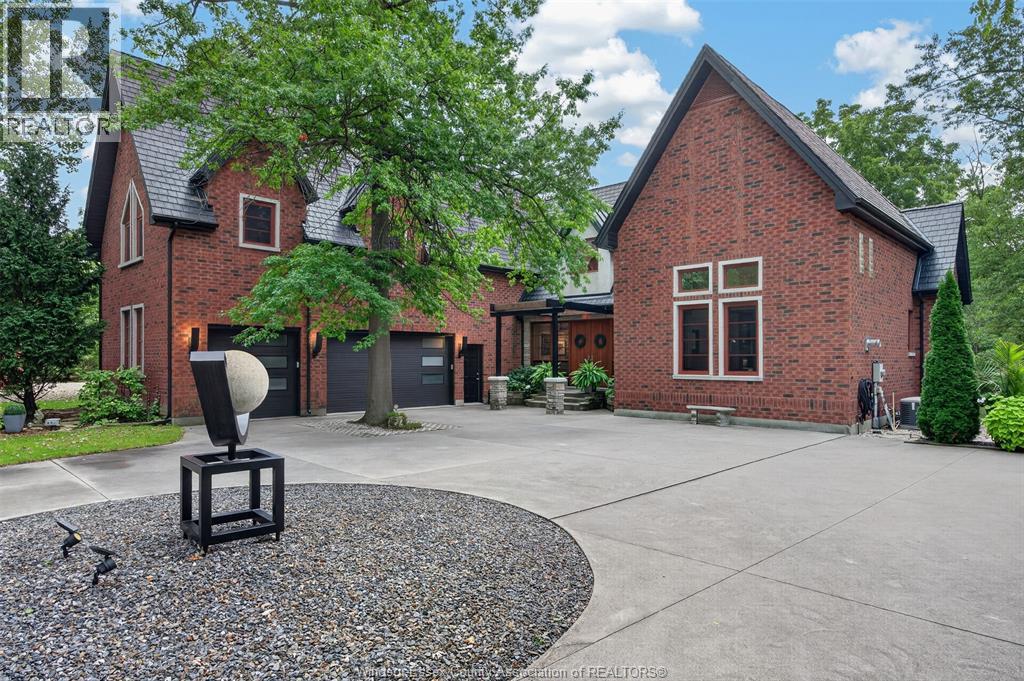
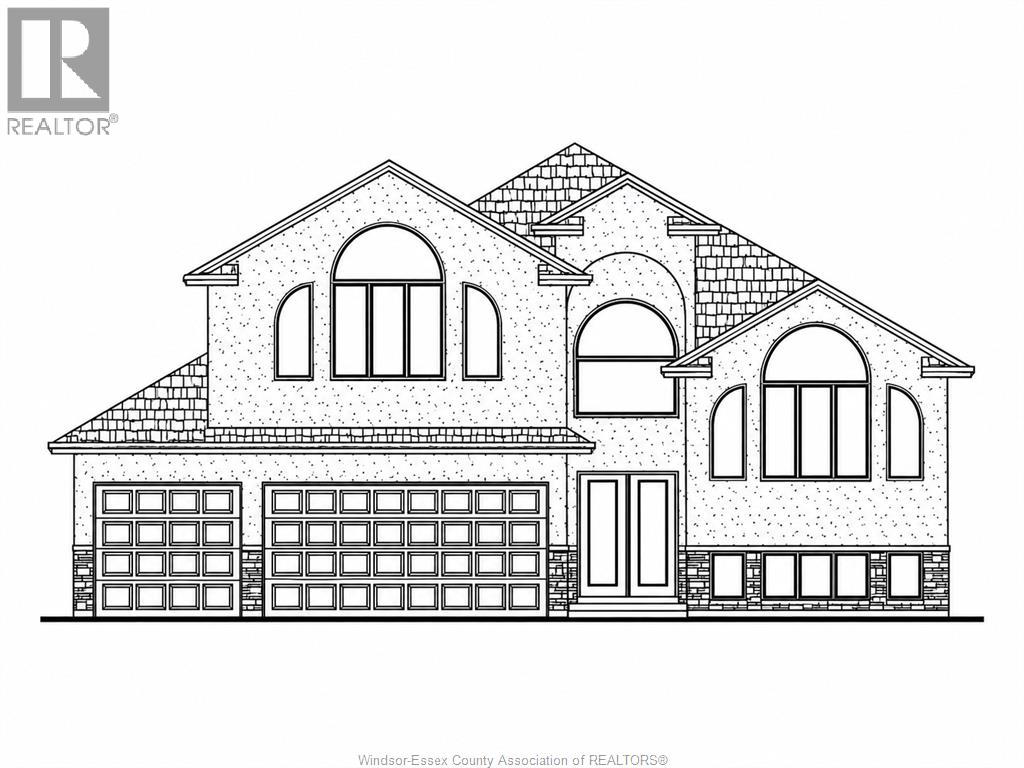
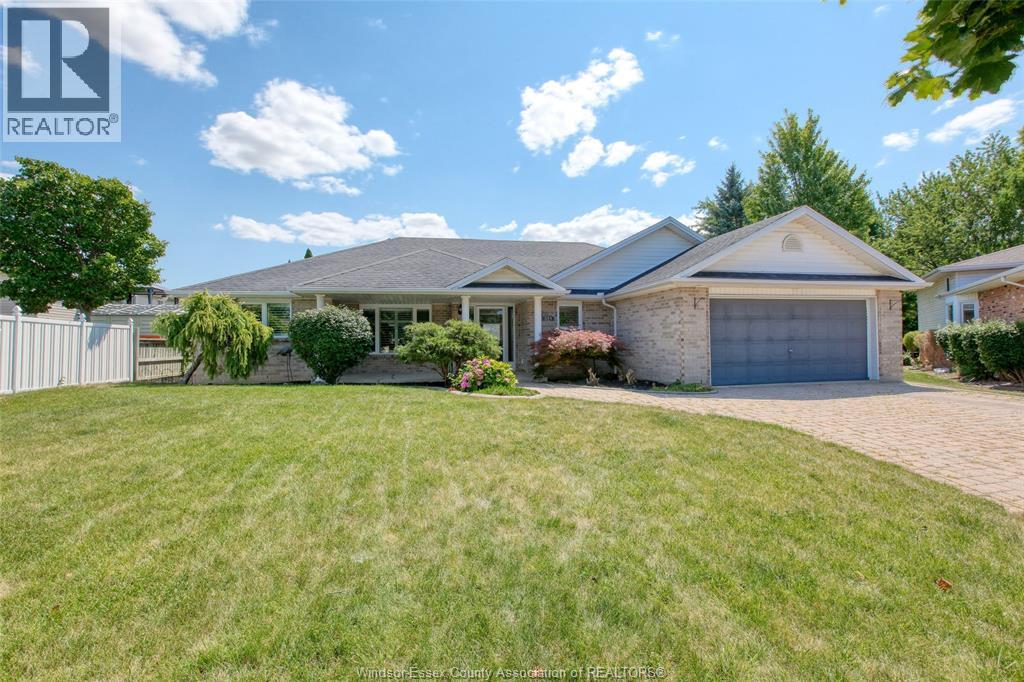
Welcome to 311 Benson Court, Amherstburg—an exceptional 2,800 sq. ft. executive home ideally situated directly across from the golf course on a quiet court. Featuring 5 spacious bedrooms, 3.5 baths, and elegant oak hardwood flooring throughout, this home boasts a highly upgraded chef's kitchen complete with premium high-end appliances and custom finishes. Step outside to enjoy a turnkey setting featuring a fully finished driveway, lush fresh sod with an automated sprinkler system, and a completely fenced backyard perfect for family living and outdoor entertaining. (id:48662)
Property details
- Property type
- Single Family
- Building type
- House
- Ownership
- Freehold
- Bedrooms
- 5
- Bathrooms
- 4 + 1 half
- Living area
- 2,800 sq ft
- Lot size
- 60.25 X 128.47 FT
- Year built
- 2023
- Storeys
- 2
- MLS® number
- 26025162
Features
- Heating
- Heat Recovery Ventilation (HRV), Natural gas, Furnace
- Flooring
- Hardwood, Ceramic/Porcelain
- Appliances
- Washer, Refrigerator, Dishwasher, Stove, Oven, Dryer
- Lot
- Front Driveway, Gravel Driveway
- Parking
- Garage
- Exterior
- Brick, Concrete/Stucco
- Fireplace
- Gas, Insert
- Foundation
- Concrete
Rooms
| Room | Level | Dimensions |
|---|---|---|
| Utility room | Lower level | — |
| Laundry room | Second level | — |
| 4pc Bathroom | Second level | — |
| 4pc Bathroom | Second level | — |
| 5pc Ensuite bath | Second level | — |
| Bedroom | Second level | — |
| Bedroom | Second level | — |
| Bedroom | Second level | — |
| Primary Bedroom | Second level | — |
| 2pc Bathroom | Main level | — |
| Dining room | Main level | — |
| Kitchen | Main level | — |
| Bedroom | Main level | — |
| Living room | Main level | — |
Location
Estimate your payment
Monthly payment
$3,901
Listing courtesy of REMO VALENTE REAL ESTATE (1990) LIMITED
 Listing data is supplied by the CREA DDF® and is deemed reliable but not guaranteed. Listings are provided courtesy of the listing brokerage.
Last updated October 13, 2026