848 CEDAR ISLAND DRIVE
Kingsville, Ontario N9Y3W1
About this property
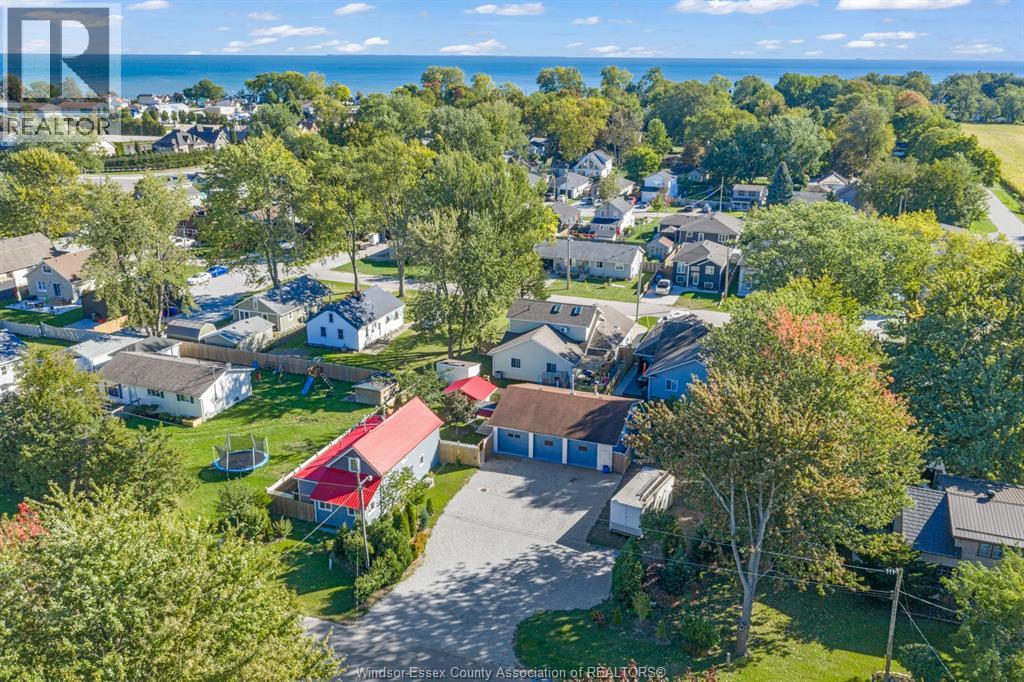
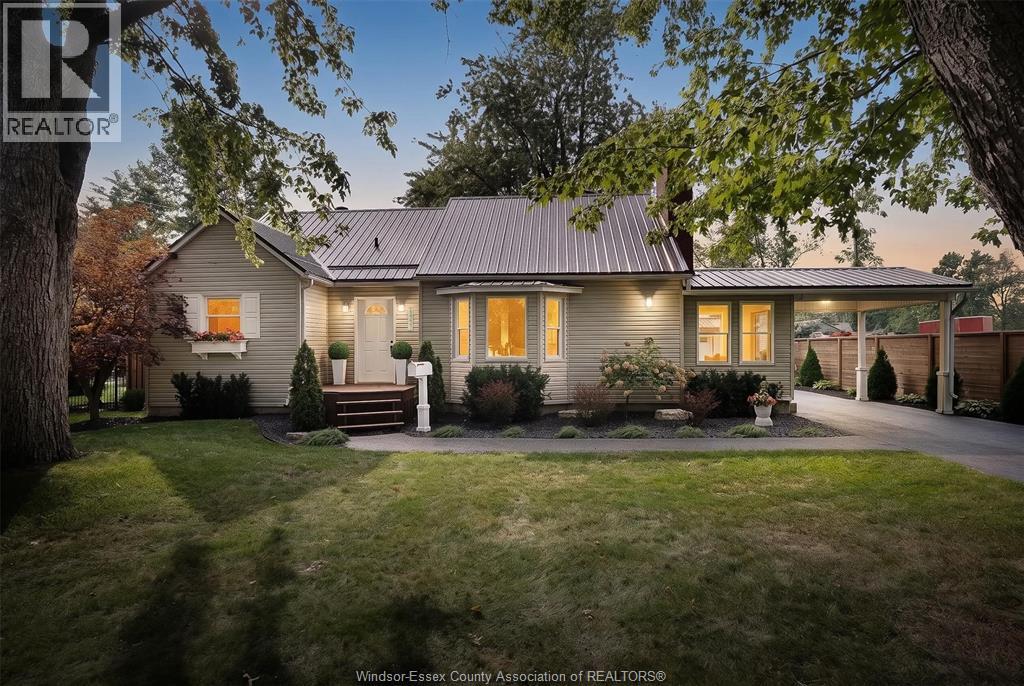
Dreaming of a waterfront life in one of Kingsville’s most loved hidden gems? Welcome to Cedar Island, a rare beachside community where quiet streets, white sandy shores, canal living & a true cottage-town feel create a lifestyle that is hard to find and even harder to leave. Set right on the canal with direct access to Lake Erie and the peaceful Cedar Creek watershed, this beautifully renovated home lets you keep your boat right in your own backyard and enjoy easy days on the water, sunset cruises, paddleboarding adventures, or relaxed evenings on the deck. What makes this property even more special is the work that has already been done. The current owners have completely transformed the home inside & out, with major updates incl. new windows & doors, gorgeous flooring throughout, Hardieboard exterior, upgraded plumbing & electrical, new fencing & a new driveway. Inside, the main flr was thoughtfully redesigned into a bright, open-concept space made for easy living and effortless entertaining. The stylish KIT features modern cabinetry, stone counters, S/S appliances & a large island that anchors the heart of the home. Updated Baths, new lighting & a fresh coastal-inspired palette complete the polished interior. Outside, the improvements continue with a solid steel break wall for peace of mind, a large shed & workshop for hobbies or storage, and beach rights to Cedar Island’s stunning sandy beach. Just a short walk to Cedar Beach Yacht Club and only steps to the shoreline, this is your chance to enjoy the charm, community and one-of-a-kind waterfront lifestyle that make Cedar Island so special. (id:48662)
Property details
- Property type
- Single Family
- Building type
- House
- Ownership
- Freehold
- Bedrooms
- 2
- Bathrooms
- 2
- Lot size
- 46.71 X IRREG
- Storeys
- 2
- MLS® number
- 26025057
Features
- Cooling
- Central air conditioning
- Heating
- Forced air, Natural gas, Furnace
- Flooring
- Hardwood, Ceramic/Porcelain
- Appliances
- Washer, Refrigerator, Dishwasher, Stove, Dryer, Microwave
- Lot
- Double width or more driveway, Concrete Driveway, Side Driveway
- Fireplace
- Insert
- Foundation
- Block
- Waterfront
- Deeded water access
Rooms
| Room | Level | Dimensions |
|---|---|---|
| Laundry room | Second level | — |
| Bedroom | Second level | — |
| Primary Bedroom | Second level | — |
| 3pc Ensuite bath | Second level | — |
| 3pc Bathroom | Main level | — |
| Kitchen/Dining room | Main level | — |
| Living room/Fireplace | Main level | — |
Location
Estimate your payment
Listing courtesy of REMAX CAPITAL DIAMOND REALTY
 Listing data is supplied by the CREA DDF® and is deemed reliable but not guaranteed. Listings are provided courtesy of the listing brokerage.
Last updated October 13, 2026