320 LAKEVIEW AVENUE
Kingsville, Ontario N9Y2E3
About this property
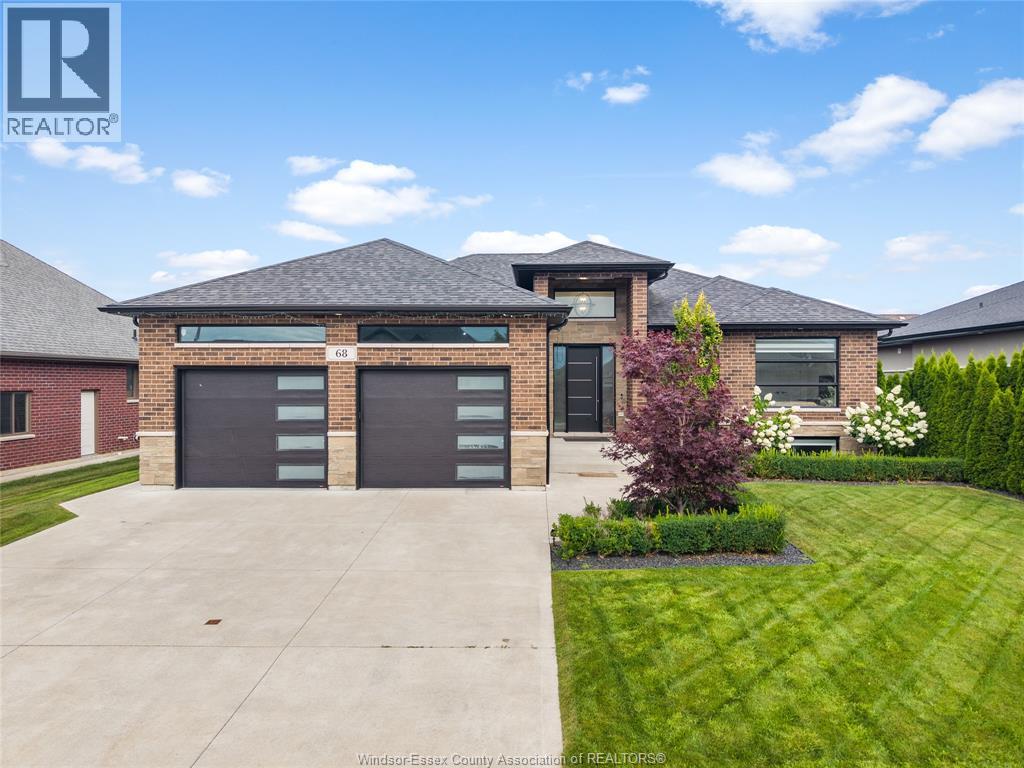
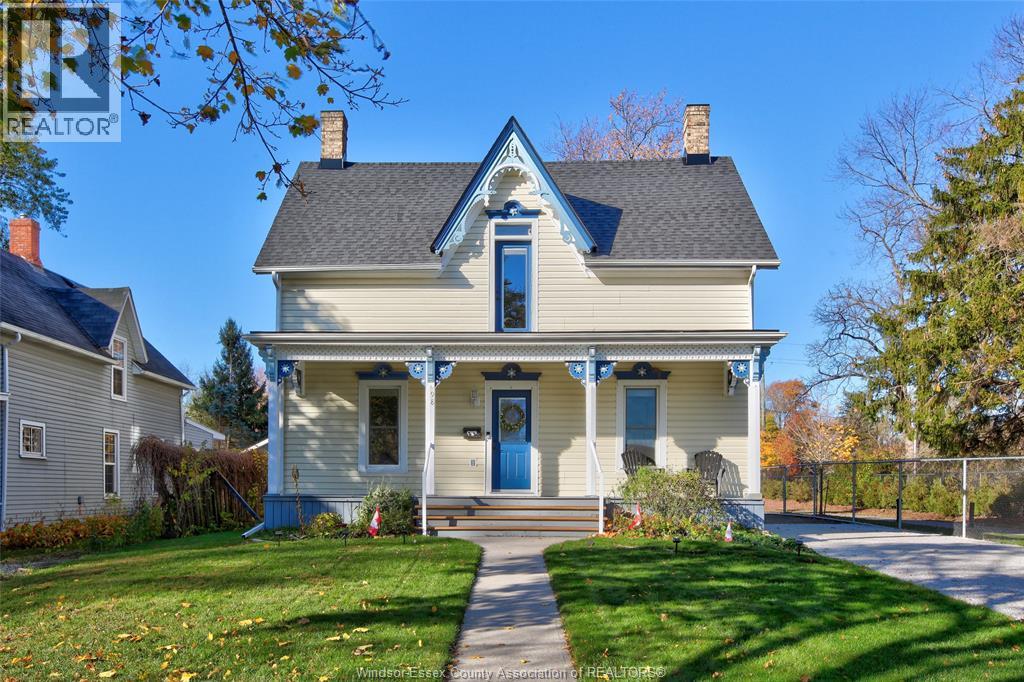
Welcome to your dream home! This charming 3-bedroom, 2-bath residence boasts a prime location directly across from Lake Erie. The spacious and inviting fully renovated interior features an open-concept living area, perfect for entertaining and family gatherings. Step outside to your private oasis, where you'll find an inground pool surrounded by a fully fenced yard, ensuring both privacy and security. Whether you're lounging by the pool, hosting a barbecue, or simply enjoying the peaceful ambiance, this outdoor space is sure to be your favorite retreat. Situated in a sought-after neighborhood, this home offers the perfect blend of tranquility and convenience with a close walk to wineries, breweries, walking trails, Pelee Island ferry dock, coffee shops and all of Kingsville stores. You'll have everything you need right at your fingertips. Don't miss the opportunity to make this gem your own. Schedule a showing today and experience the perfect blend of comfort, luxury and location! (id:48662)
Property details
- Property type
- Single Family
- Building type
- House
- Ownership
- Freehold
- Bedrooms
- 3
- Bathrooms
- 2
- Lot size
- 152.19 X 195.34 FT / 0.338 AC
- Storeys
- 1.5
- MLS® number
- 26024949
Features
- Cooling
- Central air conditioning
- Fencing
- Fence
- Heating
- Forced air, Natural gas, Furnace
- Flooring
- Hardwood, Laminate, Ceramic/Porcelain
- Appliances
- Washer, Refrigerator, Dishwasher, Stove, Dryer
- Lot
- Double width or more driveway, Paved driveway
- Pool
- Inground pool, Pool equipment
- Parking
- Detached Garage, Garage
- Exterior
- Brick, Aluminum/Vinyl
- Fireplace
- Gas, Direct vent
- Foundation
- Block
Rooms
| Room | Level | Dimensions |
|---|---|---|
| 3pc Bathroom | Second level | — |
| 4pc Bathroom | Main level | — |
| Bedroom | Second level | — |
| Primary Bedroom | Second level | — |
| Dining room | Main level | — |
| Kitchen | Main level | — |
| Laundry room | Main level | — |
| Living room/Fireplace | Main level | — |
| Family room | Main level | — |
| Utility room | Main level | — |
| Bedroom | Main level | — |
| Foyer | Main level | — |
Location
Estimate your payment
Listing courtesy of ROYAL LEPAGE BINDER REAL ESTATE
 Listing data is supplied by the CREA DDF® and is deemed reliable but not guaranteed. Listings are provided courtesy of the listing brokerage.
Last updated October 10, 2026