2585 BANWELL
Tecumseh, Ontario N8N0G6
About this property
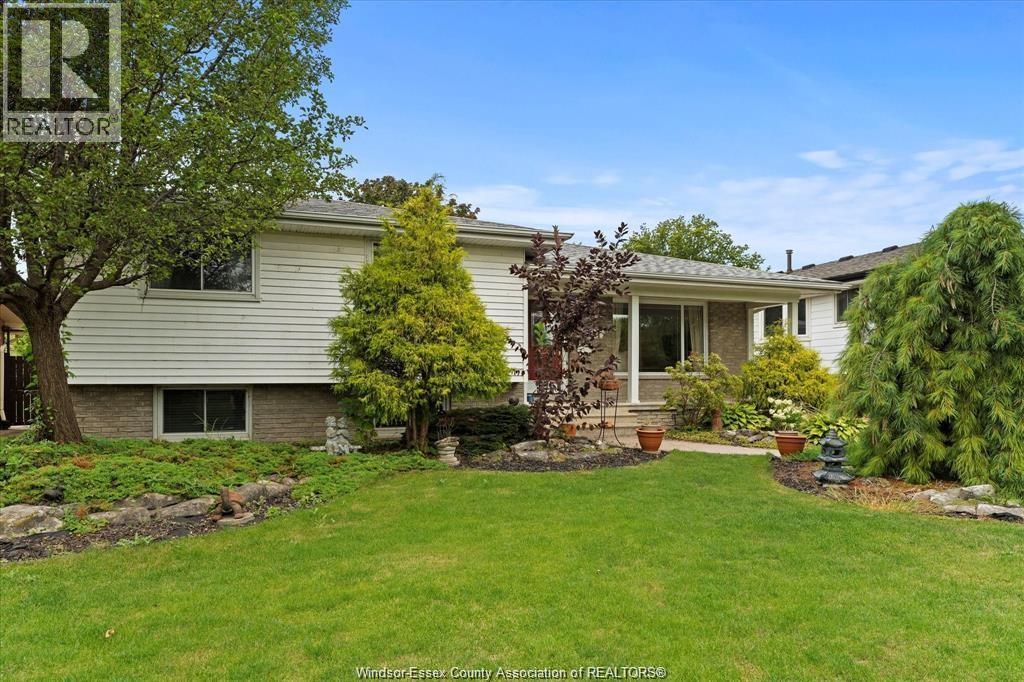
Welcome to 2585 Banwell. This charming 3-bedroom, 1.5-bathroom home boasts approx 1,800 sq. ft. of main flr living space in a desirable, quiet Tecumseh cul-de-sac. The heart of the home features a newer, spacious eat-in kitchen featuring beautiful quartz countertops, offering plenty of room for family meals, entertaining, and everyday living. The spacious living room features a striking vaulted, beamed ceiling, large windows, and a beautiful natural-stone fireplace, creating a bright and inviting gathering space. Outside, enjoy a large side yard and spacious 2.5-car garage with room for vehicles, storage, hobbies, or a workshop. A new roof (2024) provides added peace of mind, while the unfinished full basement offers excellent potential for future living space, recreation, a home office, or additional storage. Conveniently located near NextStar Energy, the new Fancsy Family Hospital, and Tecumseh Vista Academy, with shopping, restaurants, parks, and everyday amenities nearby. A wonderful opportunity to own a spacious, well-maintained Tecumseh home with character, modern updates, and room to make it your own. Call to book your viewing before it is gone! Rent to Own available to all qualified buyers. (id:48662)
Property details
- Property type
- Single Family
- Building type
- House
- Style
- Ranch
- Ownership
- Freehold
- Bedrooms
- 4 (3 + 1)
- Bathrooms
- 1
- Lot size
- 147.62 X 75.23
- Year built
- 1987
- Storeys
- 1
- MLS® number
- 26024733
Features
- Cooling
- Central air conditioning
- Heating
- Forced air, Natural gas, Furnace
- Flooring
- Hardwood, Ceramic/Porcelain
- Appliances
- Refrigerator, Dishwasher, Stove
- Lot
- Double width or more driveway, Finished Driveway, Front Driveway, Interlocking Driveway
- Parking
- Garage
- Exterior
- Brick
- Fireplace
- Wood, Conventional
- Foundation
- Concrete
Rooms
| Room | Level | Dimensions |
|---|---|---|
| 2pc Bathroom | Main level | — |
| 4pc Bathroom | Main level | — |
| Utility room | Lower level | — |
| Storage | Lower level | — |
| Laundry room | Main level | — |
| Bedroom | Main level | — |
| Bedroom | Main level | — |
| Primary Bedroom | Main level | — |
| Kitchen | Main level | — |
| Dining room | Main level | — |
| Living room | Main level | — |
Location
Estimate your payment
Listing courtesy of ROYAL LEPAGE BINDER REAL ESTATE
 Listing data is supplied by the CREA DDF® and is deemed reliable but not guaranteed. Listings are provided courtesy of the listing brokerage.
Last updated November 11, 2026