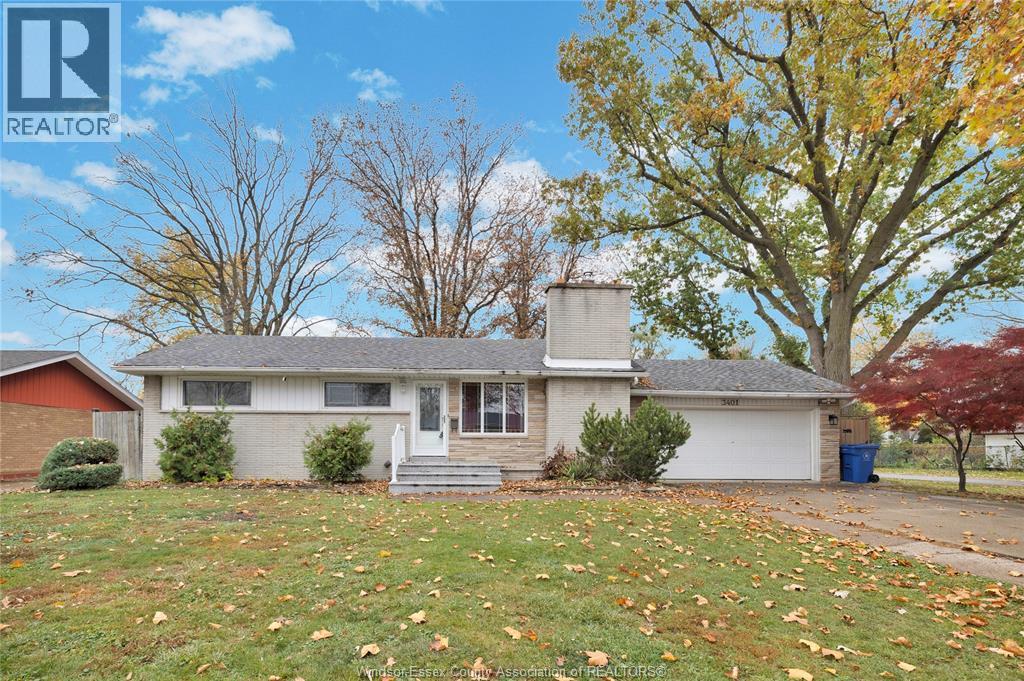
1733 ALBERT ROAD
Windsor, Ontario N8Y3R6
About this property
Excellent Investment. Custom Built newer Raised Ranch close to all amenities with a separate fully finished unit in Lower Level with a private grade entrance that leads to the backyard. 6 spacious Bedrooms -- 3 up and 3 down. 3 Full Baths -- 5-piece bath upstairs and 2 full baths in Lower Level. Upper level has cathedral ceilings, open concept kitchen (with loads of cupboards), Living Room and Dining area with large windows. Lower level is completely finished with open concept Kitchen & Living/Dining Room and can be rented (potential $1750.00 inclusive) or used as a mother-in-law suite, etc. There are 2 separate laundry areas in Lower Lovel. Backyard includes a newer deck and cement pad. Newer double cement driveway offers additional parking. (id:48662)
Property details
- Property type
- Single Family
- Building type
- House
- Style
- Raised ranch
- Ownership
- Freehold
- Bedrooms
- 6 (3 + 3)
- Bathrooms
- 3 + 1 half
- Lot size
- 29.99 X 115.00
- Year built
- 2022
- MLS® number
- 26024404
Features
- Cooling
- Central air conditioning
- Heating
- Natural gas, Furnace
- Flooring
- Laminate, Ceramic/Porcelain
- Appliances
- Washer, Refrigerator, Stove, Dryer, Microwave Range Hood Combo
- Lot
- Finished Driveway, Front Driveway
- Exterior
- Aluminum/Vinyl, Concrete/Stucco
- Foundation
- Concrete
Rooms
| Room | Level | Dimensions |
|---|---|---|
| Living room | Basement | — |
| Kitchen | Basement | — |
| 4pc Bathroom | Basement | — |
| Bedroom | Basement | — |
| Bedroom | Basement | — |
| Bedroom | Basement | — |
| Storage | Basement | — |
| Utility room | Basement | — |
| Laundry room | Basement | — |
| Primary Bedroom | Second level | — |
| Bedroom | Second level | — |
| Bedroom | Second level | — |
| 5pc Bathroom | Second level | — |
| Kitchen | Second level | — |
| Dining room | Second level | — |
| Living room | Second level | — |
Location
Estimate your payment
Listing courtesy of REN CEN REAL ESTATE LIMITED
 Listing data is supplied by the CREA DDF® and is deemed reliable but not guaranteed. Listings are provided courtesy of the listing brokerage.
Last updated October 5, 2026