2357 Docherty DRIVE
Tecumseh, Ontario N8N4R1
$599,900
MLS® 26024394
3
Beds
2
Baths
1,828
Sq ft
About this property
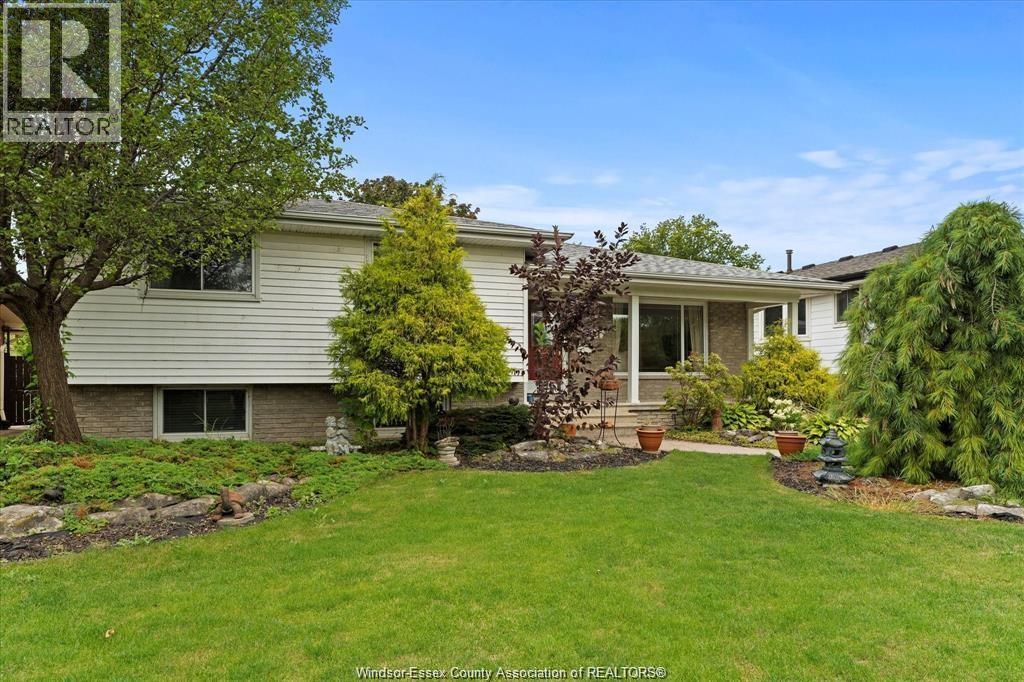
Fantastic location for this sprawling full brick ranch on an estate sized lot in Tecumseh/Sandwich South. Featuring 3 bedrooms and 1.5 baths and over 3,600 square feet of living space. Fully finished basement with a family room, games area, bar, workshop and an office. A superb family home within walking distance to McAuliffe park and walking trails, St. Peter grade school and Tecumseh Vista Academy. (id:48662)
Property details
- Property type
- Single Family
- Building type
- House
- Style
- Ranch
- Ownership
- Freehold
- Bedrooms
- 3
- Bathrooms
- 2 + 1 half
- Living area
- 1,828 sq ft
- Lot size
- 75 X 140 / 0.233 AC
- Year built
- 1993
- Storeys
- 1
- MLS® number
- 26024394
Features
- Cooling
- Central air conditioning
- Heating
- Forced air, Natural gas
- Flooring
- Laminate, Ceramic/Porcelain, Cushion/Lino/Vinyl
- Appliances
- Washer, Refrigerator, Dishwasher, Stove, Dryer
- Lot
- Concrete Driveway, Front Driveway
- Parking
- Garage
- Exterior
- Brick
- Fireplace
- Gas, Insert
- Foundation
- Block
Rooms
| Room | Level | Dimensions |
|---|---|---|
| Workshop | Lower level | — |
| Office | Lower level | — |
| Games room | Lower level | — |
| Family room | Lower level | — |
| 2pc Bathroom | Main level | — |
| 5pc Ensuite bath | Main level | — |
| Laundry room | Main level | — |
| Bedroom | Main level | — |
| Bedroom | Main level | — |
| Primary Bedroom | Main level | — |
| Eating area | Main level | — |
| Kitchen | Main level | — |
| Dining room | Main level | — |
| Living room/Fireplace | Main level | — |
| Foyer | Main level | — |
Location
Estimate your payment
Monthly payment
$2,600
Listing courtesy of DEERBROOK REALTY INC.
 Listing data is supplied by the CREA DDF® and is deemed reliable but not guaranteed. Listings are provided courtesy of the listing brokerage.
Last updated October 11, 2026