2402 St. Alphonse AVENUE
Tecumseh, Ontario N8N2W9
About this property
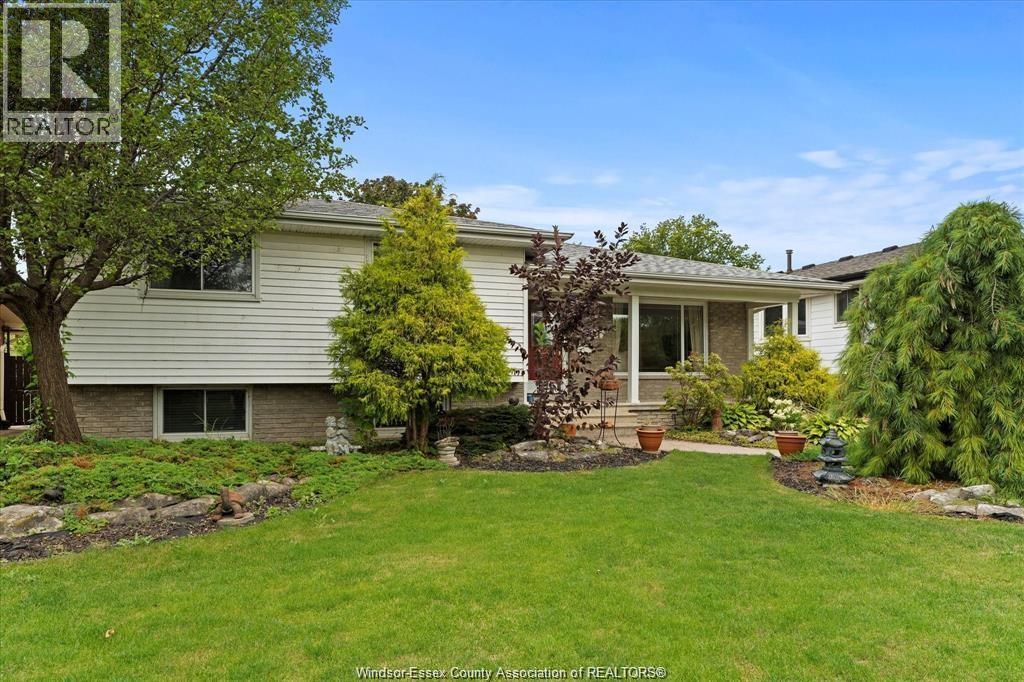
Welcome to a home designed for family living, entertaining and making memories! This inviting 3+2 bedroom, 2-bath raised ranch is ideally located in highly sought-after Tecumseh, directly across from McAuliffe Park & just a short walk to St. Peter Catholic Elementary School. Sept inside to discover a modern kitchen and a warm, inviting family room featuring a fireplace - the perfect place to gather and unwind. With three bedrooms on the main level plus two additional bedrooms downstairs, there's plenty of room for a growing family, guests, a home office or hobbies. And when summer arrives, the fun really begins! The large corner lot and inground pool create an incredible outdoor setting for pool days, backyard gatherings and relaxing evenings with family and friends. With McAuliffe Park right across the street, St. Peter Catholic elementary School within walking distance, and Tecumseh Vista Academy, shopping, dining and every amenities just minutes away, this home offers the space, location and lifestyle families are looking for. Come see why this could be the perfect place to call home! (id:48662)
Property details
- Property type
- Single Family
- Building type
- House
- Style
- Raised ranch
- Ownership
- Freehold
- Bedrooms
- 5 (3 + 2)
- Bathrooms
- 2
- Lot size
- 75 X 136 FT
- MLS® number
- 26024080
Features
- Cooling
- Central air conditioning
- Heating
- Forced air, Natural gas, Furnace
- Flooring
- Laminate, Carpeted, Ceramic/Porcelain
- Appliances
- Washer, Refrigerator, Dishwasher, Stove, Dryer, Microwave Range Hood Combo
- Lot
- Paved driveway, Front Driveway, Side Driveway
- Pool
- Inground pool, Pool equipment
- Parking
- Attached Garage, Garage, Inside Entry
- Exterior
- Brick, Aluminum/Vinyl
- Fireplace
- Insert, Electric
- Foundation
- Block
Rooms
| Room | Level | Dimensions |
|---|---|---|
| 3pc Bathroom | Lower level | — |
| Storage | Lower level | — |
| Utility room | Lower level | — |
| Laundry room | Lower level | — |
| Bedroom | Lower level | — |
| Bedroom | Lower level | — |
| Family room/Fireplace | Lower level | — |
| 4pc Bathroom | Main level | — |
| Primary Bedroom | Main level | — |
| Bedroom | Main level | — |
| Bedroom | Main level | — |
| Living room | Main level | — |
| Dining room | Main level | — |
| Kitchen | Main level | — |
| Foyer | Main level | — |
Location
Estimate your payment
Listing courtesy of CENTURY 21 LOCAL HOME TEAM REALTY INC.
 Listing data is supplied by the CREA DDF® and is deemed reliable but not guaranteed. Listings are provided courtesy of the listing brokerage.
Last updated November 8, 2026