Yvonne KhadraREALTOR® · Deerbrook Realty
Home
Listings
Buyers
Sellers
Tools
Contact
(519) 962-8700
  • Home
  • Listings
    • Map view
    • List view
    • Homes for rent
    • Open houses
    • Browse by community
    • Market update
    • Listing alerts
  • Buyers
    • Buying with Yvonne
    • First-time buyer guide
    • Communities
    • How much can I afford?
  • Sellers
  • Tools
    • All tools
    • Mortgage Calculator
    • Affordability
    • Land Transfer Tax
    • Closing Costs
    • Seller Net Proceeds
    • Rent vs. Buy
    • Mortgage Penalty
    • Listing Alerts
  • Contact
  • Call (519) 962-8700
  • Map view
  • List view
  • Homes for rent
  • Open houses
  • Browse by community
  • Market update
  • Listing alerts
  • Buying with Yvonne
  • First-time buyer guide
  • Communities
  • How much can I afford?
  • All tools
  • Mortgage Calculator
  • Affordability
  • Land Transfer Tax
  • Closing Costs
  • Seller Net Proceeds
  • Rent vs. Buy
  • Mortgage Penalty
  • Listing Alerts
Yvonne KhadraREALTOR® · Deerbrook Realty

Personal, honest and professional real estate service across Windsor-Essex.

FacebookInstagram

Explore

  • Home
  • Listings
  • Buyers
  • Sellers
  • Contact

Homes for sale

  • Windsor
  • LaSalle
  • Tecumseh
  • Lakeshore
  • Amherstburg
  • Essex
  • Kingsville
  • Leamington
  • Homes for rent
  • Open houses
  • Market update

Tools

  • All tools
  • Mortgage Calculator
  • Affordability
  • Land Transfer Tax
  • Closing Costs
  • Seller Net Proceeds
  • Rent vs. Buy
  • Mortgage Penalty
  • Listing Alerts

Get in touch

  • (519) 962-8700
  • sold@yvonnekhadra.ca
  • Deerbrook Realty Inc., Brokerage
    59 Eugenie St E, Windsor, ON N8X 2X9
    Mon–Sat 9 am – 6 pm · Sun closed

The trademarks REALTOR®, REALTORS®, and the REALTOR® logo are controlled by The Canadian Real Estate Association (CREA) and identify real estate professionals who are members of CREA. The trademarks MLS®, Multiple Listing Service® and the associated logos are owned by CREA and identify the quality of services provided by real estate professionals who are members of CREA.

Not intended to solicit buyers or sellers currently under contract with a brokerage.

© 2026 Yvonne Khadra · Deerbrook Realty Inc., BrokeragePrivacy Policy
Listings / Essex / 220 Ross CRESCENT

220 Ross CRESCENT

Essex, Ontario N0R1G0

$515,000
MLS® 26023975
2
Beds
2
Baths
1,214
Sq ft

About this property

LIMITED TIME HST REBATE PRICING: Live the Lake Erie lifestyle in the heart of Essex County. Welcome to 220 Ross Crescent at Colchester Heights, featuring the Type D Ranch, designed for comfortable main-floor living. This 2 bedroom, 2 bathroom home offers a bright open-concept layout perfect for relaxed everyday living. Ideal for downsizers, retirees, or young professional couples seeking a low-maintenance brand-new home in a vibrant lakeside community. Spend your days enjoying nearby beaches, boating at Colchester Harbour, cycling along County Road 50, and exploring local wineries and restaurants along the EPIC Wine Route. Located just minutes from Harrow, Kingsville, and Amherstburg, and approx. 30 minutes to Windsor, this home offers the perfect balance of peaceful living and outdoor adventure. Secure your opportunity early and personalize select finishes in this exciting new lakeside community. Colchester Heights is a thoughtfully planned new community offering modern homes in the heart of Essex County. The listed price reflects the limited time HST rebate, with all rebate amounts assigned to the builder. The discounted price is conditional upon the buyer qualifying for the applicable rebates. (id:48662)

Property details

Property type
Single Family
Building type
House
Style
Ranch
Ownership
Freehold
Bedrooms
2
Bathrooms
2
Living area
1,214 sq ft
Lot size
50 X 144
Storeys
1
MLS® number
26023975

Features

Cooling
Central air conditioning
Heating
Forced air, Electric
Flooring
Ceramic/Porcelain, Cushion/Lino/Vinyl
Lot
Front Driveway
Exterior
Other, Concrete/Stucco
Foundation
Concrete
Waterfront
Waterfront nearby

Rooms

RoomLevelDimensions
4pc BathroomMain level7.10 x 5.6
BedroomMain level9.6 x 11
4pc Ensuite bathMain level8.2 x 5
Primary BedroomMain level12 x 11
Kitchen/Dining roomMain level13.10 x 16.8
Living roomMain level18 x 16.8
FoyerMain level6.8 x 5.4

Location

Approximate location (postal code)

Estimate your payment

Monthly payment
$2,232
Full mortgage calculator →

Listing courtesy of JUMP REALTY INC.

Powered by REALTOR.caListing data is supplied by the CREA DDF® and is deemed reliable but not guaranteed. Listings are provided courtesy of the listing brokerage.

Last updated October 1, 2026
Yvonne Khadra
REALTOR® · Deerbrook Realty Inc., Brokerage
(519) 962-8700

Book a showing

Similar homes in Essex

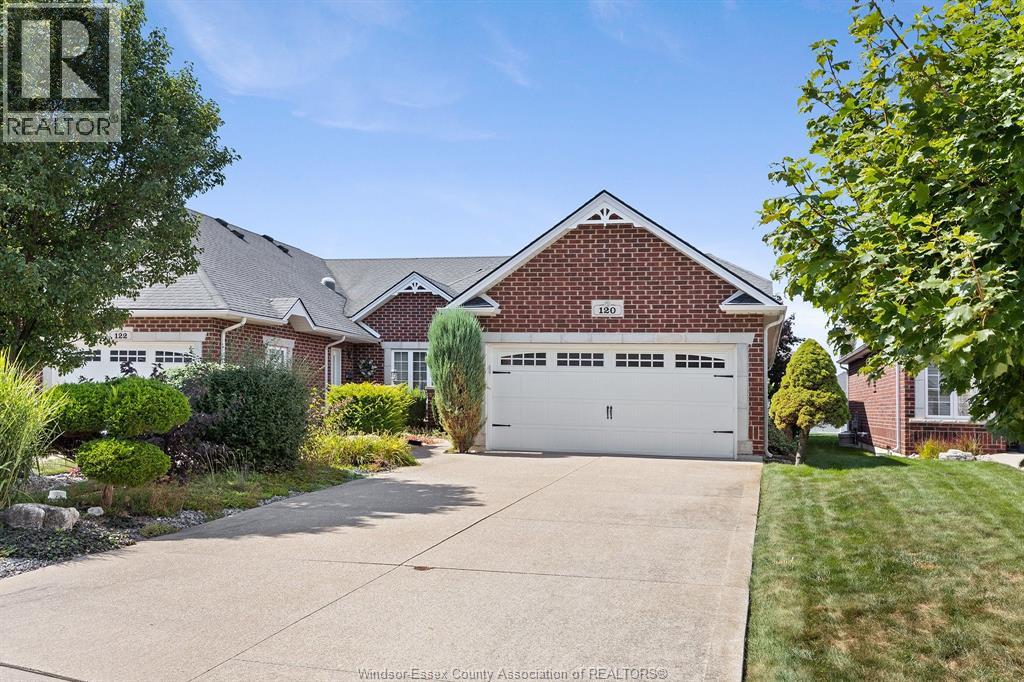
120 KIMBALL DRIVE, EssexFor Sale
$589,900
120 KIMBALL DRIVE
Essex, ON
3 bd2 ba
REMO VALENTE REAL ESTATE (1990) LIMITED
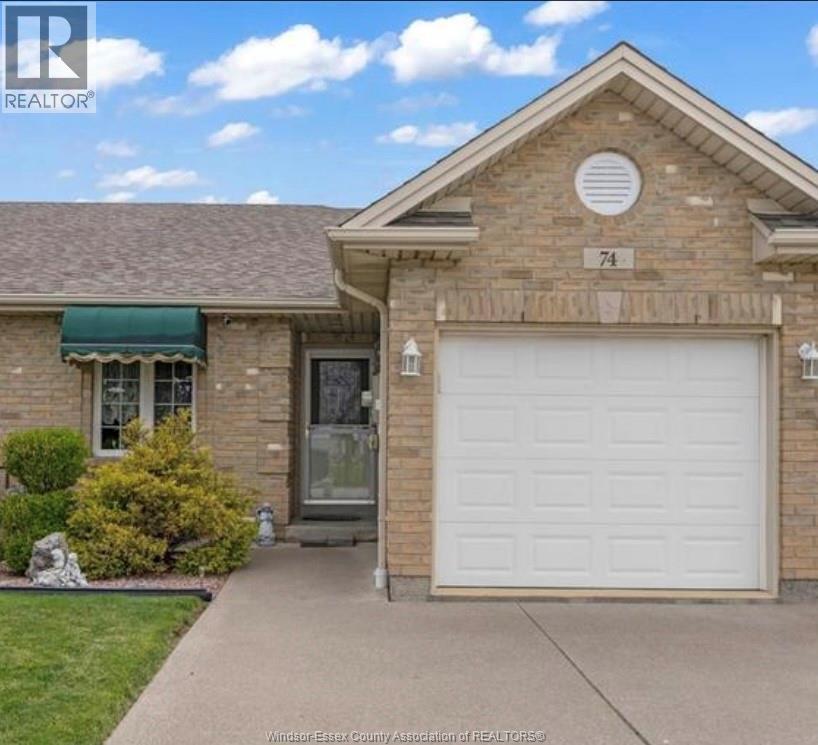
74 GOSFIELD TOWNLINE West, EssexFor Sale
$479,000
74 GOSFIELD TOWNLINE West
Essex, ON
3 bd3 ba
DEERBROOK REALTY INC.
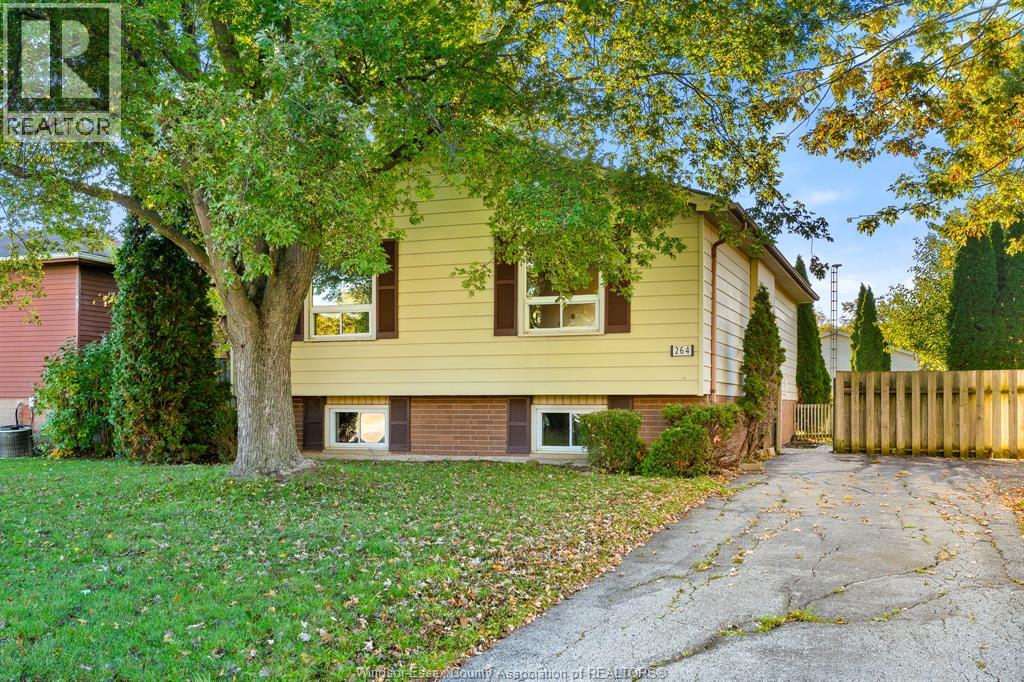
264 KELLY STREET, EssexFor Sale
$415,000
264 KELLY STREET
Essex, ON
3 bd1 ba
REMAX CAPITAL DIAMOND REALTY