264 KELLY STREET
Essex, Ontario N8M1V3
About this property
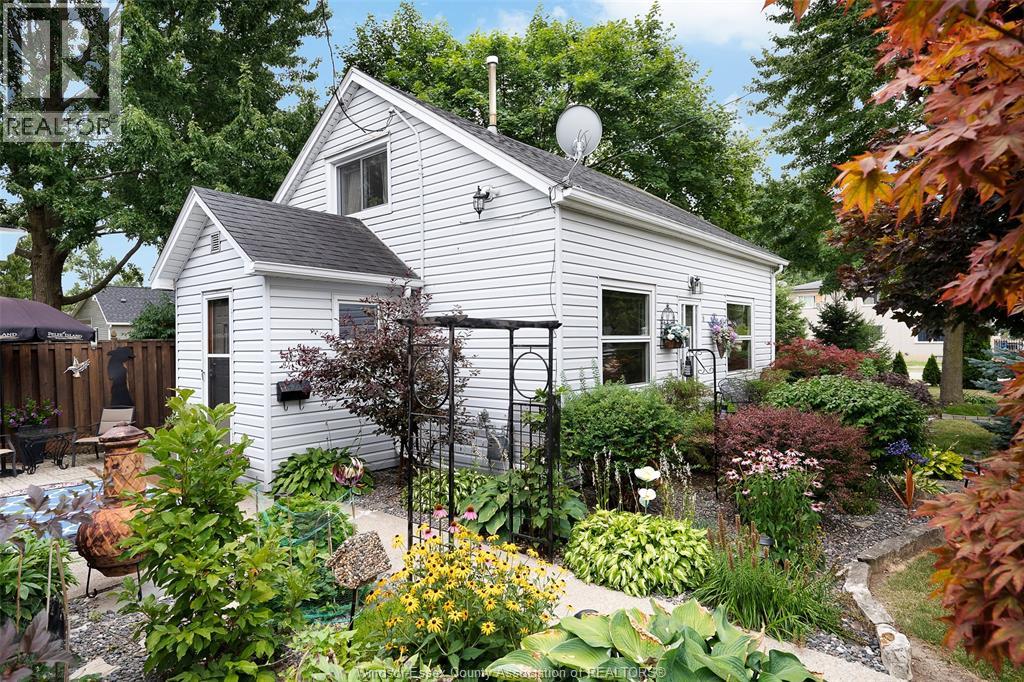
Welcome home to this inviting 3 BR raised ranch in the heart of Essex Centre, offering a great mix of comfortable living space, a finished lower level & a private backyard you'll love! With approx. 1,159 sq ft on the main floor PLUS a spacious finished lower level, there's plenty of room for the whole family to spread out. The bright Living Rm features easy-care laminate plank flooring that continues through the hallway & all 3 BRs. The Kitchen offers crisp white shaker cabinets w/black hardware, dark countertops, classic subway tile backsplash & ceramic flooring, plus a sunny dining area perfect for everyday meals. A 4-pc Bath w/tub & glass shower doors completes the main floor. Downstairs, you'll love the HUGE Rec Rm w/pot lights, ideal for movie nights, a games room, home gym or play space, plus laundry, utility space & loads of storage! Enjoy the comfort of forced-air gas heat & central A/C, with fridge, stove, washer & dryer included. Outside, the 50 x 109 ft lot features a fenced backyard w/mature trees, a fire pit, storage shed & brick paver patio, perfect for summer BBQs & relaxing evenings. Newer 2017 Roof. A side driveway offers convenient parking. Located close to shopping, walking trails & the popular shops and restaurants along downtown Essex's Talbot St. Vacant & ready for a quick 30-day closing, so you can move in and start making memories! Check out the 3D iGUIDE tour & detailed floor plans, then book your private showing today! (id:48662)
Property details
- Property type
- Single Family
- Building type
- House
- Style
- Raised ranch
- Ownership
- Freehold
- Bedrooms
- 3
- Bathrooms
- 1
- Lot size
- 50 X 109 FT
- MLS® number
- 26024334
Features
- Cooling
- Central air conditioning
- Heating
- Forced air, Natural gas, Furnace
- Flooring
- Laminate, Ceramic/Porcelain
- Appliances
- Washer, Refrigerator, Stove, Dryer
- Lot
- Front Driveway
- Exterior
- Brick, Aluminum/Vinyl
- Foundation
- Concrete
Rooms
| Room | Level | Dimensions |
|---|---|---|
| Laundry room | Lower level | — |
| Utility room | Lower level | — |
| Recreation room | Lower level | — |
| 4pc Bathroom | Main level | — |
| Bedroom | Main level | — |
| Bedroom | Main level | — |
| Bedroom | Main level | — |
| Kitchen/Dining room | Main level | — |
| Living room | Main level | — |
Location
Estimate your payment
Listing courtesy of REMAX CAPITAL DIAMOND REALTY
 Listing data is supplied by the CREA DDF® and is deemed reliable but not guaranteed. Listings are provided courtesy of the listing brokerage.
Last updated October 27, 2026