538 Michael CRESCENT
LaSalle, Ontario N9J3B9
About this property
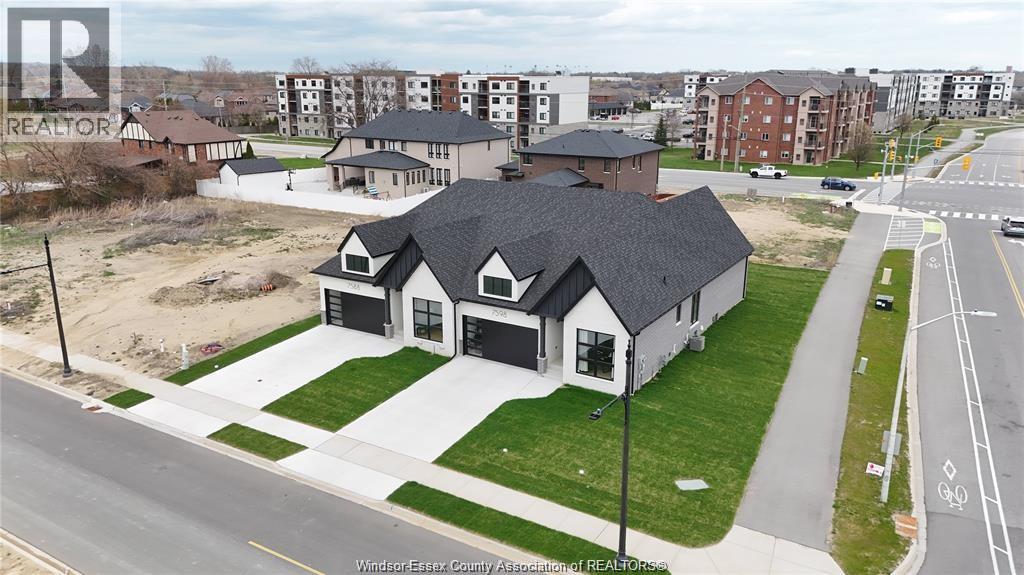
Welcome to 538 Michael in the heart of LaSalle! If generous living space and oversized room dimensions are at the top of your wish list, this impressive family home will be appreciated. A large, welcoming foyer sets the tone, providing a warm greeting for both family and guests. The bright living room flows seamlessly into the formal dining room, creating an ideal setting for entertaining. The granite kitchen features an eating area and convenient access to the backyard patio. Just steps away, the cozy family room with fireplace offers the perfect place to unwind on cooler evenings. Practicality meets comfort with an epoxied double garage offering exceptional storage, direct access to the laundry room and the convenient full main-floor bathroom, ideal for cleaning up after yard work or garage projects. The upper level showcases four generously sized bedrooms in a unique and functional layout. The primary suite includes a private 3-piece ensuite, while an additional full bathroom comfortably serves family members and guests. Step outside to enjoy your own backyard retreat. A spacious concrete patio measuring over 10' x 30' is accessible from both the kitchen and family room, making outdoor entertaining effortless. An on-ground pool provides welcome summer relief, while the charming flagstone patio creates the perfect setting for evenings around the fire roasting marshmallows with family and friends. Situated on a fantastic family-friendly street in LaSalle, this home offers the space, comfort, and lifestyle you've been searching for. (id:48662)
Property details
- Property type
- Single Family
- Building type
- House
- Ownership
- Freehold
- Bedrooms
- 4
- Bathrooms
- 4 + 1 half
- Lot size
- 60 X IRREG
- Year built
- 1986
- Storeys
- 2
- MLS® number
- 26023984
Features
- Cooling
- Central air conditioning
- Fencing
- Fence
- Heating
- Forced air, Natural gas, Furnace
- Flooring
- Laminate, Ceramic/Porcelain
- Appliances
- Washer, Refrigerator, Dishwasher, Stove, Dryer, Microwave Range Hood Combo
- Lot
- Double width or more driveway, Finished Driveway, Front Driveway, Interlocking Driveway
- Pool
- Above ground pool, Pool equipment
- Parking
- Garage
- Exterior
- Brick, Aluminum/Vinyl
- Fireplace
- Wood, Conventional
- Foundation
- Concrete
Rooms
| Room | Level | Dimensions |
|---|---|---|
| 2pc Bathroom | Basement | 5.4 x 6.11 |
| Storage | Basement | 22.10 x 14.8 |
| Other | Basement | 12.10 x 13 |
| Recreation room | Basement | 27.10 x 13.1 |
| 4pc Bathroom | Second level | 7 x 6.6 |
| Bedroom | Second level | 10.8 x 13 |
| Bedroom | Second level | 10.2 x 13 |
| Bedroom | Second level | 9.8 x 19 |
| 3pc Ensuite bath | Second level | 7 x 6.3 |
| Primary Bedroom | Second level | 14 x 19.8 |
| 3pc Bathroom | Main level | 7.2 x 6.7 |
| Laundry room | Main level | 7.5 x 7.4 |
| Family room/Fireplace | Main level | 15.9 x 12.5 |
| Kitchen | Main level | 13 x 13.3 |
| Dining room | Main level | 12.4 x 11.1 |
| Living room | Main level | 15.6 x 11.1 |
| Foyer | Main level | 8.5 x 7.3 |
Location
Estimate your payment
Listing courtesy of REMAX PREFERRED REALTY LTD. - 586
 Listing data is supplied by the CREA DDF® and is deemed reliable but not guaranteed. Listings are provided courtesy of the listing brokerage.
Last updated November 8, 2026