10 CONSERVATION BOULEVARD
Kingsville, Ontario N9Y4E2
About this property
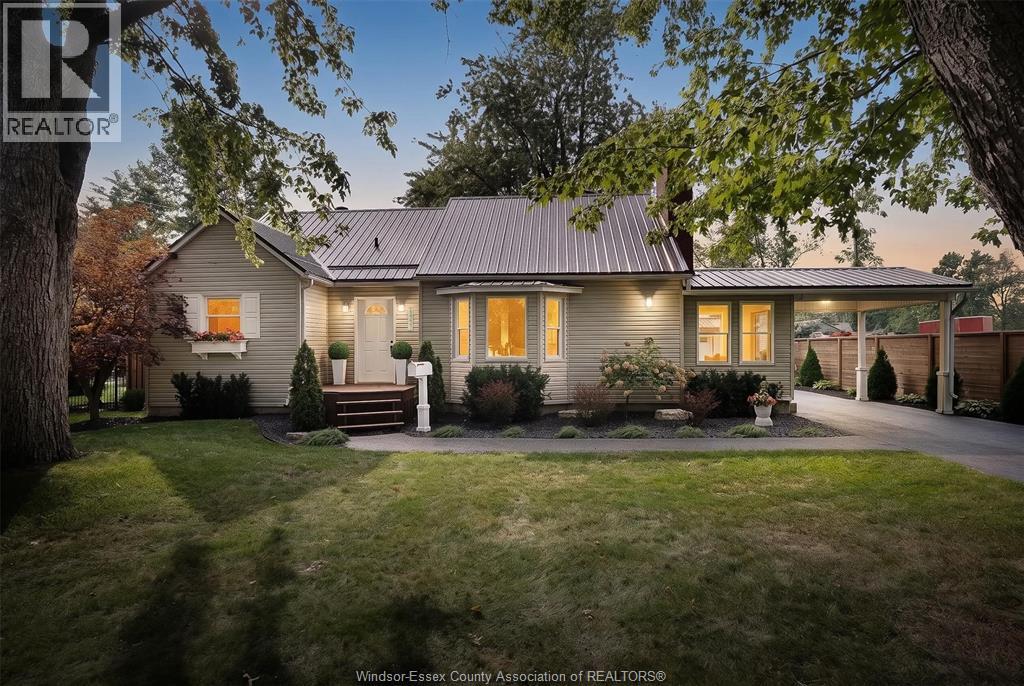
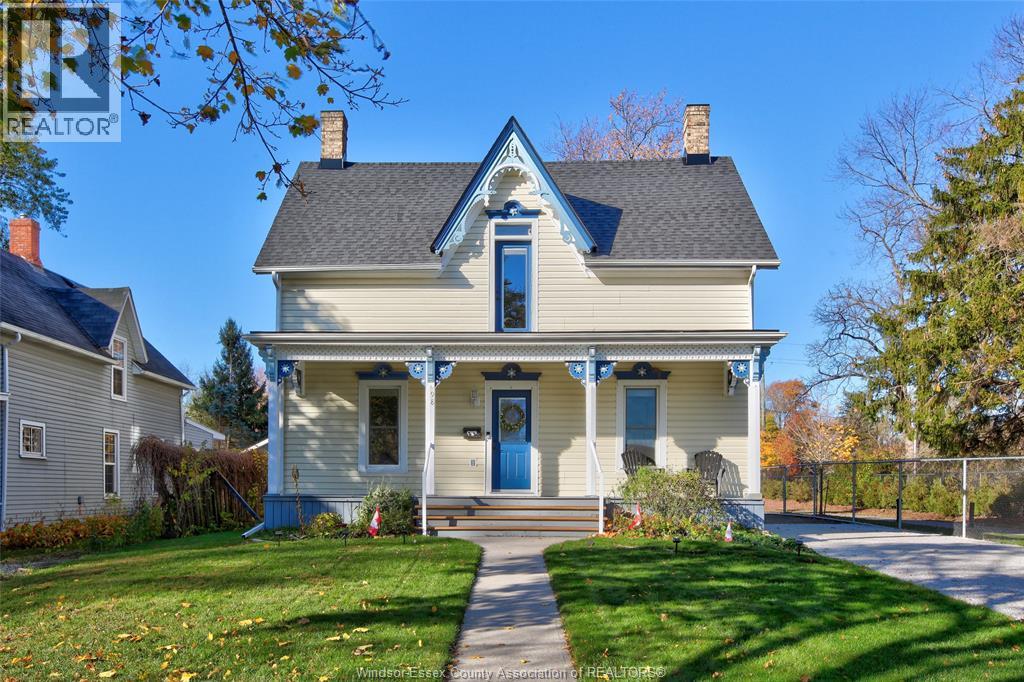
Welcome to this exceptional home in Golfside Village, offering 4 bedrooms, 3.5 bathrooms and two spacious living areas. The open-concept main floor features a dining room, living room and fully updated kitchen (2021) . The generous primary suite includes a luxurious ensuite and two large closets, while all additional bedrooms offer excellent closet space. The beautifully landscaped front and rear yards feature an automatic sprinkler system and landscape lighting. The private backyard is an entertainer's dream, complete with a heated in-ground pool (2023), outdoor kitchen area, multiple seating areas, JBL speaker system and mature trees providing privacy and a tranquil setting. A large garage with workbench and ample storage adds to the functionality of this impressive property. (id:48662)
Property details
- Property type
- Single Family
- Building type
- House
- Ownership
- Freehold
- Bedrooms
- 4 (3 + 1)
- Bathrooms
- 4 + 1 half
- Lot size
- 59.22 X 141.97 FT
- Year built
- 2004
- Storeys
- 2
- MLS® number
- 26023853
Features
- Cooling
- Central air conditioning
- Fencing
- Fence
- Heating
- Forced air, Natural gas, Furnace
- Flooring
- Laminate, Carpeted, Cushion/Lino/Vinyl
- Appliances
- Washer, Refrigerator, Dishwasher, Stove, Dryer, Microwave
- Lot
- Golf course/parkland, Double width or more driveway, Concrete Driveway, Finished Driveway
- Pool
- Inground pool, Pool equipment
- Parking
- Garage
- Exterior
- Brick, Aluminum/Vinyl
- Fireplace
- Gas, Insert, Insert, Electric
- Foundation
- Concrete
Rooms
| Room | Level | Dimensions |
|---|---|---|
| Office | Lower level | — |
| 4pc Bathroom | Lower level | — |
| Living room/Fireplace | Lower level | — |
| Bedroom | Lower level | — |
| 4pc Bathroom | Second level | — |
| 4pc Ensuite bath | Second level | — |
| Bedroom | Second level | — |
| Bedroom | Second level | — |
| Bedroom | Second level | — |
| Laundry room | Main level | — |
| 2pc Bathroom | Main level | — |
| Living room/Fireplace | Main level | — |
| Dining room | Main level | — |
| Kitchen | Main level | — |
Location
Estimate your payment
Listing courtesy of BOB PEDLER REAL ESTATE LIMITED
 Listing data is supplied by the CREA DDF® and is deemed reliable but not guaranteed. Listings are provided courtesy of the listing brokerage.
Last updated October 10, 2026