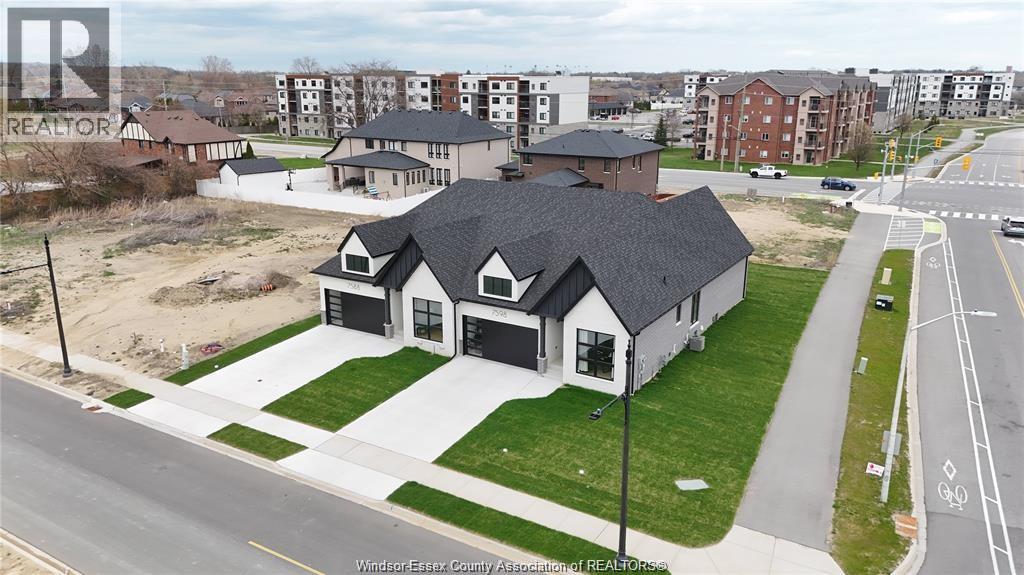
137 GARY AVENUE
LaSalle, Ontario N9J1V3
About this property
Welcome to this stunning stone and brick ranch in the heart of LaSalle. Offering approximately 1,839 sq. ft. on the main level, this beautifully finished home showcases engineered hardwood and porcelain tile flooring, a spacious living room with an electric fireplace, and elegant tray ceilings with accent lighting. The gourmet kitchen is designed to impress, featuring a large quartz waterfall island, premium appliances, a coffee bar, and a walk-in pantry. With 6 spacious bedrooms and 4 full bathrooms, including 2 bedrooms with private ensuites, this home provides exceptional space for growing families or multi-generational living. Convenient main-floor laundry adds to the home's functionality. The fully finished lower level is ideal for entertaining or extended family living, complete with a second kitchen featuring granite countertops and a large family room. Step outside to enjoy the covered rear deck with pot lights and a ceiling fan, creating the perfect outdoor space to relax or host guests. Located in one of LaSalle's most desirable neighbourhoods, close to parks, schools, shopping, and everyday amenities, this move-in-ready home offers quality finishes, generous living space, and outstanding value. (id:48662)
Property details
- Property type
- Single Family
- Building type
- House
- Style
- Ranch
- Ownership
- Freehold
- Bedrooms
- 6 (3 + 3)
- Bathrooms
- 4
- Lot size
- 58.55 X 105.65 FT
- Year built
- 2021
- Storeys
- 1
- MLS® number
- 26023783
Features
- Cooling
- Central air conditioning
- Fencing
- Fence
- Heating
- Forced air, Heat Recovery Ventilation (HRV), Natural gas, Furnace
- Flooring
- Hardwood, Laminate, Ceramic/Porcelain
- Appliances
- Washer, Dishwasher, Dryer, Two stoves, Two Refrigerators
- Lot
- Double width or more driveway, Concrete Driveway, Finished Driveway
- Parking
- Attached Garage, Garage
- Exterior
- Brick, Stone, Aluminum/Vinyl
- Fireplace
- Insert, Electric
- Foundation
- Concrete
Rooms
| Room | Level | Dimensions |
|---|---|---|
| 3pc Ensuite bath | Lower level | — |
| 4pc Bathroom | Lower level | — |
| 4pc Bathroom | Main level | — |
| 3pc Ensuite bath | Main level | — |
| Utility room | Lower level | — |
| Laundry room | Lower level | — |
| Bedroom | Lower level | — |
| Bedroom | Lower level | — |
| Bedroom | Lower level | — |
| Family room | Lower level | — |
| Kitchen | Lower level | — |
| Bedroom | Main level | — |
| Bedroom | Main level | — |
| Primary Bedroom | Main level | — |
| Kitchen | Main level | — |
| Living room/Fireplace | Main level | — |
| Foyer | Main level | — |
Location
Estimate your payment
Listing courtesy of CENTURY 21 TEAMS & ASSOCIATES LTD.
 Listing data is supplied by the CREA DDF® and is deemed reliable but not guaranteed. Listings are provided courtesy of the listing brokerage.
Last updated November 13, 2026