1156 JOSHUA
Lakeshore, Ontario N8L0W7
About this property
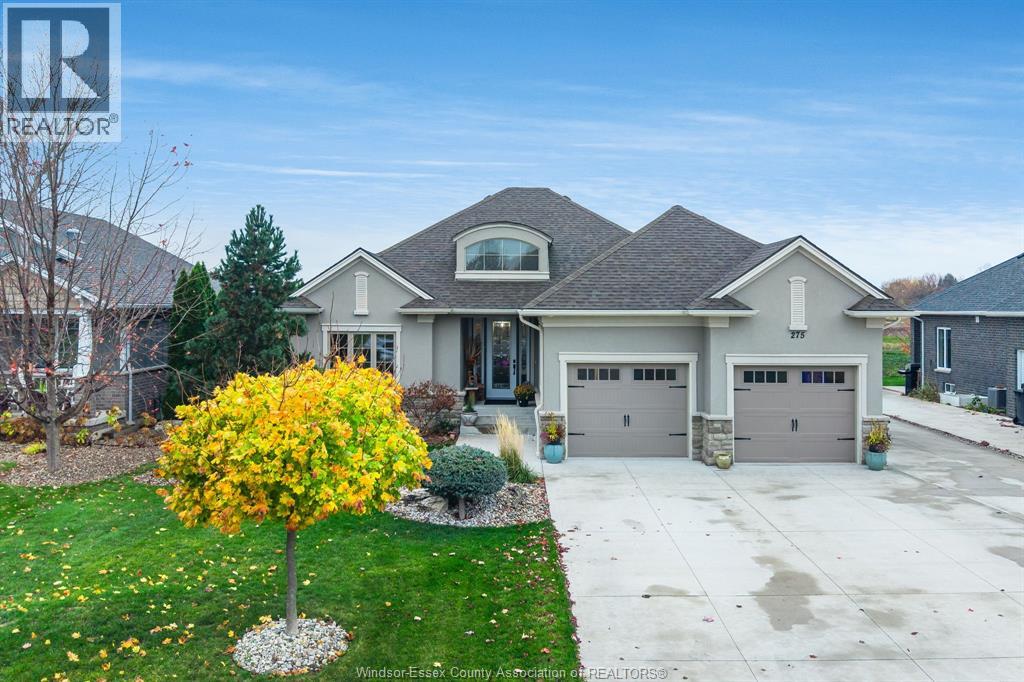
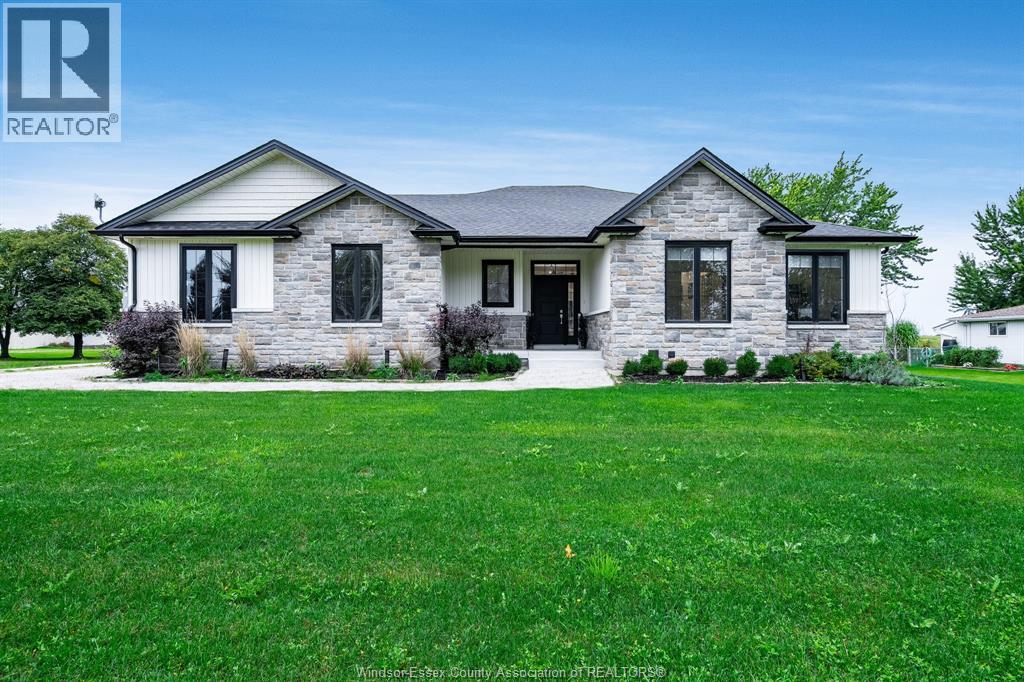
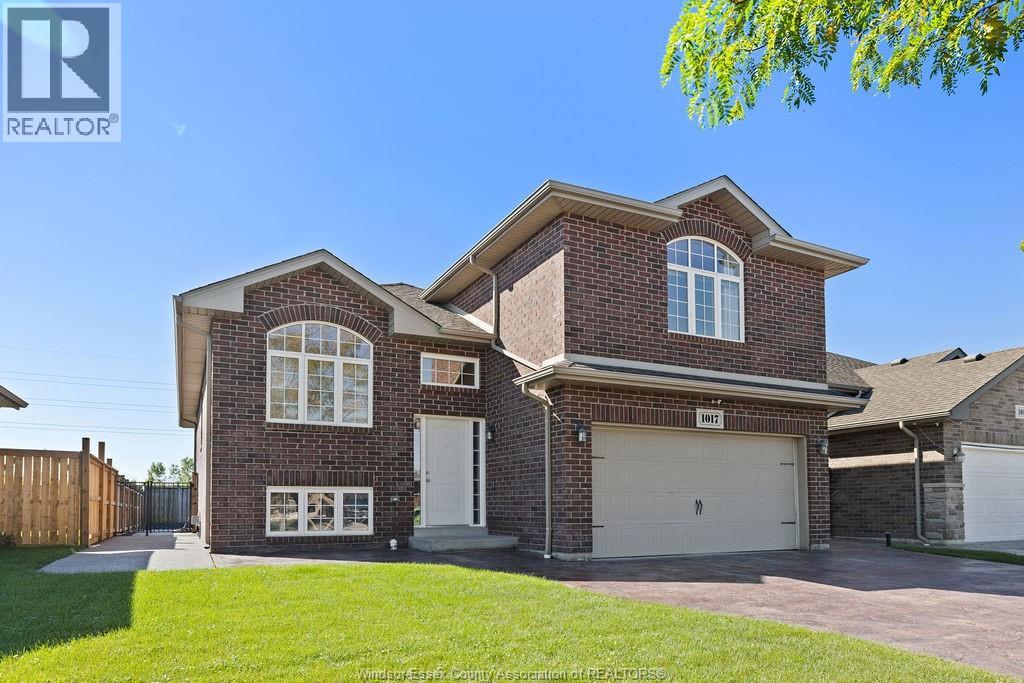
Welcome to 1156 Joshua Crt in a quiet, sought-after Lakeshore neighbourhood! This full brick & stone custom ranch offers approx 1900 sq ft on the main floor w/an open concept layout ideal for everyday living & entertaining. The spacious great rm features a gas fireplace & flows into a large kitchen w/island, eating area & patio doors leading to a covered rear patio. Main floor offers 3 generous bdrms including a private primary suite w/w-in closet & ensuite bath. The fully finished & recently updated lower level adds exceptional living space w/a large fam rm, fireplace, additional bdrm, full bath & flexible area for office, gym or guests and an entertaining wet bar area! Double garage, cement drive & nicely sized fenced yard complete the package. Safety assured with the back-up gas generator too! Located on a quiet low-traffic court close to parks, schools & amenities. Immediate possession available so you can move right in & enjoy! NOTE SOME VIRTUALLY STAGED PICS (id:48662)
Property details
- Property type
- Single Family
- Building type
- House
- Style
- Bungalow
- Ownership
- Freehold
- Bedrooms
- 4 (3 + 1)
- Bathrooms
- 3
- Living area
- 1,900 sq ft
- Lot size
- 59 X 140 FT / 0.192 AC
- Year built
- 2005
- Storeys
- 1
- MLS® number
- 26023722
Features
- Cooling
- Central air conditioning
- Fencing
- Fence
- Heating
- Forced air, Natural gas, Furnace
- Flooring
- Hardwood, Carpeted, Ceramic/Porcelain
- Appliances
- Refrigerator, Dishwasher, Stove, Garburator, Microwave Range Hood Combo
- Lot
- Cul-de-sac, Double width or more driveway, Finished Driveway, Front Driveway
- Parking
- Garage, Inside Entry
- Exterior
- Brick, Stone
- Fireplace
- Gas, Insert
- Foundation
- Concrete
Rooms
| Room | Level | Dimensions |
|---|---|---|
| 5pc Ensuite bath | Main level | — |
| 4pc Bathroom | Main level | — |
| 4pc Bathroom | Basement | — |
| Bedroom | Basement | — |
| Family room/Fireplace | Basement | — |
| Primary Bedroom | Main level | — |
| Kitchen | Main level | — |
| Office | Basement | — |
| Bedroom | Main level | — |
| Laundry room | Main level | — |
| Eating area | Main level | — |
| Storage | Basement | — |
| Bedroom | Main level | — |
| Great room | Main level | — |
| Foyer | Main level | — |
Location
Estimate your payment
Listing courtesy of MANOR WINDSOR REALTY LTD.
 Listing data is supplied by the CREA DDF® and is deemed reliable but not guaranteed. Listings are provided courtesy of the listing brokerage.
Last updated October 7, 2026