Yvonne KhadraREALTOR® · Deerbrook Realty
Home
Listings
Buyers
Sellers
Tools
Contact
(519) 962-8700
  • Home
  • Listings
    • Map view
    • List view
    • Homes for rent
    • Open houses
    • Browse by community
    • Market update
    • Listing alerts
  • Buyers
    • Buying with Yvonne
    • First-time buyer guide
    • Communities
    • How much can I afford?
  • Sellers
  • Tools
    • All tools
    • Mortgage Calculator
    • Affordability
    • Land Transfer Tax
    • Closing Costs
    • Seller Net Proceeds
    • Rent vs. Buy
    • Mortgage Penalty
    • Listing Alerts
  • Contact
  • Call (519) 962-8700
  • Map view
  • List view
  • Homes for rent
  • Open houses
  • Browse by community
  • Market update
  • Listing alerts
  • Buying with Yvonne
  • First-time buyer guide
  • Communities
  • How much can I afford?
  • All tools
  • Mortgage Calculator
  • Affordability
  • Land Transfer Tax
  • Closing Costs
  • Seller Net Proceeds
  • Rent vs. Buy
  • Mortgage Penalty
  • Listing Alerts
Yvonne KhadraREALTOR® · Deerbrook Realty

Personal, honest and professional real estate service across Windsor-Essex.

FacebookInstagram

Explore

  • Home
  • Listings
  • Buyers
  • Sellers
  • Contact

Homes for sale

  • Windsor
  • LaSalle
  • Tecumseh
  • Lakeshore
  • Amherstburg
  • Essex
  • Kingsville
  • Leamington
  • Homes for rent
  • Open houses
  • Market update

Tools

  • All tools
  • Mortgage Calculator
  • Affordability
  • Land Transfer Tax
  • Closing Costs
  • Seller Net Proceeds
  • Rent vs. Buy
  • Mortgage Penalty
  • Listing Alerts

Get in touch

  • (519) 962-8700
  • sold@yvonnekhadra.ca
  • Deerbrook Realty Inc., Brokerage
    59 Eugenie St E, Windsor, ON N8X 2X9
    Mon–Sat 9 am – 6 pm · Sun closed

The trademarks REALTOR®, REALTORS®, and the REALTOR® logo are controlled by The Canadian Real Estate Association (CREA) and identify real estate professionals who are members of CREA. The trademarks MLS®, Multiple Listing Service® and the associated logos are owned by CREA and identify the quality of services provided by real estate professionals who are members of CREA.

Not intended to solicit buyers or sellers currently under contract with a brokerage.

© 2026 Yvonne Khadra · Deerbrook Realty Inc., BrokeragePrivacy Policy
Listings / Amherstburg / 2040 FRONT ROAD North

2040 FRONT ROAD North

Amherstburg, Ontario N9V3R3

$1,094,999
MLS® 26023569
4
Beds
2
Baths

About this property

YEAR-ROUND WATERFRONT LIVING! Enjoy your own private oasis with endless four-season recreation including kayaking, fishing, hunting, ATV riding, snowmobiling and ice skating. This beautifully updated 3-bedroom, 2-bathroom home features extensive high-end renovations completed from 2022–2026, including a brand-new kitchen with granite counters, 2 updated bathrooms with custom showers and quartz, new HVAC, plumbing, 200-amp electrical, siding, windows and exterior doors. Enjoy a private composite deck off the bedroom and relax by the firepit overlooking the water. The property also offers a new 20' x 22' garage (2025) with hydro and an impressive 34' x 40' steel pole barn with WiFi-enabled doors, radiant heat and A/C. A grade-level basement with 9.5-ft ceilings offers excellent potential for additional living space or a separate apartment. All renovations completed with permits and transferable warranties. (id:48662)

Property details

Property type
Single Family
Building type
House
Ownership
Freehold
Bedrooms
4 (3 + 1)
Bathrooms
2
Lot size
90.46 X 530.13 FT / 1.09 AC
Year built
1979
Storeys
1.75
MLS® number
26023569

Features

Sewer
Septic System
Cooling
Central air conditioning
Fencing
Fence
Heating
Forced air, Natural gas, Furnace
Flooring
Hardwood, Laminate, Ceramic/Porcelain
Appliances
Dishwasher
Lot
Double width or more driveway, Paved driveway, Concrete Driveway, Side Driveway
Parking
Detached Garage, Garage, Heated Garage
Exterior
Aluminum/Vinyl
Foundation
Block
Waterfront
Waterfront

Rooms

RoomLevelDimensions
StorageBasement—
Primary BedroomSecond level—
3pc BathroomSecond level—
BedroomSecond level—
BedroomMain level—
3pc BathroomMain level—
Kitchen/Dining roomMain level—
KitchenMain level—
OfficeMain level—
Laundry roomMain level—
FoyerMain level—

Location

Estimate your payment

Monthly payment
$4,747
Full mortgage calculator →

Listing courtesy of LC PLATINUM REALTY INC.

Powered by REALTOR.caListing data is supplied by the CREA DDF® and is deemed reliable but not guaranteed. Listings are provided courtesy of the listing brokerage.

Last updated October 23, 2026
Yvonne Khadra
REALTOR® · Deerbrook Realty Inc., Brokerage
(519) 962-8700

Book a showing

Similar homes in Amherstburg

3871 MIDDLE Sideroad, AmherstburgFor Sale
$999,000
3871 MIDDLE Sideroad
Amherstburg, ON
4 bd3 ba
REMAX CAPITAL DIAMOND REALTY
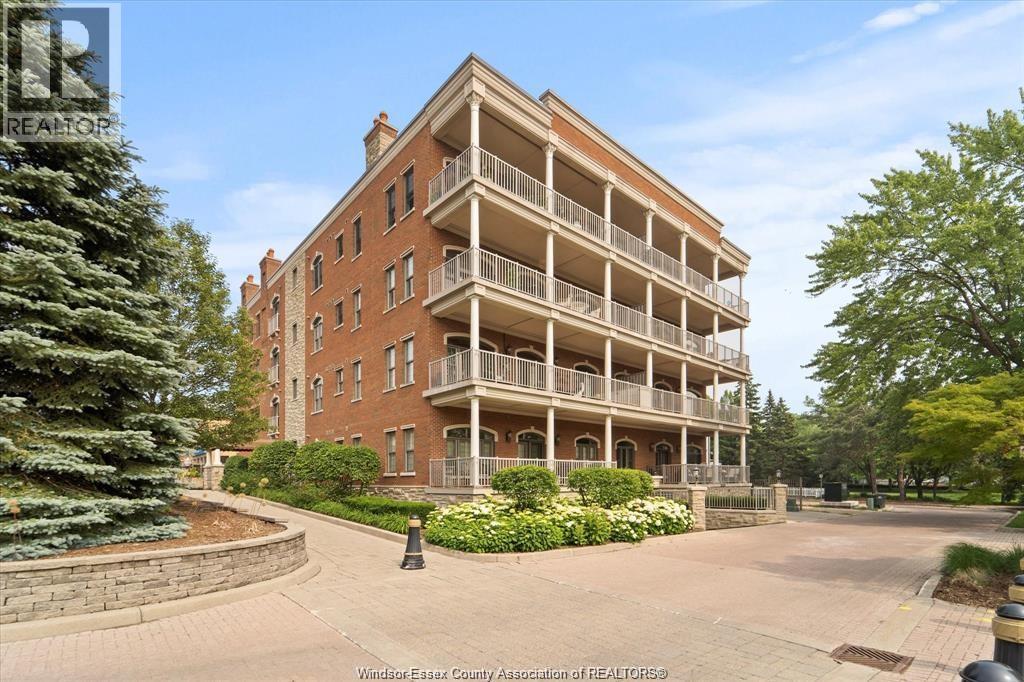
252 DALHOUSIE Unit# 301, AmherstburgFor Sale
$1,099,000
252 DALHOUSIE Unit# 301
Amherstburg, ON
2 bd2 ba1,680 sqft
BUCKINGHAM REALTY (WINDSOR) LTD.
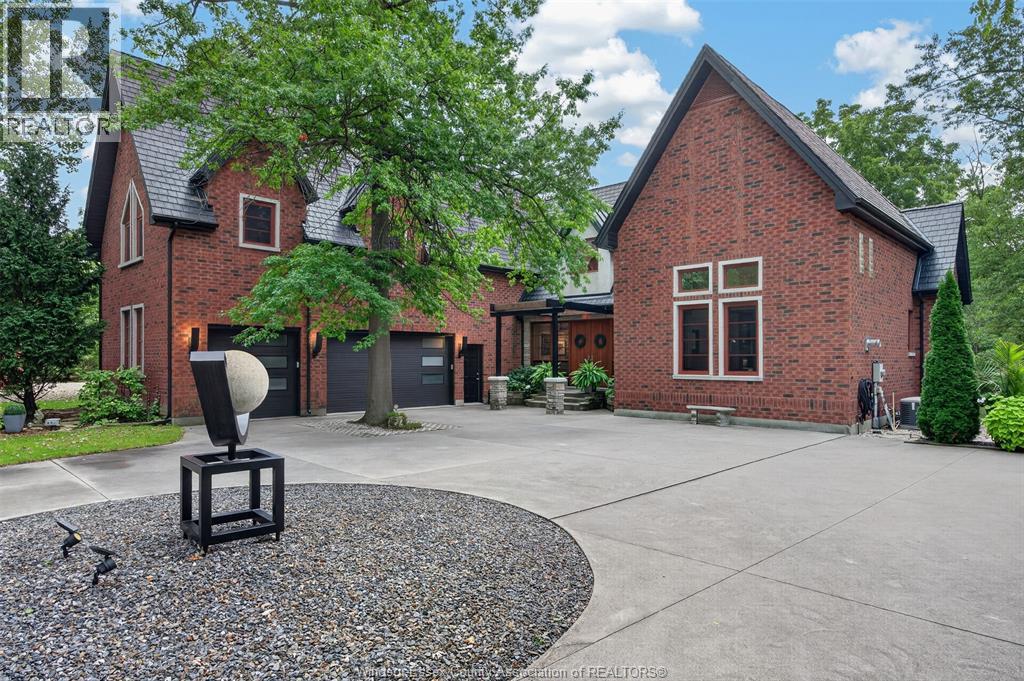
113 ERIE ISLE COURT, AmherstburgFor Sale
$889,000
113 ERIE ISLE COURT
Amherstburg, ON
4 bd3 ba2,480 sqft
REMAX CAPITAL DIAMOND REALTY