Yvonne KhadraREALTOR® · Deerbrook Realty
Home
Listings
Buyers
Sellers
Tools
Contact
(519) 962-8700
  • Home
  • Listings
    • Map view
    • List view
    • Homes for rent
    • Open houses
    • Browse by community
    • Market update
    • Listing alerts
  • Buyers
    • Buying with Yvonne
    • First-time buyer guide
    • Communities
    • How much can I afford?
  • Sellers
  • Tools
    • All tools
    • Mortgage Calculator
    • Affordability
    • Land Transfer Tax
    • Closing Costs
    • Seller Net Proceeds
    • Rent vs. Buy
    • Mortgage Penalty
    • Listing Alerts
  • Contact
  • Call (519) 962-8700
  • Map view
  • List view
  • Homes for rent
  • Open houses
  • Browse by community
  • Market update
  • Listing alerts
  • Buying with Yvonne
  • First-time buyer guide
  • Communities
  • How much can I afford?
  • All tools
  • Mortgage Calculator
  • Affordability
  • Land Transfer Tax
  • Closing Costs
  • Seller Net Proceeds
  • Rent vs. Buy
  • Mortgage Penalty
  • Listing Alerts
Yvonne KhadraREALTOR® · Deerbrook Realty

Personal, honest and professional real estate service across Windsor-Essex.

FacebookInstagram

Explore

  • Home
  • Listings
  • Buyers
  • Sellers
  • Contact

Homes for sale

  • Windsor
  • LaSalle
  • Tecumseh
  • Lakeshore
  • Amherstburg
  • Essex
  • Kingsville
  • Leamington
  • Homes for rent
  • Open houses
  • Market update

Tools

  • All tools
  • Mortgage Calculator
  • Affordability
  • Land Transfer Tax
  • Closing Costs
  • Seller Net Proceeds
  • Rent vs. Buy
  • Mortgage Penalty
  • Listing Alerts

Get in touch

  • (519) 962-8700
  • sold@yvonnekhadra.ca
  • Deerbrook Realty Inc., Brokerage
    59 Eugenie St E, Windsor, ON N8X 2X9
    Mon–Sat 9 am – 6 pm · Sun closed

The trademarks REALTOR®, REALTORS®, and the REALTOR® logo are controlled by The Canadian Real Estate Association (CREA) and identify real estate professionals who are members of CREA. The trademarks MLS®, Multiple Listing Service® and the associated logos are owned by CREA and identify the quality of services provided by real estate professionals who are members of CREA.

Not intended to solicit buyers or sellers currently under contract with a brokerage.

© 2026 Yvonne Khadra · Deerbrook Realty Inc., BrokeragePrivacy Policy
Listings / Leamington / 234 Essex Rd 18

234 Essex Rd 18

Leamington, Ontario N8H3V5

$799,000
MLS® 26023449
3
Beds
2
Baths
1,426
Sq ft

About this property

Looking for more space without giving up the convenience of being close to town? Welcome to 234 County Road 18, ideally located just minutes from both Leamington and Kingsville. Set on nearly three-quarters of an acre and surrounded by mature trees, this beautifully maintained ranch offers the space, privacy and versatility that can be hard to find this close to everyday amenities. Featuring 3 bedrooms and 2 full bathrooms, a spacious living room, dining area and an updated kitchen by Wayne's Custom Woodcraft. An inviting sunroom overlooking the property provides the perfect spot for morning coffee or relaxing at the end of the day. The full basement adds plenty of additional space with a large rec room, laundry, storage and cold room. Outside is where this property really shines. Spend summer days around the in-ground pool, enjoy the mature yard, and take advantage of an attached 2-car garage PLUS a substantial detached garage ideal for the car enthusiast & hobbyist. Lovingly maintained by the same owners since 1998, this is a rare opportunity to enjoy country-sized space while remaining approximately 10 minutes from the shops, restaurants and amenities. Space, location and a property that's ready for its next chapter, come see what makes 234 County Road 18 so special. (id:48662)

Property details

Property type
Single Family
Building type
House
Style
Ranch
Ownership
Freehold
Bedrooms
3
Bathrooms
2
Living area
1,426 sq ft
Lot size
170.74 X 186.81 FT / 0.73 AC
Year built
1976
Storeys
1
MLS® number
26023449

Features

Sewer
Septic System
Cooling
Central air conditioning
Heating
Natural gas, Furnace
Flooring
Hardwood, Laminate, Ceramic/Porcelain
Appliances
Washer, Refrigerator, Dishwasher, Stove, Dryer
Lot
Double width or more driveway, Front Driveway
Pool
Inground pool
Parking
Detached Garage, Garage
Exterior
Brick
Foundation
Block

Rooms

RoomLevelDimensions
StorageBasement17.9 x 14.5
Laundry roomBasement34.5 x 14.5
Recreation roomBasement52.7 x 12.11
SunroomMain level10.1 x 16.2
4pc BathroomMain level11.1 x 7.5
BedroomMain level14.1 x 10.2
Primary BedroomMain level14.6 x 10.2
KitchenMain level14.5 x 13.4
Dining roomMain level9.6 x 16.1
Living roomMain level16.8 x 17.7

Location

Estimate your payment

Monthly payment
$3,464
Full mortgage calculator →

Listing courtesy of JUMP REALTY INC.

Powered by REALTOR.caListing data is supplied by the CREA DDF® and is deemed reliable but not guaranteed. Listings are provided courtesy of the listing brokerage.

Last updated October 24, 2026
Yvonne Khadra
REALTOR® · Deerbrook Realty Inc., Brokerage
(519) 962-8700

Book a showing

Similar homes in Leamington

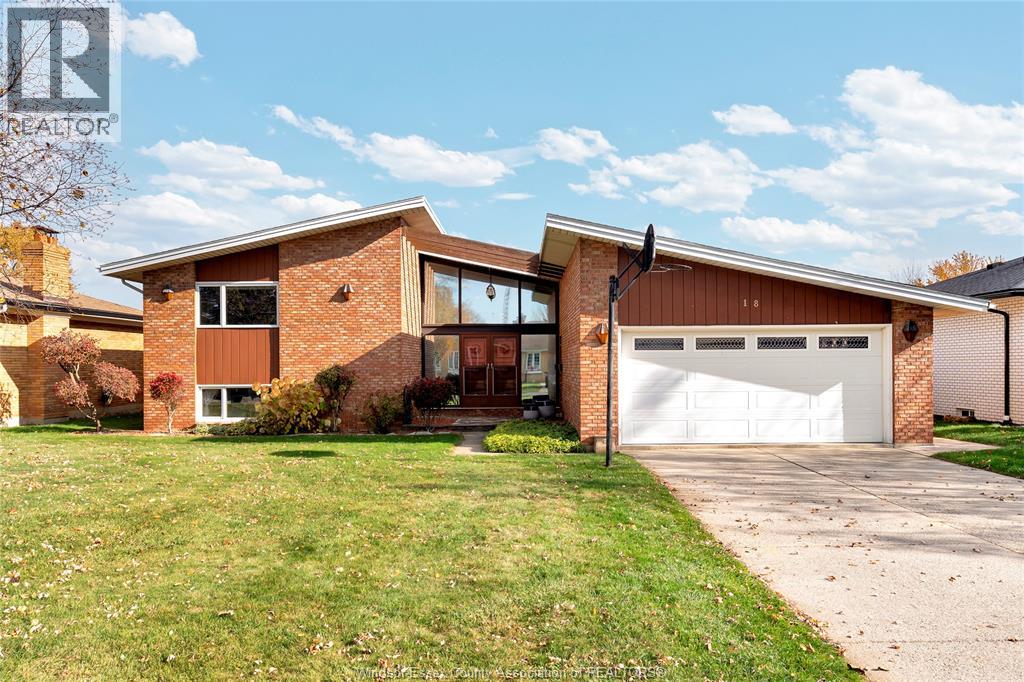
438 East Beach ROAD, LeamingtonFor Sale
$749,900
438 East Beach ROAD
Leamington, ON
2 bd3 ba
REMO VALENTE REAL ESTATE (1990) LIMITED
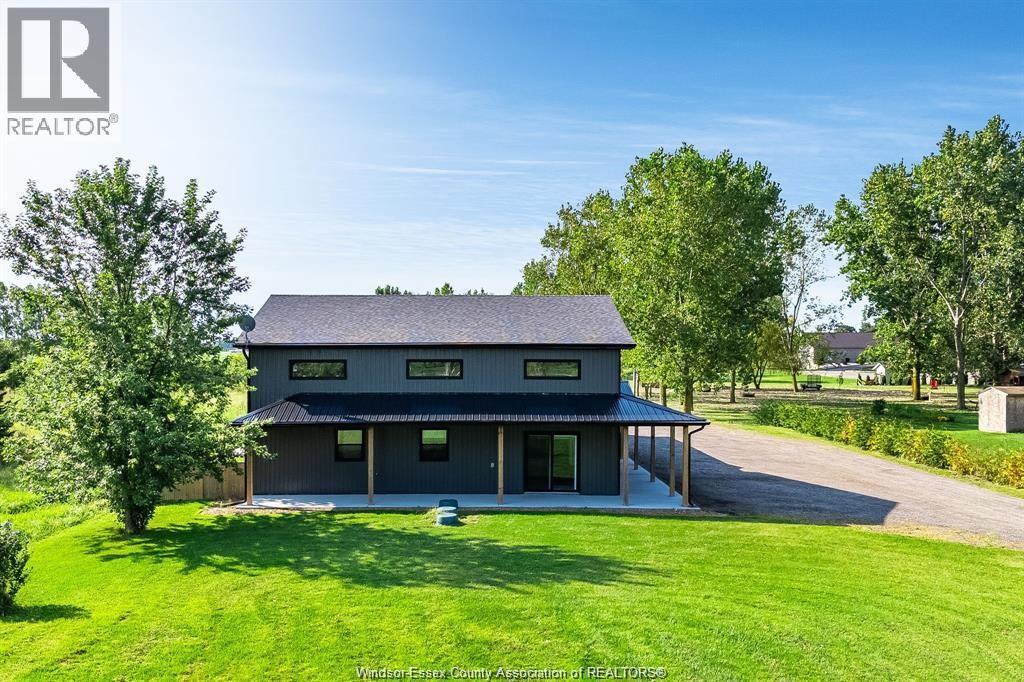
18 HYATT CRESCENT, LeamingtonFor Sale
$679,000
18 HYATT CRESCENT
Leamington, ON
3 bd2 ba
REMAX PREFERRED REALTY LTD. - 588
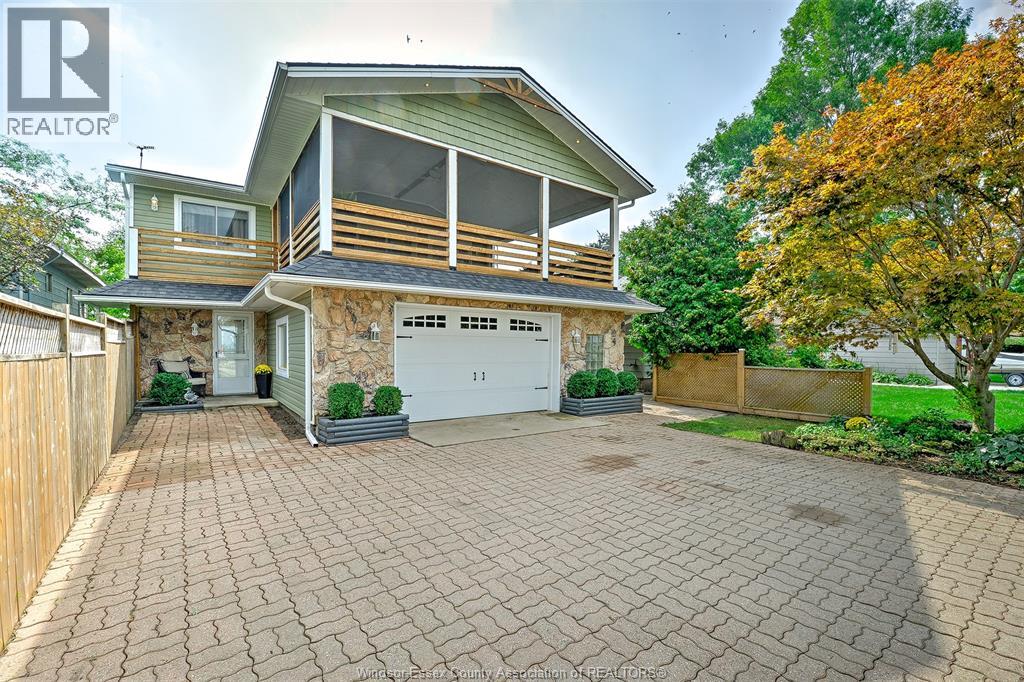
2110 DEER RUN ROAD, LeamingtonFor Sale
$899,999
2110 DEER RUN ROAD
Leamington, ON
4 bd4 ba
H. FEATHERSTONE REALTY INC.