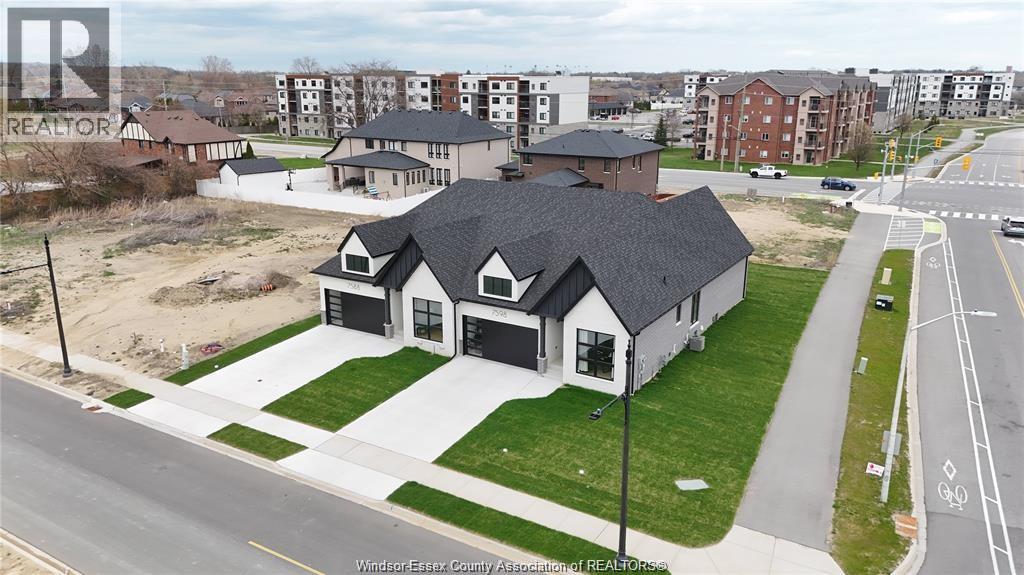
1120 REAUME
LaSalle, Ontario N9H1H3
$799,900
MLS® 26023275
3
Beds
3
Baths
About this property
Fantastic LaSalle location for these custom 2 Storey Semi's by DeThomasis Custom Homes. Situated on a deep 215ft depth lot, surrounded by mature trees, featuring only the finest finishes and details. Set up as 3 Bdrm, 2.5 Bth, Grade entrance & optional 2nd Kitchen. Rear covered area, gorgeous custom cabinets, quartz backsplash & tops thru-out, Spacious Primary Bdrm Features Lrg Walk-in Clst & Ensuite w/ceramic glass shwr, 3 mins to all shopping. Please Note: Asking price reflects HST Rebate for ELIGIBLE NEW HOME BUYERS FROM APRIL 1, 2026 TO MARCH 31, 2027. (id:48662)
Property details
- Property type
- Single Family
- Building type
- Row / Townhouse
- Ownership
- Freehold
- Bedrooms
- 3
- Bathrooms
- 3 + 1 half
- Lot size
- 53.35 X 147.6 FT
- Storeys
- 2
- MLS® number
- 26023275
Features
- Cooling
- Central air conditioning
- Heating
- Forced air, Natural gas, Furnace
- Flooring
- Hardwood, Ceramic/Porcelain
- Lot
- Double width or more driveway, Concrete Driveway, Finished Driveway
- Parking
- Attached Garage, Garage
- Exterior
- Brick, Concrete/Stucco
- Fireplace
- Insert, Electric
- Foundation
- Concrete
Rooms
| Room | Level | Dimensions |
|---|---|---|
| 4pc Bathroom | Second level | — |
| Bedroom | Second level | — |
| Bedroom | Second level | — |
| Enclosed porch | Second level | — |
| 4pc Ensuite bath | Second level | — |
| Primary Bedroom | Second level | — |
| Kitchen | Main level | — |
| Family room/Fireplace | Main level | — |
| Eating area | Main level | — |
| Laundry room | Main level | — |
| 2pc Bathroom | Main level | — |
| Foyer | Main level | — |
Location
Estimate your payment
Monthly payment
$3,467
Listing courtesy of DEERBROOK REALTY INC.
 Listing data is supplied by the CREA DDF® and is deemed reliable but not guaranteed. Listings are provided courtesy of the listing brokerage.
Last updated September 22, 2026