242 GEORGE CRESCENT
Lakeshore, Ontario N0R1A0
About this property
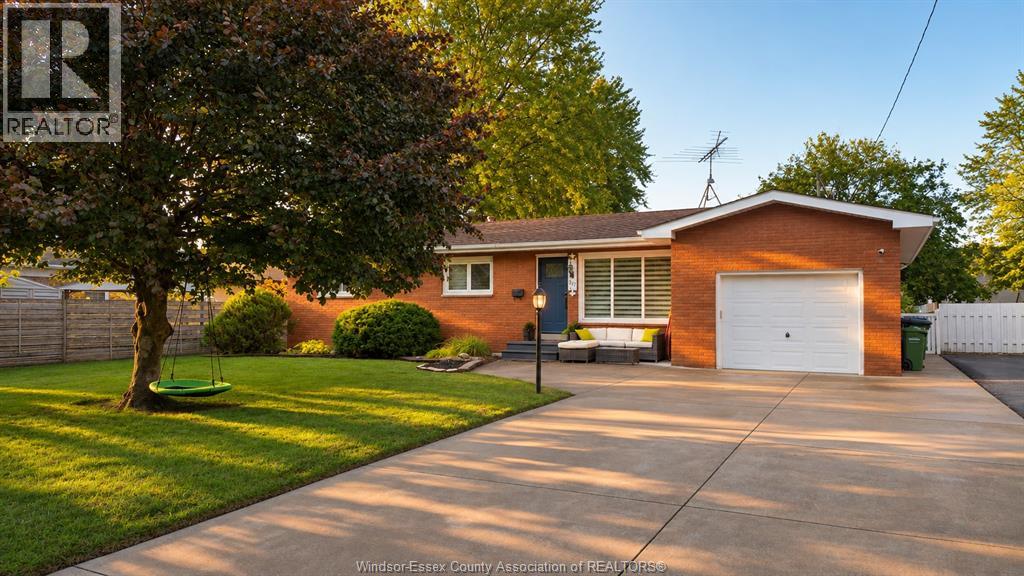
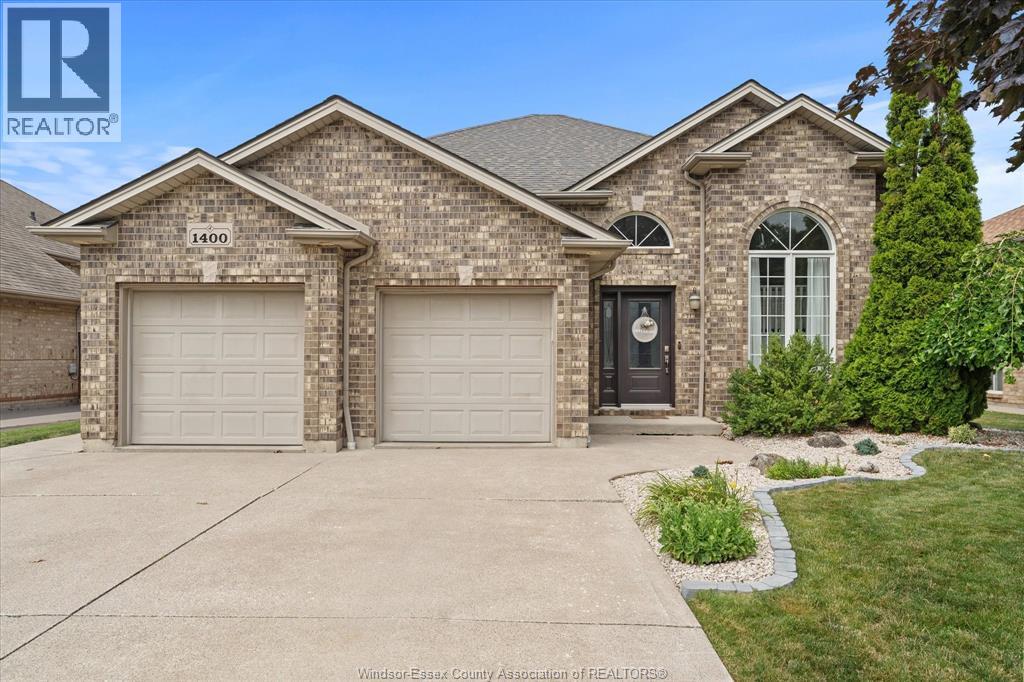
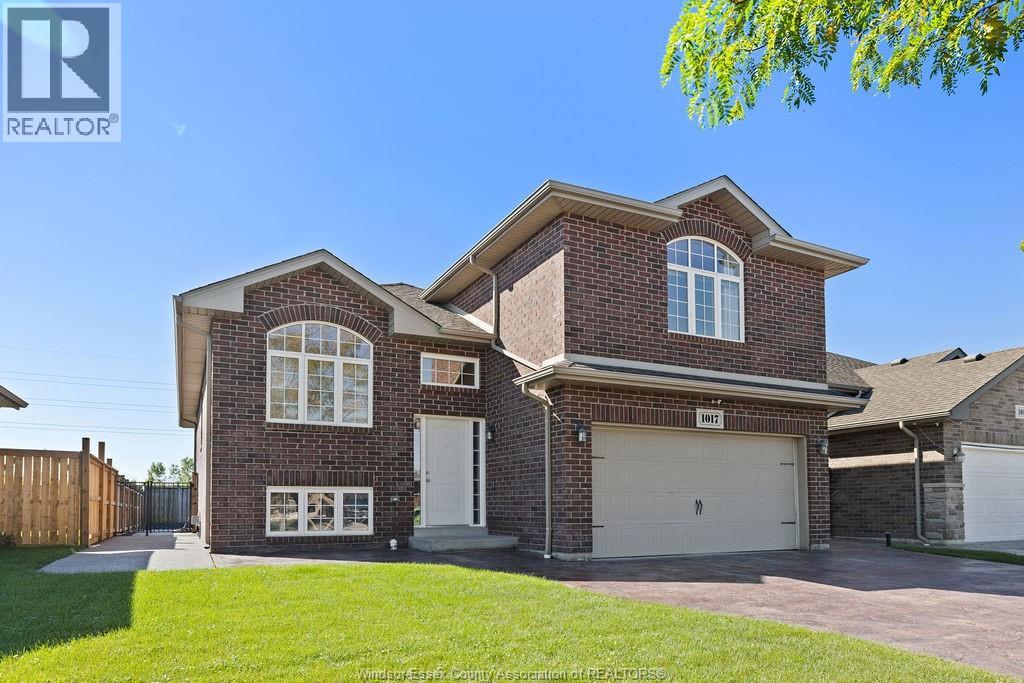
WELCOME TO THIS BEAUTIFUL RAISED RANCH HOME LOCATED IN A HIGHLY DESIRABLE LAKESHORE NEIGHBOURHOOD! THE MAIN FLOOR OFFERS A BRIGHT & SPACIOUS OPEN-CONCEPT LAYOUT FEATURING A LARGE LIVING ROOM WITH ELECTRIC FIREPLACE, AN OVERSIZED KITCHEN WITH BREAKFAST BAR, AND DINING AREA. BEAUTIFUL VAULTED CEILINGS WITH LED LIGHTING ADD TO THE HOME'S MODERN & INVITING FEEL. MAIN LEVEL ALSO FEATURES 3 SPACIOUS BEDROOMS AND A FULL BATHROOM COMPLETE WITH DOUBLE VANITY SINKS & STAND-UP SHOWER. THE FULLY FINISHED LOWER LEVEL PROVIDES EXCEPTIONAL ADDITIONAL LIVING SPACE WITH A LARGE FAMILY/REC ROOM, 2 ADDITIONAL BEDROOMS, FULL BATHROOM, SECOND FULL KITCHEN & LAUNDRY ROOM. SEPARATE GRADE ENTRANCE TO THE LOWER LEVEL OFFERS EXCELLENT FLEXIBILITY FOR MULTIGENERATIONAL LIVING, AN IN-LAW SUITE, OR POTENTIAL RENTAL/INCOME OPPORTUNITY. OUTSIDE, ENJOY THE ADDED VALUE OF A NEW STAMPED CONCRETE DRIVEWAY, FRESHLY PAINTED EXTERIOR & AN OVERSIZED FULLY FENCED BACKYARD FEATURING A TWO-TIER DECK & GAZEBO—THE PERFECT SPACE FOR RELAXING, ENTERTAINING & FAMILY GATHERINGS. CONVENIENTLY LOCATED CLOSE TO SHOPPING, SCHOOLS, BEACH, MARINA, PARKS & ALL ESSENTIAL AMENITIES. (id:48662)
Property details
- Property type
- Single Family
- Building type
- House
- Style
- Raised ranch
- Ownership
- Freehold
- Bedrooms
- 5 (3 + 2)
- Bathrooms
- 2
- Lot size
- 60.04 X FT / 0.176 AC
- Year built
- 1999
- MLS® number
- 26023231
Features
- Cooling
- Central air conditioning
- Fencing
- Fence
- Heating
- Forced air, Natural gas, Furnace
- Flooring
- Ceramic/Porcelain, Cushion/Lino/Vinyl
- Appliances
- Refrigerator, Dishwasher, Stove, Microwave
- Lot
- Double width or more driveway, Finished Driveway, Front Driveway
- Parking
- Attached Garage, Garage
- Exterior
- Brick, Aluminum/Vinyl
- Fireplace
- Insert, Electric
- Foundation
- Concrete
Rooms
| Room | Level | Dimensions |
|---|---|---|
| Utility room | Lower level | — |
| Storage | Lower level | — |
| Laundry room | Lower level | — |
| Kitchen | Lower level | — |
| 3pc Bathroom | Lower level | — |
| Bedroom | Lower level | — |
| Bedroom | Lower level | — |
| Recreation room | Lower level | — |
| Living room | Lower level | — |
| Bedroom | Main level | — |
| Bedroom | Main level | — |
| Bedroom | Main level | — |
| 4pc Bathroom | Main level | — |
| Kitchen | Main level | — |
| Dining room | Main level | — |
| Living room/Fireplace | Main level | — |
Location
Estimate your payment
Listing courtesy of REMAX CAPITAL DIAMOND REALTY
 Listing data is supplied by the CREA DDF® and is deemed reliable but not guaranteed. Listings are provided courtesy of the listing brokerage.
Last updated September 27, 2026