2642 NORFOLK PINES CRESCENT Unit# 15
Windsor, Ontario N9E4S5
$459,900
MLS® 26022292
3
Beds
3
Baths
1,124
Sq ft
About this property
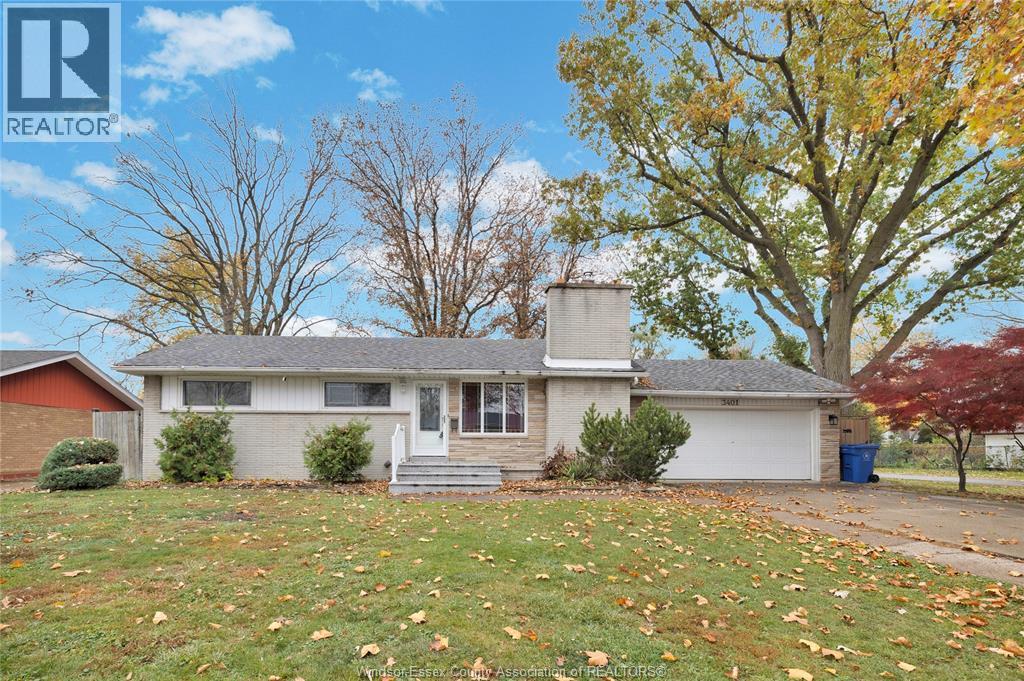
Ranch townhome near the Capri arena, shopping and all conveniences. Known as Norfolk Pines. This 2+ Bedroom with a spacious primary with en-suite and walk-in closet, main floor laundry and gorgeous hardwood flooring. Lower is finished with Family room, Bedroom, bath, workshop, hobby area and more. Immaculate home, on both levels in well maintained area. Call today for a personal viewing before its ""SOLD"". (id:48662)
Property details
- Property type
- Single Family
- Building type
- Row / Townhouse
- Ownership
- Condo/Strata
- Bedrooms
- 3 (2 + 1)
- Bathrooms
- 3 + 1 half
- Living area
- 1,124 sq ft
- Lot size
- 0 X
- Year built
- 1996
- Condo fees
- $278 monthly
- MLS® number
- 26022292
Features
- Cooling
- Central air conditioning
- Heating
- Forced air, Natural gas, Furnace
- Flooring
- Hardwood, Carpeted, Ceramic/Porcelain
- Parking
- Garage
- Exterior
- Brick, Stucco
- Foundation
- Block
- Condo fee includes
- Exterior Maintenance, Property Management, Ground Maintenance, Water
Rooms
| Room | Level | Dimensions |
|---|---|---|
| 2pc Bathroom | Lower level | — |
| 3pc Bathroom | Main level | — |
| 4pc Ensuite bath | Main level | — |
| Workshop | Lower level | — |
| Utility room | Lower level | — |
| Hobby room | Lower level | — |
| Storage | Lower level | — |
| Family room | Lower level | — |
| Bedroom | Lower level | — |
| Laundry room | Main level | — |
| Bedroom | Main level | — |
| Primary Bedroom | Main level | — |
| Dining nook | Main level | — |
| Kitchen | Main level | — |
| Foyer | Main level | — |
Location
Estimate your payment
Monthly payment
$1,994
Listing courtesy of DEERBROOK REALTY INC.
 Listing data is supplied by the CREA DDF® and is deemed reliable but not guaranteed. Listings are provided courtesy of the listing brokerage.
Last updated November 12, 2026