188 Whelan
Amherstburg, Ontario N9V0G9
About this property
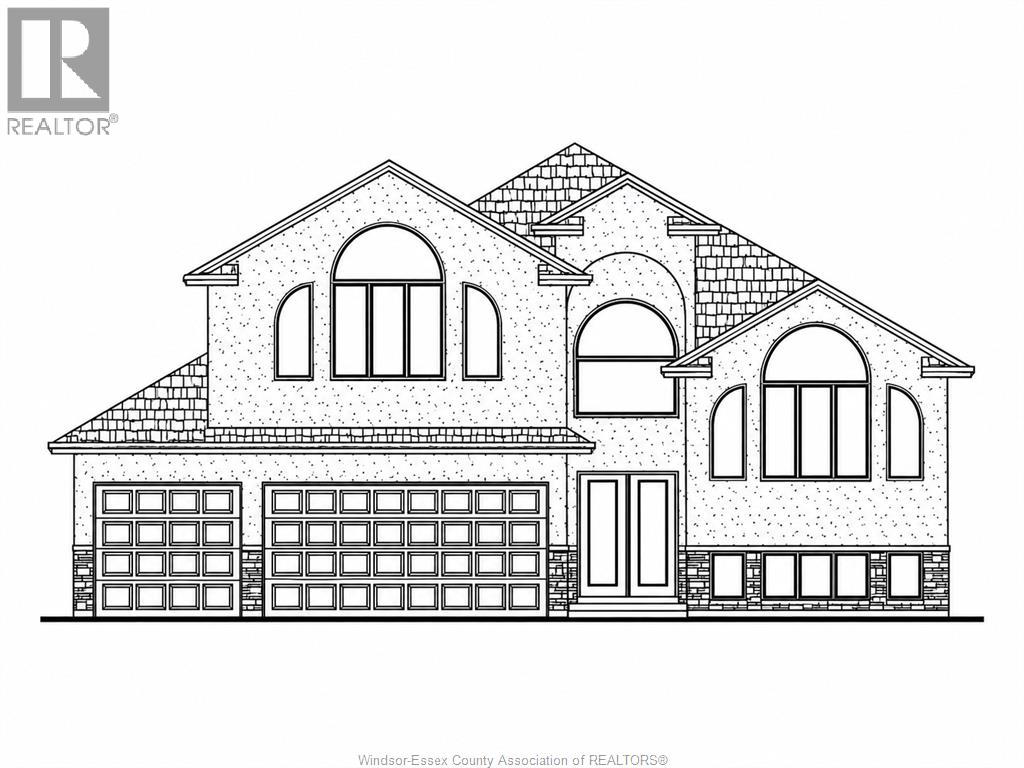
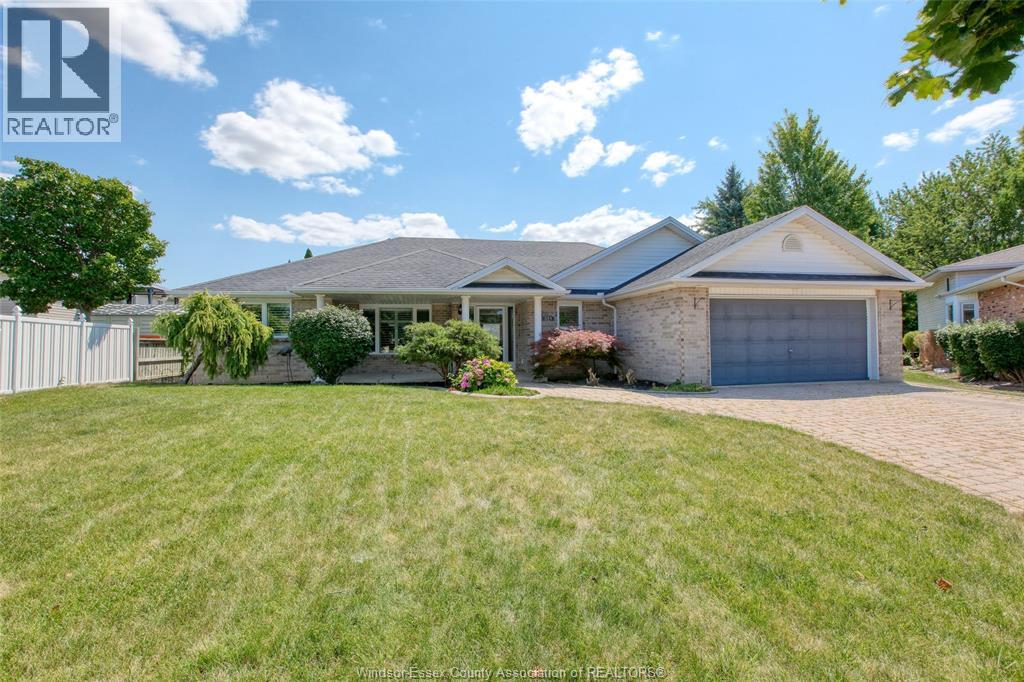
Looking for your dream home? Custom built by Dream Homes, this beautiful ranch style home features all the fine finishing and carpentry a custom home should include. 9 and 10 ft ceilings, 8 ft doors, quartz countertops, walk-in pantry, large open concept kitchen with island overlooks a beautiful great room with fireplace and patio doors to covered porch, 2 full baths and powder room, primary suite with huge walk-in closet and 5 pc. ensuite, 2 car garage, main floor laundry and full basement. The perfect plan for entertaining family and friends. Choose to live in one of Amherstburg's finest neighborhoods with walking trails, parks, marina and every amenity close by. (id:48662)
Property details
- Property type
- Single Family
- Building type
- House
- Style
- Ranch
- Bedrooms
- 3
- Bathrooms
- 3 + 1 half
- Living area
- 2,000 sq ft
- Lot size
- 60 X 127.85 FT
- Storeys
- 1
- MLS® number
- 26021833
Features
- Cooling
- Central air conditioning
- Heating
- Forced air, Heat Recovery Ventilation (HRV), Natural gas, Furnace
- Flooring
- Hardwood, Ceramic/Porcelain
- Lot
- Golf course/parkland, Double width or more driveway, Gravel Driveway
- Parking
- Garage
- Exterior
- Brick, Stone, Concrete/Stucco
- Fireplace
- Gas, Direct vent
- Foundation
- Concrete
Rooms
| Room | Level | Dimensions |
|---|---|---|
| 4pc Ensuite bath | Main level | — |
| 4pc Bathroom | Main level | — |
| 2pc Bathroom | Main level | — |
| Storage | Lower level | — |
| Utility room | Lower level | — |
| Laundry room | Main level | — |
| Bedroom | Main level | — |
| Bedroom | Main level | — |
| Primary Bedroom | Main level | — |
| Eating area | Main level | — |
| Kitchen | Main level | — |
| Family room/Fireplace | Main level | — |
| Foyer | Main level | — |
Location
Estimate your payment
Listing courtesy of CENTURY 21 LOCAL HOME TEAM REALTY INC.
 Listing data is supplied by the CREA DDF® and is deemed reliable but not guaranteed. Listings are provided courtesy of the listing brokerage.
Last updated September 8, 2026