501 LAKE DRIVE
Kingsville, Ontario N9Y3S6
About this property
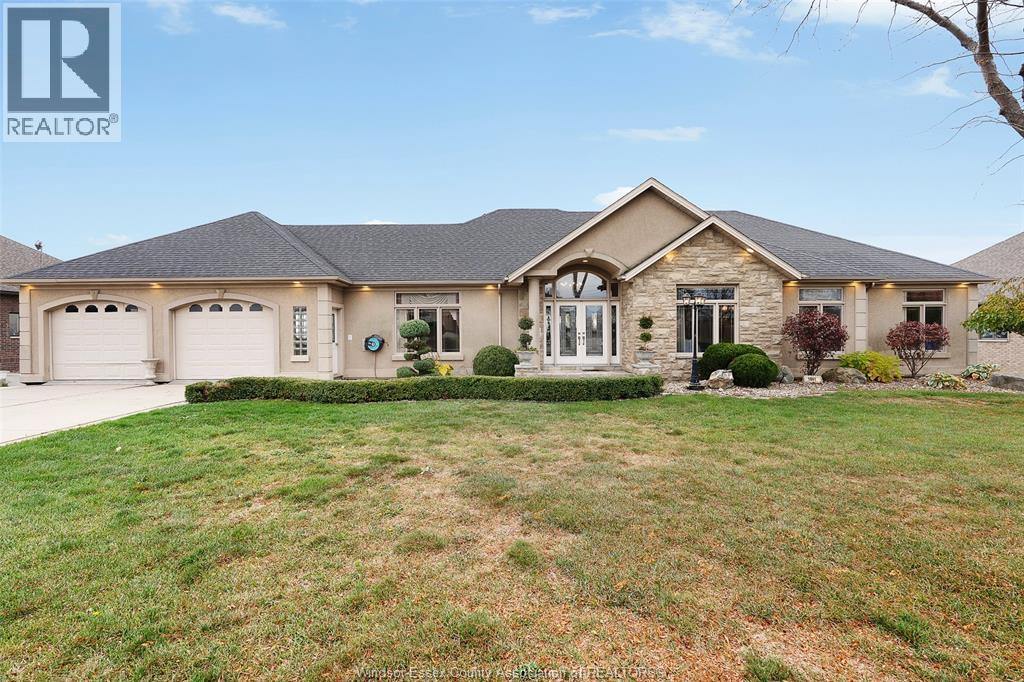
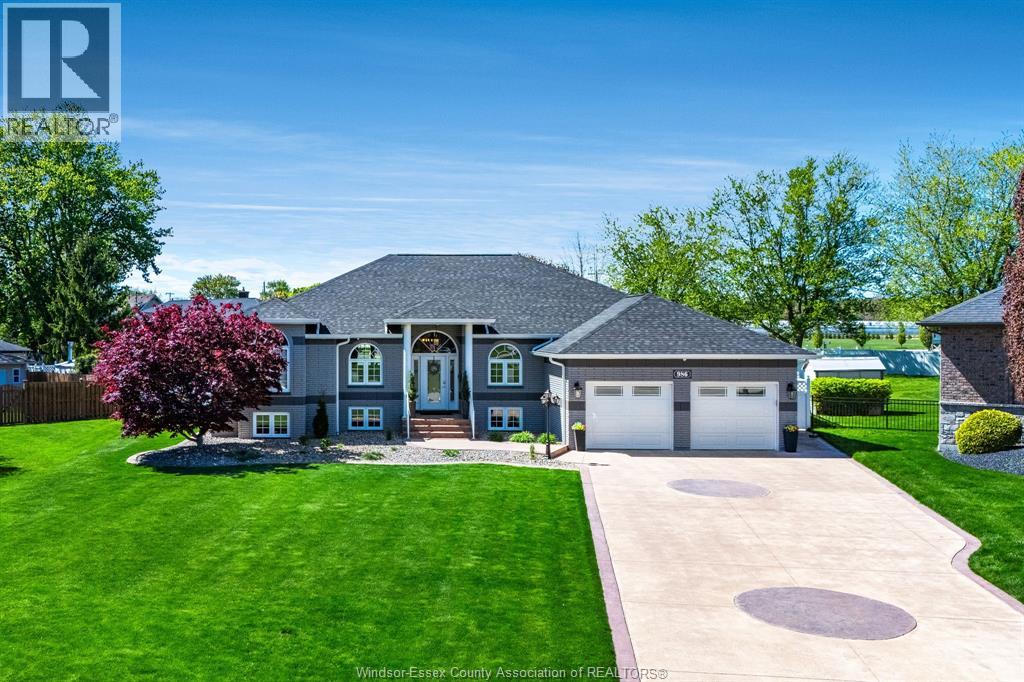
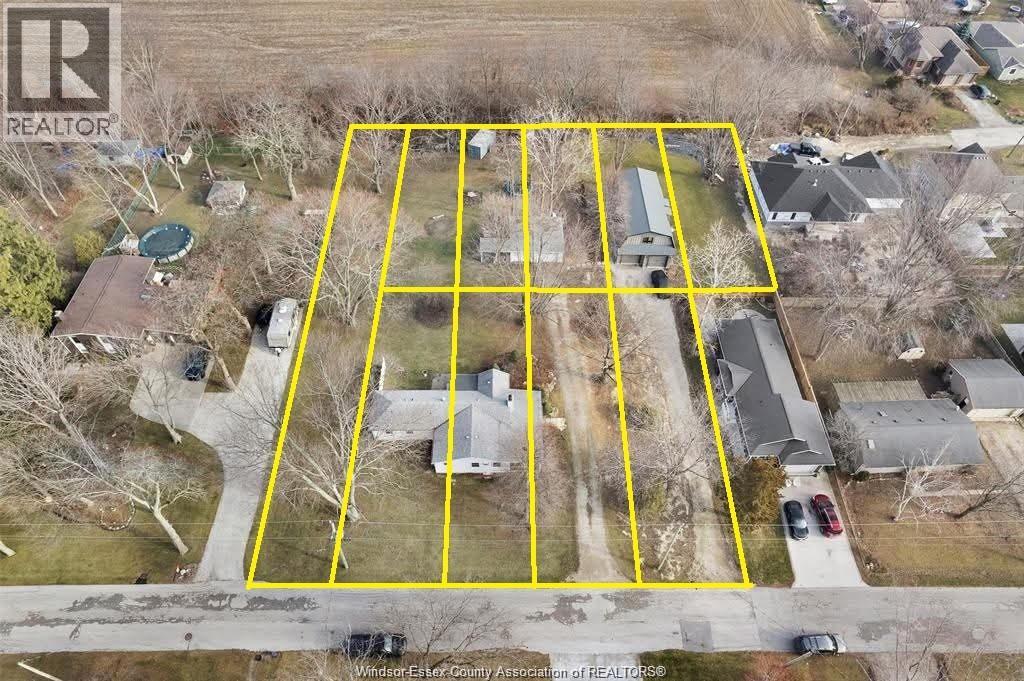
Wake up to sweeping Lake Erie views, fresh breezes & the relaxed pace of life by the water! This full brick ranch is set on an estate-sized lot w/a beautiful park-like property, a covered porch overlooking the lake & the kind of setting that feels peaceful, private & hard to find. Launch your kayak right in front of the house, enjoy morning coffee w/the sunrise, or sit back in the evening as the lake views become your backdrop. Pride of ownership is clear throughout this very well-built home, offering tons of space & a warm, comfortable layout for families, retirees or anyone looking for one-floor living w/extra room to spread out. The main floor features convenient laundry, quality Andersen windows & doors, generous sized rooms & plenty of natural light. Fully finished on both levels, this home gives you flexible living space for guests, hobbies, work-from-home needs & entertaining. The big lower level is a true bonus w/a wet bar, large rec room area & space for movie nights, games, gatherings or extended family. Outside, the 2.5 car garage offers great parking & storage, while the irrigation well helps keep the grounds green & beautiful without major costs. Enjoy the space of a country-style lot w/the convenience of being close to amazing Kingsville restaurants, shops, wineries, parks, schools & amenities. Solid, spacious & full of potential, this is a rare chance to own a lakeview ranch in one of the area’s most loved locations. Come feel the breeze, take in the view & picture your next chapter by Lake Erie! (id:48662)
Property details
- Property type
- Single Family
- Building type
- House
- Style
- Ranch
- Ownership
- Freehold
- Bedrooms
- 5 (3 + 2)
- Bathrooms
- 3
- Lot size
- 75.66 X 338.41 FT / 0.627 AC
- Year built
- 2002
- Storeys
- 1
- MLS® number
- 26021634
Features
- Cooling
- Central air conditioning
- Heating
- Forced air, Natural gas, Furnace
- Flooring
- Hardwood, Ceramic/Porcelain, Cushion/Lino/Vinyl
- Appliances
- Washer, Refrigerator, Dishwasher, Stove, Dryer
- Lot
- Circular Driveway, Concrete Driveway, Front Driveway
- Parking
- Attached Garage, Garage, Inside Entry
- Exterior
- Brick
- Fireplace
- Gas, Insert
- Foundation
- Concrete
- Waterfront
- Waterfront, Road Between
Rooms
| Room | Level | Dimensions |
|---|---|---|
| Recreation room | Lower level | — |
| Cold room | Lower level | — |
| Bedroom | Lower level | — |
| Family room/Fireplace | Lower level | — |
| 3pc Bathroom | Lower level | — |
| Utility room | Lower level | — |
| Bedroom | Lower level | — |
| 5pc Ensuite bath | Main level | — |
| Dining room | Main level | — |
| Bedroom | Main level | — |
| Bedroom | Main level | — |
| Kitchen | Main level | — |
| 4pc Bathroom | Main level | — |
| Laundry room | Main level | — |
| Primary Bedroom | Main level | — |
| Living room/Fireplace | Main level | — |
Location
Estimate your payment
Listing courtesy of REMAX CAPITAL DIAMOND REALTY
 Listing data is supplied by the CREA DDF® and is deemed reliable but not guaranteed. Listings are provided courtesy of the listing brokerage.
Last updated November 1, 2026