240 LAFFERTY
LaSalle, Ontario N9J1K3
$619,000
MLS® 26021612
6
Beds
2
Baths
About this property
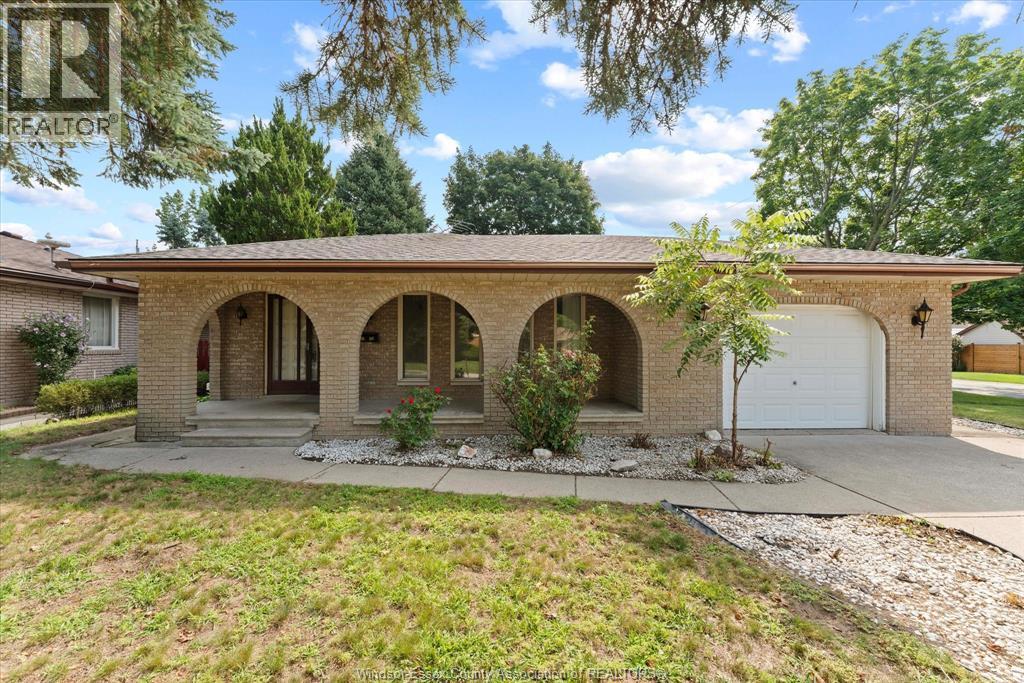
Sprawling ranch in a fantastic LaSalle location. Situated on a huge lot. This home features 6 bedrooms, 2 baths, large eat in kitchen, family room with fireplace and a completely finished lower level. Attached 2 car garage. Enjoy relaxing on your beautiful sundeck, and cooling off in your sports pool 4ft.Pool All living areas are conveniently located on one level, This is a great family home. Pool has winter cover, Furnace and AC are appx 2 years, Roof appx 9 years, outside gas connection, and shed Close access to schools and the Detroit border (id:48662)
Property details
- Property type
- Single Family
- Building type
- House
- Style
- Ranch
- Ownership
- Freehold
- Bedrooms
- 6 (3 + 3)
- Bathrooms
- 2
- Lot size
- 135 X 108.5
- Storeys
- 1
- MLS® number
- 26021612
Features
- Cooling
- Central air conditioning
- Fencing
- Fence
- Heating
- Forced air, Natural gas, Furnace
- Flooring
- Hardwood, Carpeted, Ceramic/Porcelain
- Appliances
- Washer, Stove
- Lot
- Double width or more driveway
- Pool
- Inground pool, Pool equipment
- Parking
- Attached Garage, Garage
- Exterior
- Brick
- Fireplace
- Gas, Insert
- Foundation
- Block
Rooms
| Room | Level | Dimensions |
|---|---|---|
| Family room | Lower level | — |
| Workshop | Lower level | — |
| 4pc Bathroom | Lower level | — |
| Bedroom | Lower level | — |
| Bedroom | Lower level | — |
| Bedroom | Lower level | — |
| 4pc Bathroom | Main level | — |
| Bedroom | Main level | — |
| Bedroom | Main level | — |
| Bedroom | Main level | — |
| Office | Main level | — |
| Dining room | Main level | — |
| Kitchen | Main level | — |
| Living room/Fireplace | Main level | — |
| Foyer | Main level | — |
Location
Estimate your payment
Monthly payment
$2,683
Listing courtesy of BUCKINGHAM REALTY (WINDSOR) LTD.
 Listing data is supplied by the CREA DDF® and is deemed reliable but not guaranteed. Listings are provided courtesy of the listing brokerage.
Last updated November 12, 2026