LOT 21 MASACCIO
McGregor, Ontario N0R1J0
About this property
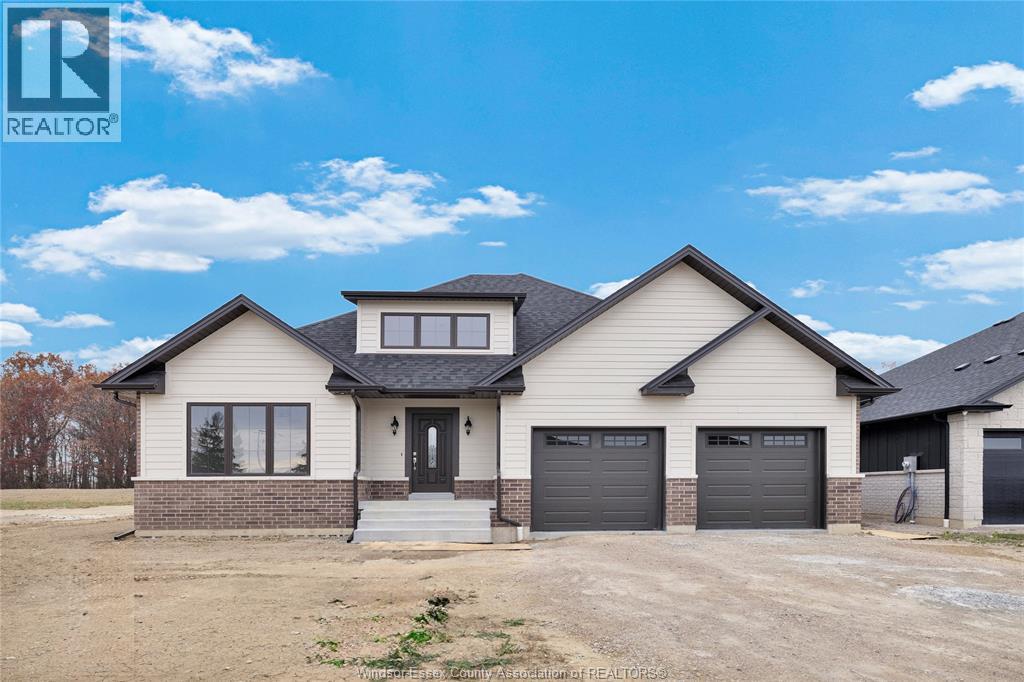
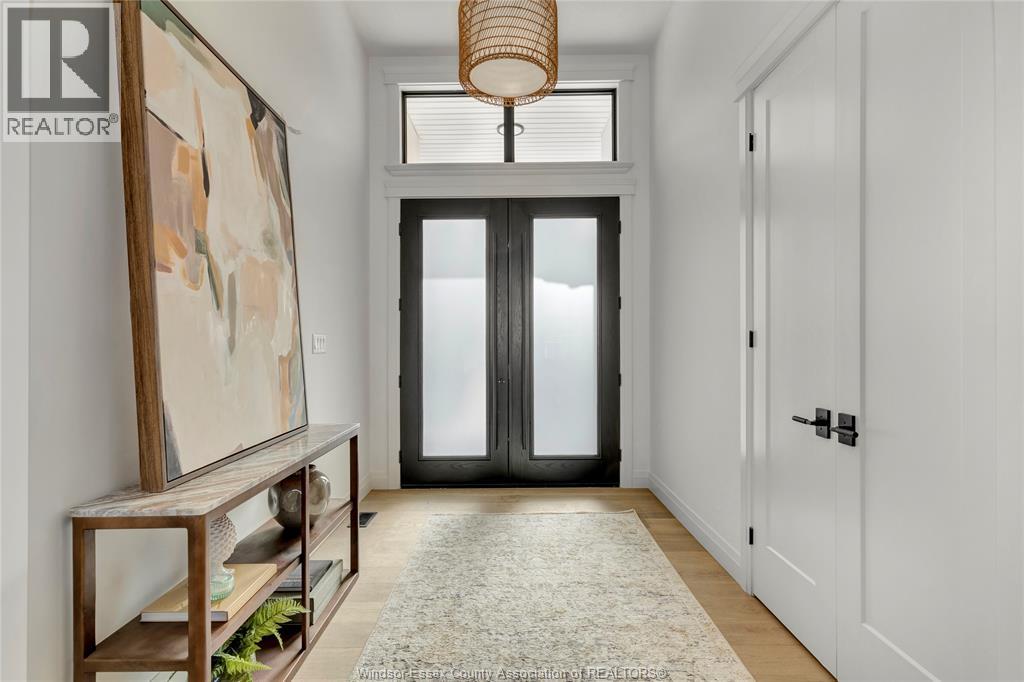
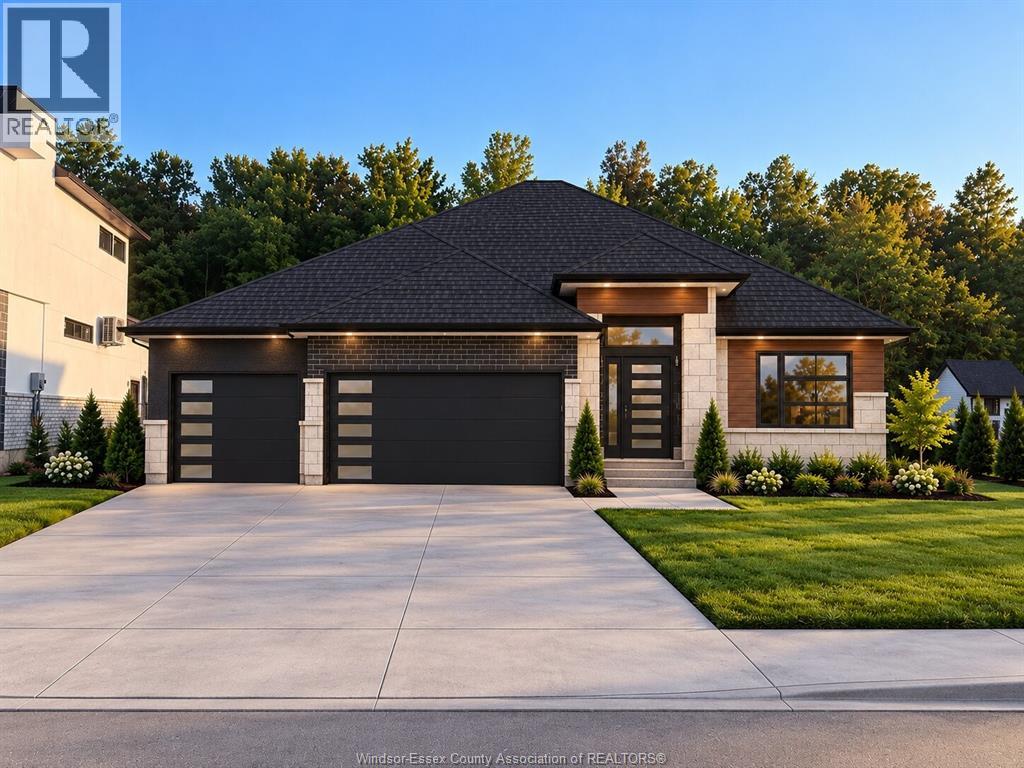
Welcome to 21 Masaccio, where custom craftsmanship meets everyday luxury! To be built by Gosselin Homes, this stunning 1,600 sq. ft. ranch sits on an impressive 60' x 164' lot and makes an unforgettable first impression with its striking LP SmartSide board-and-batten and stone exterior. Inside, the openconcept layout is designed for entertaining, featuring a beautiful custom kitchen, spacious walk-in pantry, and convenient main-floor laundry. Three bedrooms and two full bathrooms include a showstopping primary retreat with a custom feature wall and luxurious ensuite boasting heated floors and a rockstar shower. Step onto your covered rear porch to enjoy your morning coffee or unwind with your favourite evening beverage. A full unfinished basement offers endless potential to create additional living space tailored to your lifestyle. Built by Gosselin Homes, one of Windsor-Essex’s rising names in exceptional custom construction. Your dream home starts here—contact us today for details! (id:48662)
Property details
- Property type
- Single Family
- Building type
- House
- Style
- Bungalow
- Ownership
- Freehold
- Bedrooms
- 3
- Bathrooms
- 2
- Living area
- 1,600 sq ft
- Lot size
- 60 X 164.17 FT
- Storeys
- 1
- MLS® number
- 26020824
Features
- Cooling
- Central air conditioning
- Heating
- Forced air, Natural gas
- Flooring
- Hardwood, Ceramic/Porcelain
- Lot
- Cul-de-sac, Double width or more driveway
- Parking
- Garage, Inside Entry
- Exterior
- Stone
- Fireplace
- Gas, Direct vent
- Foundation
- Concrete
Rooms
| Room | Level | Dimensions |
|---|---|---|
| Bedroom | Main level | — |
| 4pc Ensuite bath | Main level | — |
| 4pc Bathroom | Main level | — |
| Laundry room | Main level | — |
| Bedroom | Main level | — |
| Primary Bedroom | Main level | — |
| Living room | Main level | — |
| Dining room | Main level | — |
| Kitchen | Main level | — |
| Foyer | Main level | — |
Location
Estimate your payment
Listing courtesy of PINNACLE PLUS REALTY LTD.
 Listing data is supplied by the CREA DDF® and is deemed reliable but not guaranteed. Listings are provided courtesy of the listing brokerage.
Last updated September 28, 2026