519 FLETCHER
Lakeshore, Ontario N0R1A0
$662,900
MLS® 26020789
4
Beds
3
Baths
1,750
Sq ft
About this property
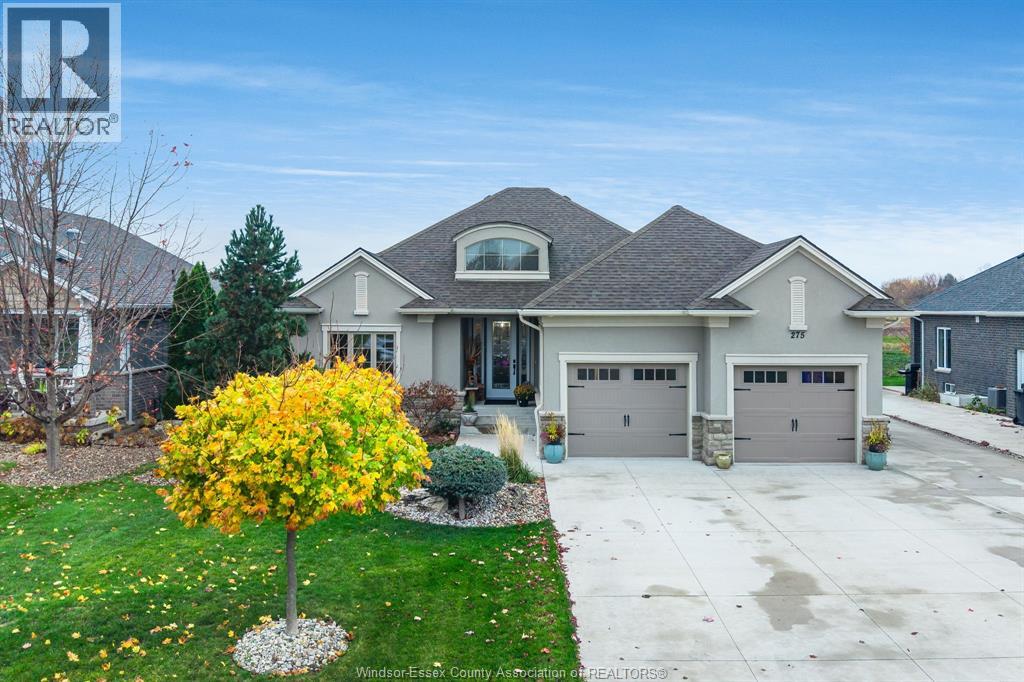
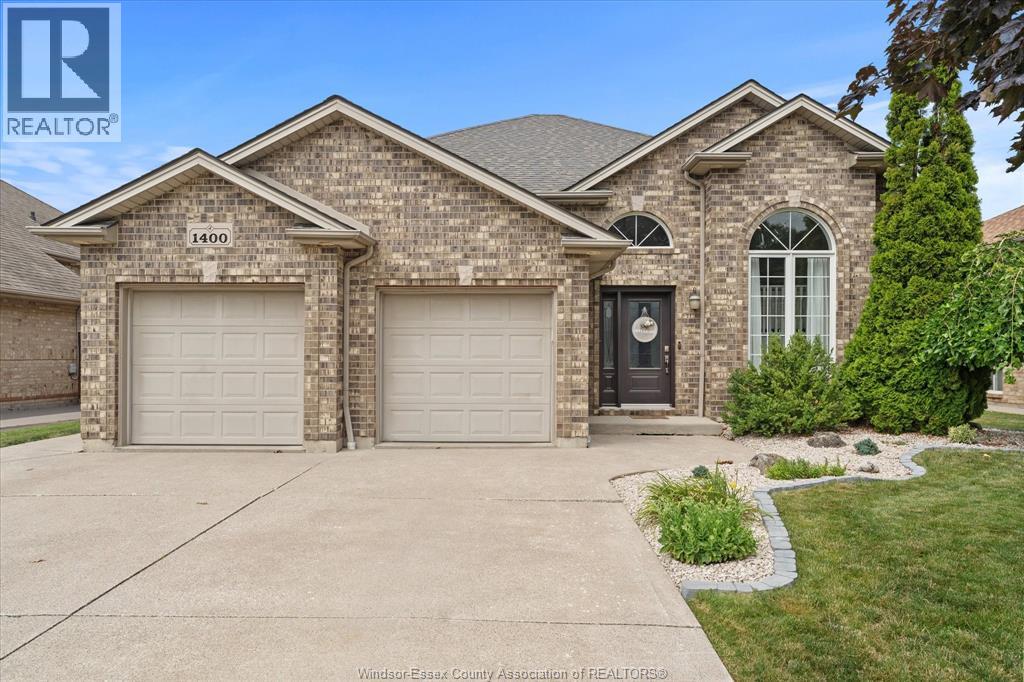
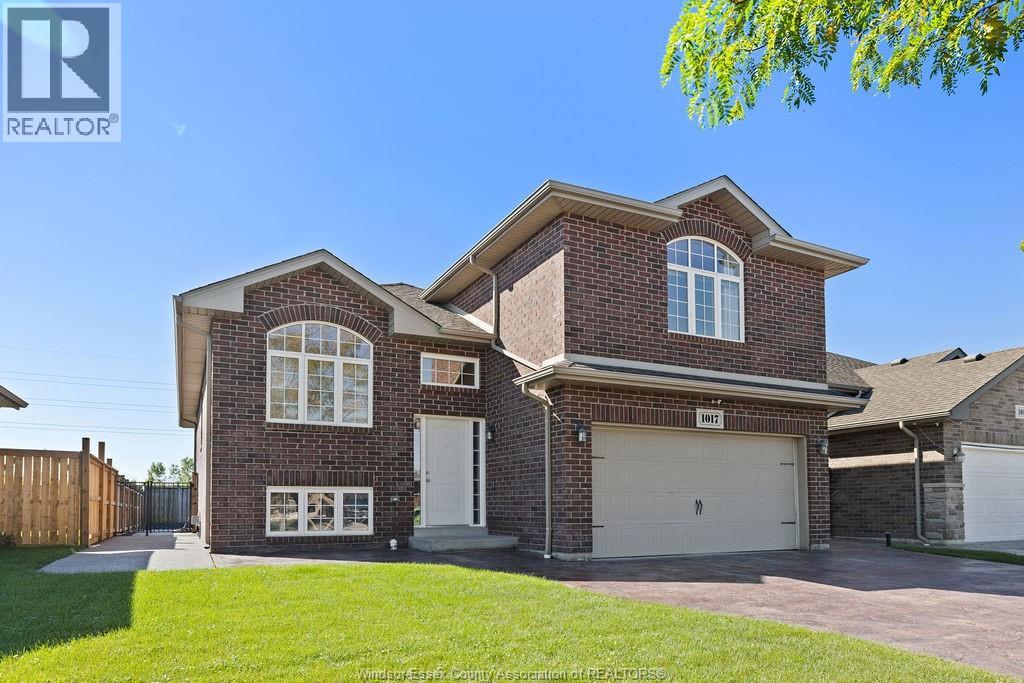
Discover the Windermere 2 Model by Lakeland Homes, a fusion of modern elegance and expansive living. This semi-detached home, graced with 4 bedrooms and 2.5 bathrooms, boasts a sophisticated contemporary design that extends through its interior and exterior. The open-concept living areas are tailored for entertainment and social gatherings, while the private bedrooms offer a tranquil escape for rest and rejuvenation. Each corner of this home reflects a commitment to luxury and comfort, setting the stage for a refined living experience. ** HST is included in the purchase price and rebated to the builder** (id:48662)
Property details
- Property type
- Single Family
- Building type
- House
- Ownership
- Freehold
- Bedrooms
- 4
- Bathrooms
- 3
- Living area
- 1,750 sq ft
- Lot size
- 0 X IRREG
- Storeys
- 2
- MLS® number
- 26020789
Features
- Cooling
- Central air conditioning
- Heating
- Forced air, Heat Recovery Ventilation (HRV), Natural gas
- Flooring
- Hardwood, Carpeted
- Lot
- Double width or more driveway
- Parking
- Attached Garage, Garage, Inside Entry
- Exterior
- Concrete/Stucco
- Fireplace
- Gas, Insert
- Foundation
- Concrete
Rooms
| Room | Level | Dimensions |
|---|---|---|
| Family room | Basement | — |
| 3pc Bathroom | Basement | — |
| 5pc Ensuite bath | Second level | — |
| Laundry room | Second level | — |
| 4pc Ensuite bath | Second level | — |
| Primary Bedroom | Second level | — |
| Bedroom | Second level | — |
| Bedroom | Second level | — |
| Bedroom | Second level | — |
| Family room/Fireplace | Main level | — |
| 3pc Bathroom | Main level | — |
| Kitchen/Dining room | Main level | — |
| Foyer | Main level | — |
Location
Approximate location (postal code)Estimate your payment
Monthly payment
$2,874
Listing courtesy of REMAX PREFERRED REALTY LTD. - 585
 Listing data is supplied by the CREA DDF® and is deemed reliable but not guaranteed. Listings are provided courtesy of the listing brokerage.
Last updated November 10, 2026