37 Elizabeth CRESCENT
Leamington, Ontario N8H4Y4
About this property
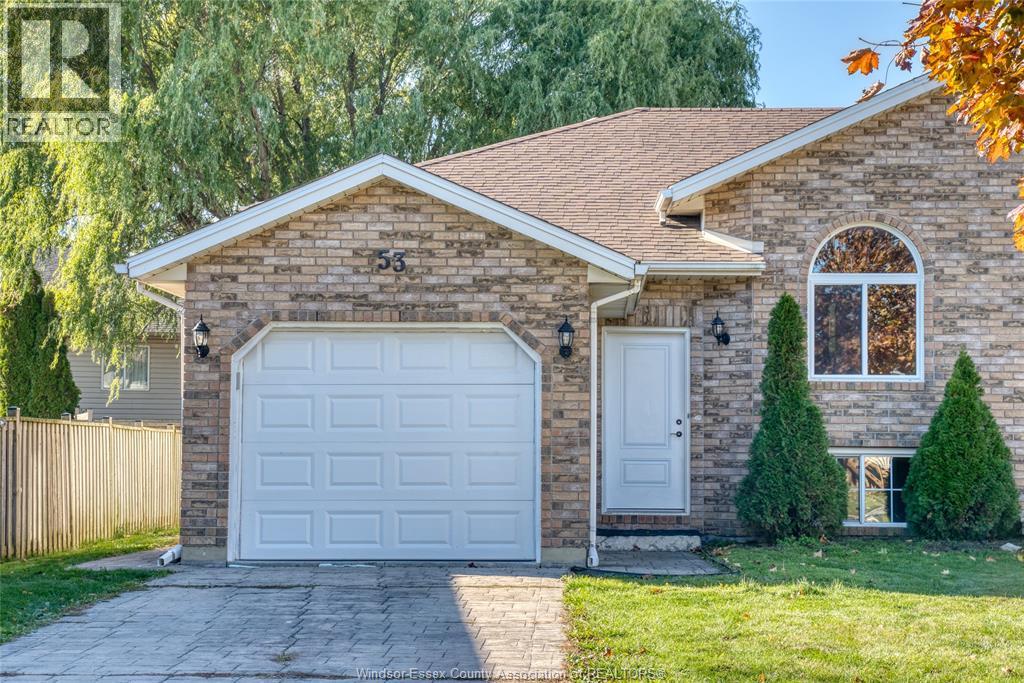
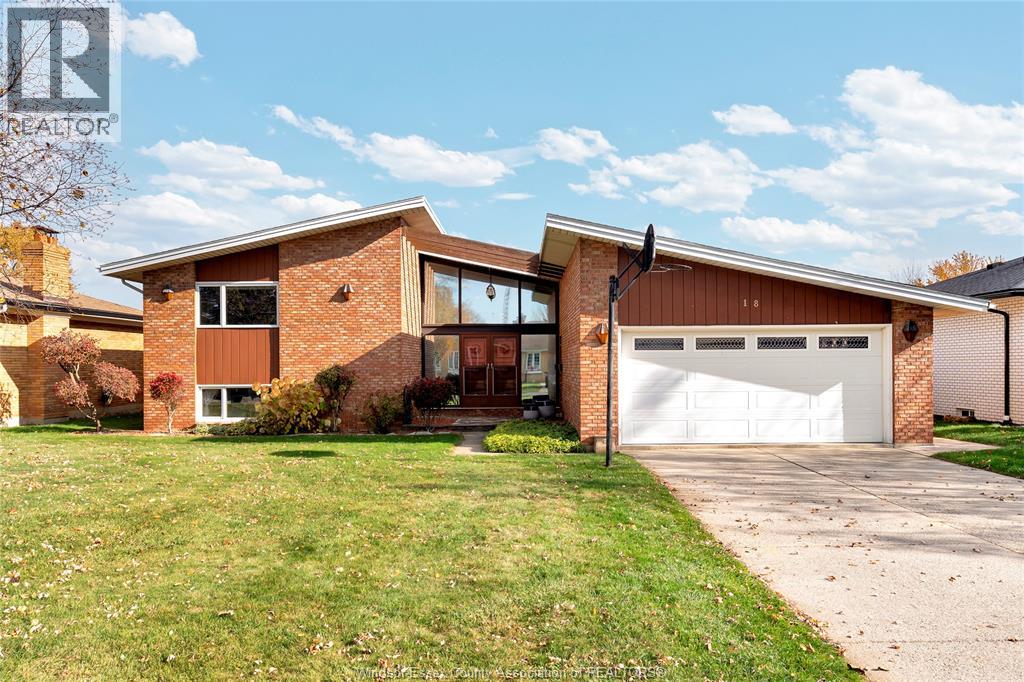
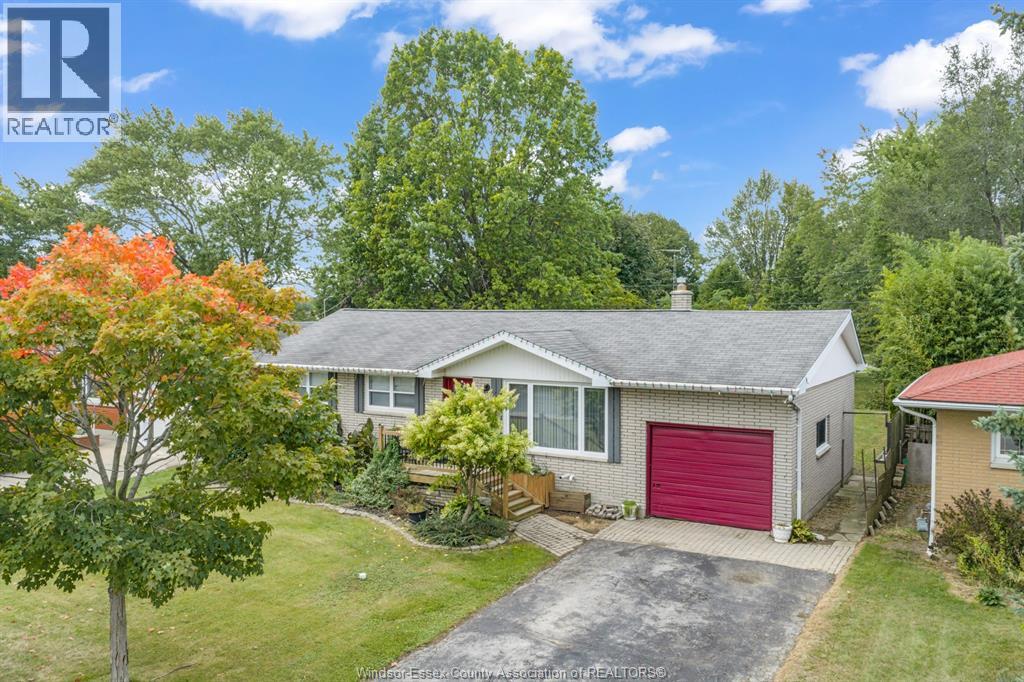
Solid, all-brick, custom-built bi-level offering approx. 2,500 sq ft of finished living space in an established, family-friendly neighborhood close to schools and major shopping. The light-filled home features 3 main-floor bedrooms, a skylight, and a fully finished walk-out basement boasting a second full kitchen, dedicated dining area and stone wall gas fireplace. Enjoy a secluded rear patio and garden space. Complete with refrigerator, stove, dishwasher, washer, dryer, and standalone freezer. This lovingly maintained home offers attached garage with inside entry, double wide concrete drive and ready for its next owners to make it their own. (id:48662)
Property details
- Property type
- Single Family
- Building type
- House
- Style
- Raised ranch
- Ownership
- Freehold
- Bedrooms
- 4 (3 + 1)
- Bathrooms
- 2
- Lot size
- 62.27 X 125.59 FT
- Year built
- 1986
- MLS® number
- 26020343
Features
- Cooling
- Central air conditioning
- Heating
- Forced air, Natural gas, Furnace
- Flooring
- Ceramic/Porcelain, Cushion/Lino/Vinyl
- Appliances
- Washer, Refrigerator, Dishwasher, Stove, Dryer, Freezer
- Lot
- Double width or more driveway, Concrete Driveway
- Parking
- Attached Garage, Garage
- Exterior
- Brick
- Fireplace
- Gas, Direct vent
- Foundation
- Block
Rooms
| Room | Level | Dimensions |
|---|---|---|
| 3pc Bathroom | Lower level | — |
| 4pc Bathroom | Main level | — |
| Foyer | Main level | — |
| Laundry room | Lower level | — |
| Bedroom | Lower level | — |
| Dining room | Lower level | — |
| Kitchen | Lower level | — |
| Family room | Lower level | — |
| Bedroom | Main level | — |
| Bedroom | Main level | — |
| Bedroom | Main level | — |
| Primary Bedroom | Main level | — |
| Kitchen | Main level | — |
| Dining room | Main level | — |
| Living room | Main level | — |
Location
Estimate your payment
Listing courtesy of CENTURY 21 LOCAL HOME TEAM REALTY INC.
 Listing data is supplied by the CREA DDF® and is deemed reliable but not guaranteed. Listings are provided courtesy of the listing brokerage.
Last updated September 22, 2026