2198 SUZANNE STREET
LaSalle, Ontario N9H2K3
About this property
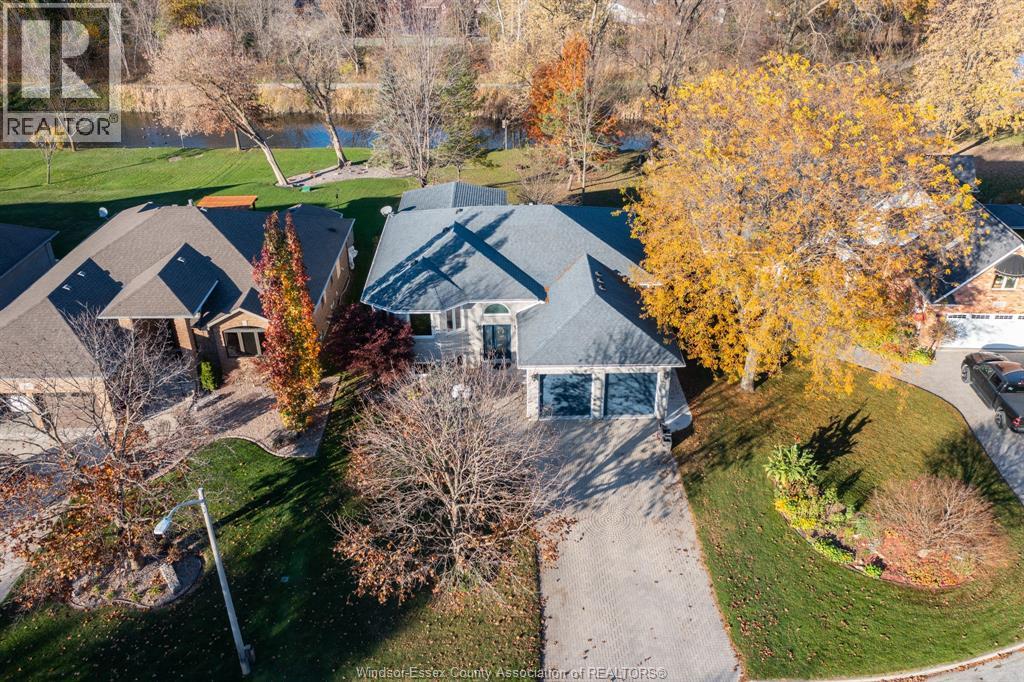
Welcome to 2198 Suzanne, where style, comfort and location come together in one of LaSalle's most sought-after neighbourhoods. Situated on a quiet cul-de-sac street, this beautiful brick ranch sits on a spacious corner lot. Step through the impressive foyer and you'll immediately appreciate the stunning finishes throughout. The bright open-concept living room flows effortlessly into the dining area and spacious kitchen, which offers abundant cabinetry, granite countertops, and a custom indoor barbecue surrounded by stone—the perfect layout for entertaining or everyday family living. You'll find 3 bedrooms, including a beautiful primary suite complete with a private ensuite, along with 3.5 well-appointed bathrooms throughout and convenient main floor laundry. The fully finished basement expands your living space with a large family room, a wet bar with custom cabinets and quartz, another potential additional bedroom, and a full bathroom—ideal for guests or entertaining. Outside, escape to your fully fenced backyard , all complemented by a double car garage. Directly across the street from Trillium Park, a quiet, private wooded park., just minutes from LaSalle's scenic trails, near all major conveniences, restaurants, gyms, schools, U of W & Saint Clair College, quick access to the 401 Highway and 2 potentially 3 International Border crossings. This is the complete package you've been waiting for! (id:48662)
Property details
- Property type
- Single Family
- Building type
- House
- Style
- Bungalow
- Ownership
- Freehold
- Bedrooms
- 4 (3 + 1)
- Bathrooms
- 4 + 1 half
- Lot size
- 63.25 X 112.21 FT
- Year built
- 1994
- Storeys
- 1
- MLS® number
- 26019041
Features
- Cooling
- Central air conditioning
- Fencing
- Fence
- Heating
- Forced air, Natural gas
- Flooring
- Hardwood, Marble, Ceramic/Porcelain
- Appliances
- Washer, Dishwasher, Oven, Dryer, Microwave, Cooktop
- Lot
- Cul-de-sac, Golf course/parkland, Finished Driveway, Interlocking Driveway
- Parking
- Garage, Inside Entry
- Exterior
- Brick, Stone
- Fireplace
- Gas, Direct vent
- Foundation
- Concrete
Rooms
| Room | Level | Dimensions |
|---|---|---|
| Kitchen | Main level | — |
| Bedroom | Main level | — |
| Living room/Fireplace | Main level | — |
| Bedroom | Main level | — |
| Laundry room | Main level | — |
| Eating area | Main level | — |
| Primary Bedroom | Main level | — |
| Recreation room | Lower level | — |
| Cold room | Lower level | — |
| Utility room | Lower level | — |
| Bedroom | Lower level | — |
| Living room/Fireplace | Lower level | — |
| Storage | Lower level | — |
| 5pc Bathroom | Main level | — |
| 2pc Bathroom | Main level | — |
| 3pc Ensuite bath | Main level | — |
| 3pc Bathroom | Lower level | — |
| Foyer | Main level | — |
Location
Estimate your payment
Listing courtesy of REMAX CAPITAL DIAMOND REALTY
 Listing data is supplied by the CREA DDF® and is deemed reliable but not guaranteed. Listings are provided courtesy of the listing brokerage.
Last updated October 19, 2026