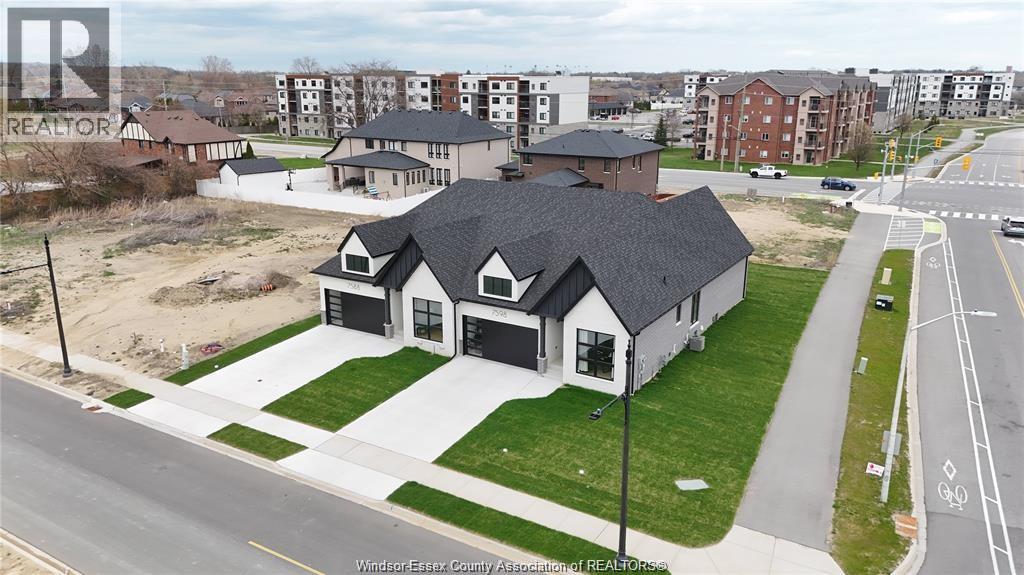
5753 BISHOP STREET
LaSalle, Ontario N9H1N8
About this property
Large Multi generational home features 4 plus 2 bedroom, 4 bath, 2-storey home with approx 4,000SF of living space. Featuring a main floor bedroom, renovated 3pc Bath(2025)ideal for guests or multi-generational living. Upgrades 2025 Paint, kitchen & living room Flooring, quartz countertops & backsplash, backyard gazebo great for outdoor entertaining. Sump pump w/battery backup (2022), washer, dryer, fridge (2020), stove (2025), front & back porches (2025), doors & trim painted (2025). Move-in ready for a large family. Conveniently located minutes from a great school district shopping, parks, major highways, and the Detroit border. Contact agent for more info & to book a private Viewing! (id:48662)
Property details
- Property type
- Single Family
- Building type
- House
- Ownership
- Freehold
- Bedrooms
- 6 (4 + 2)
- Bathrooms
- 4
- Lot size
- 75.2 X 110 FT
- Year built
- 1995
- Storeys
- 2
- MLS® number
- 26018906
Features
- Cooling
- Central air conditioning
- Fencing
- Fence
- Heating
- Forced air, Natural gas, Furnace
- Flooring
- Hardwood, Marble, Ceramic/Porcelain
- Appliances
- Refrigerator, Central Vacuum, Dishwasher, Stove, Dryer
- Lot
- Double width or more driveway, Front Driveway, Interlocking Driveway
- Parking
- Attached Garage, Garage, Inside Entry
- Exterior
- Brick
- Fireplace
- Gas, Direct vent
- Foundation
- Block
Rooms
| Room | Level | Dimensions |
|---|---|---|
| 3pc Bathroom | Basement | — |
| 5pc Ensuite bath | Second level | — |
| 3pc Bathroom | Second level | — |
| 3pc Bathroom | Main level | — |
| Bedroom | Basement | — |
| Bedroom | Basement | — |
| Utility room | Basement | — |
| Family room | Basement | — |
| Games room | Basement | — |
| Family room/Fireplace | Main level | — |
| Bedroom | Second level | — |
| Bedroom | Second level | — |
| Bedroom | Second level | — |
| Primary Bedroom | Second level | — |
| Bedroom | Main level | — |
| Living room | Main level | — |
| Laundry room | Main level | — |
| Kitchen | Main level | — |
| Dining room | Main level | — |
| Foyer | Main level | — |
Location
Estimate your payment
Listing courtesy of KW SIGNATURE
 Listing data is supplied by the CREA DDF® and is deemed reliable but not guaranteed. Listings are provided courtesy of the listing brokerage.
Last updated August 6, 2026