505 FIELDS
LaSalle, Ontario N9J3S6
About this property
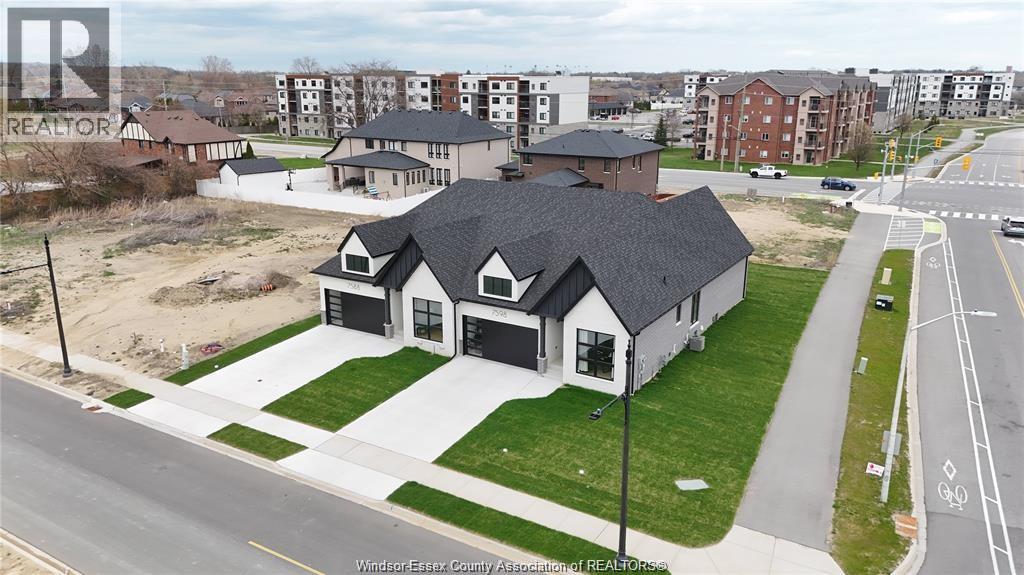
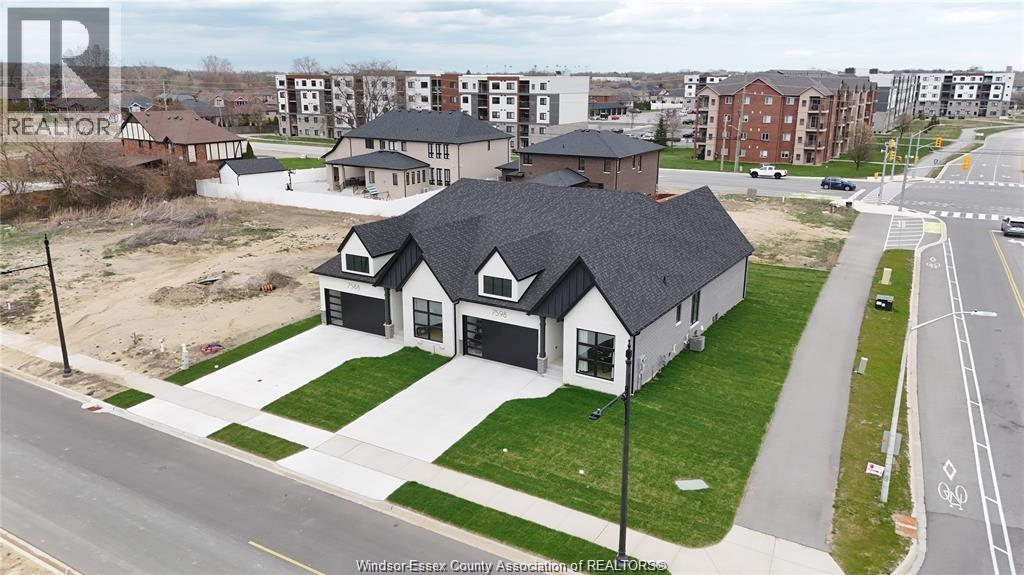
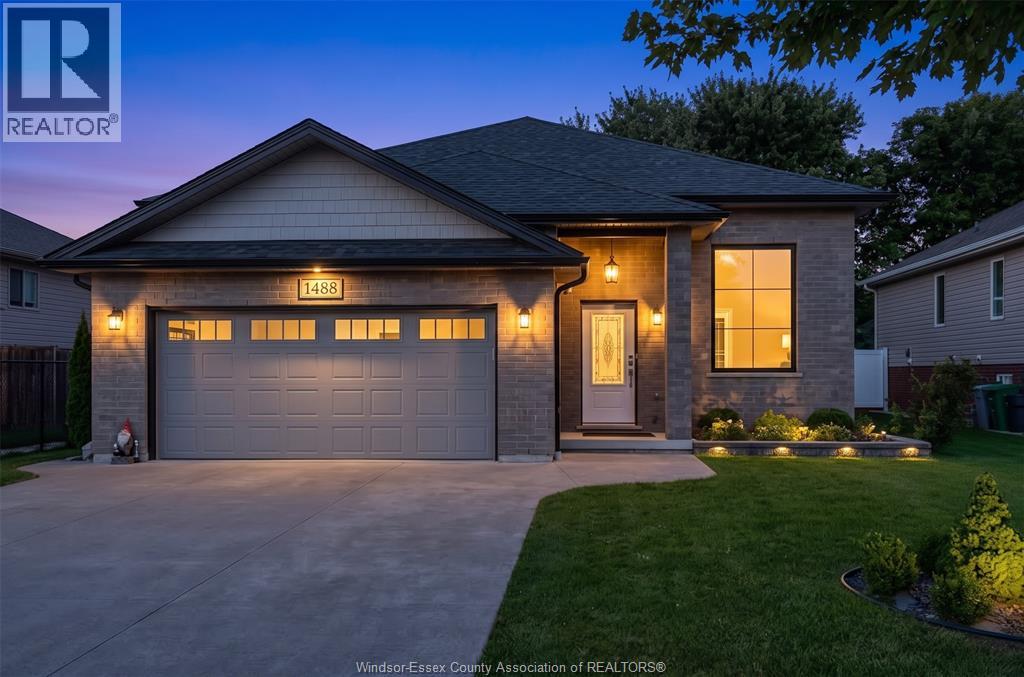
HST REBATE! Introducing Serenity Woods Estates, by Bungalow Group. This private cul-de-sac backs onto protected woodlands, in the heart of LaSalle. This is maintenance free living at its finest, with luxurious finishes throughout - including hardwood and ceramic, granite or quartz counters - and a variety of floor plans to choose from. Only 14 homes will be built in this exclusive development. Enjoy the simplicity and convenience of main floor laundry and a snow and lawn plan ensuring your home's curb appeal is always maintained. Perfect for empty nesters, snowbirds, or busy professionals. (Photos are of virtual renderings, may not be exactly as they appear. Some optional finishes included in the photos). This unit is at drywall stage - still time to choose your finishes! (id:48662)
Property details
- Property type
- Single Family
- Building type
- Row / Townhouse
- Style
- Ranch
- Ownership
- Freehold
- Bedrooms
- 2
- Bathrooms
- 2
- Living area
- 1,700 sq ft
- Lot size
- 35.17 X 173.91 FT
- Storeys
- 1
- MLS® number
- 26016732
Features
- Cooling
- Central air conditioning
- Heating
- Forced air, Heat Recovery Ventilation (HRV), Natural gas, Furnace
- Flooring
- Hardwood, Ceramic/Porcelain
- Lot
- Cul-de-sac, Double width or more driveway, Finished Driveway, Front Driveway
- Parking
- Attached Garage, Garage
- Exterior
- Brick, Stone
- Foundation
- Concrete
- Waterfront
- Waterfront nearby
Rooms
| Room | Level | Dimensions |
|---|---|---|
| 4pc Ensuite bath | Main level | — |
| 4pc Bathroom | Main level | — |
| Utility room | Basement | — |
| Storage | Basement | — |
| Laundry room | Main level | — |
| Bedroom | Main level | — |
| Primary Bedroom | Main level | — |
| Living room/Fireplace | Main level | — |
| Dining room | Main level | — |
| Kitchen | Main level | — |
| Foyer | Main level | — |
Location
Estimate your payment
Listing courtesy of DEERBROOK REALTY INC.
 Listing data is supplied by the CREA DDF® and is deemed reliable but not guaranteed. Listings are provided courtesy of the listing brokerage.
Last updated November 12, 2026