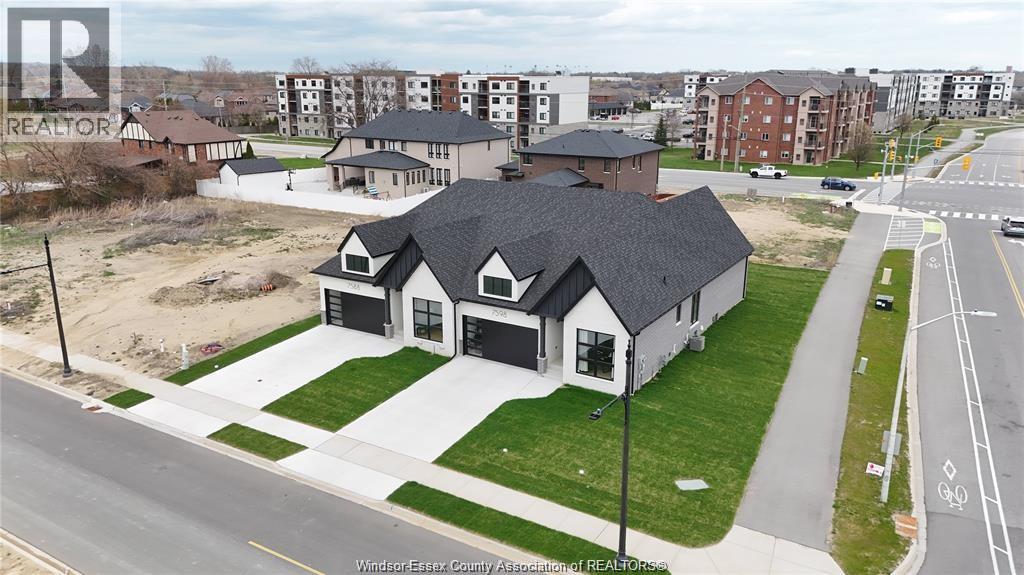
4519 VALERIO CROIS
LaSalle, Ontario N9H0N1
About this property
BRAND NEW SEMI-DETACHED GEM IN LASALLE! Incredible opportunity to own a pristine, never-lived-in 2-bedroom, 2-bathroom semi-detached home. Exceptional layout featuring a spacious master suite complete with a private 4-piece ensuite bath. Bright and airy open-concept living space, modern kitchen, premium finishes, and full new-home warranty peace of mind. Excellent location close to schools, shopping, and parks. Ideal for down sizers, professionals, or young families seeking effortless, stylish living. Peace of mind 7 years Tarion warranty! A absolute must-see! Note: HST is not included in the asking Price! Asking price reflects HST rebate for eligible new home buyers. (id:48662)
Property details
- Property type
- Single Family
- Building type
- House
- Style
- Ranch
- Ownership
- Freehold
- Bedrooms
- 2
- Bathrooms
- 2
- Living area
- 1,550 sq ft
- Lot size
- 40.76 X 128.41
- Year built
- 2026
- Storeys
- 1
- MLS® number
- 26016456
Features
- Cooling
- Central air conditioning
- Heating
- Heat Recovery Ventilation (HRV), Natural gas, Furnace
- Flooring
- Hardwood, Ceramic/Porcelain
- Lot
- Double width or more driveway, Concrete Driveway, Front Driveway
- Parking
- Attached Garage, Garage, Inside Entry
- Exterior
- Stone, Concrete/Stucco
- Foundation
- Concrete
Rooms
| Room | Level | Dimensions |
|---|---|---|
| Other | Basement | — |
| Utility room | Basement | — |
| Storage | Basement | — |
| 3pc Bathroom | Main level | — |
| Laundry room | Main level | — |
| Bedroom | Main level | — |
| 4pc Ensuite bath | Main level | — |
| Primary Bedroom | Main level | — |
| Family room/Fireplace | Main level | — |
| Dining room | Main level | — |
| Living room | Main level | — |
| Kitchen | Main level | — |
| Foyer | Main level | — |
Location
Estimate your payment
Listing courtesy of REMAX CARE REALTY
 Listing data is supplied by the CREA DDF® and is deemed reliable but not guaranteed. Listings are provided courtesy of the listing brokerage.
Last updated November 8, 2026