530 DONLON
LaSalle, Ontario N9J3Y3
$999,999
MLS® 26016291
8
Beds
6
Baths
About this property
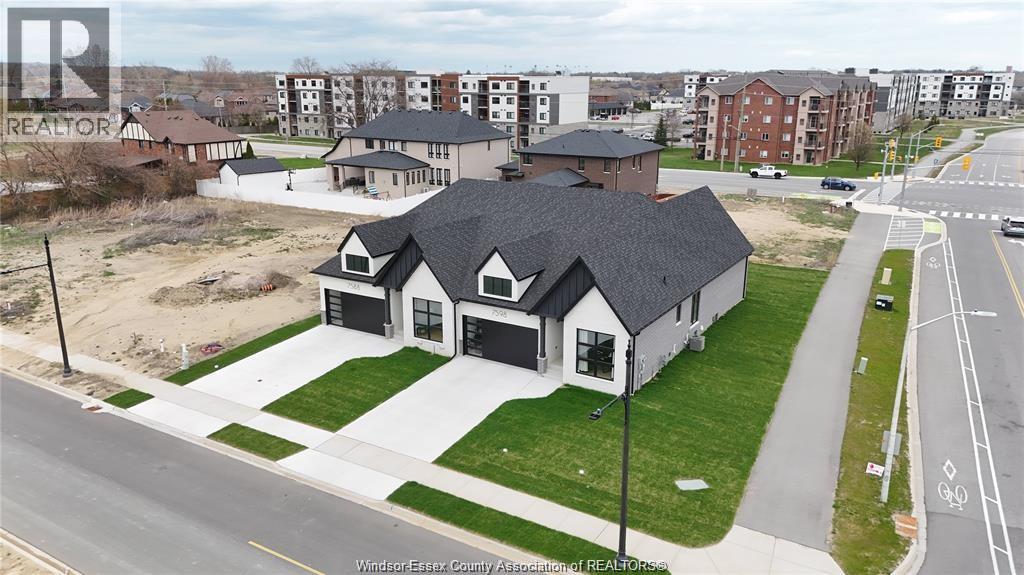
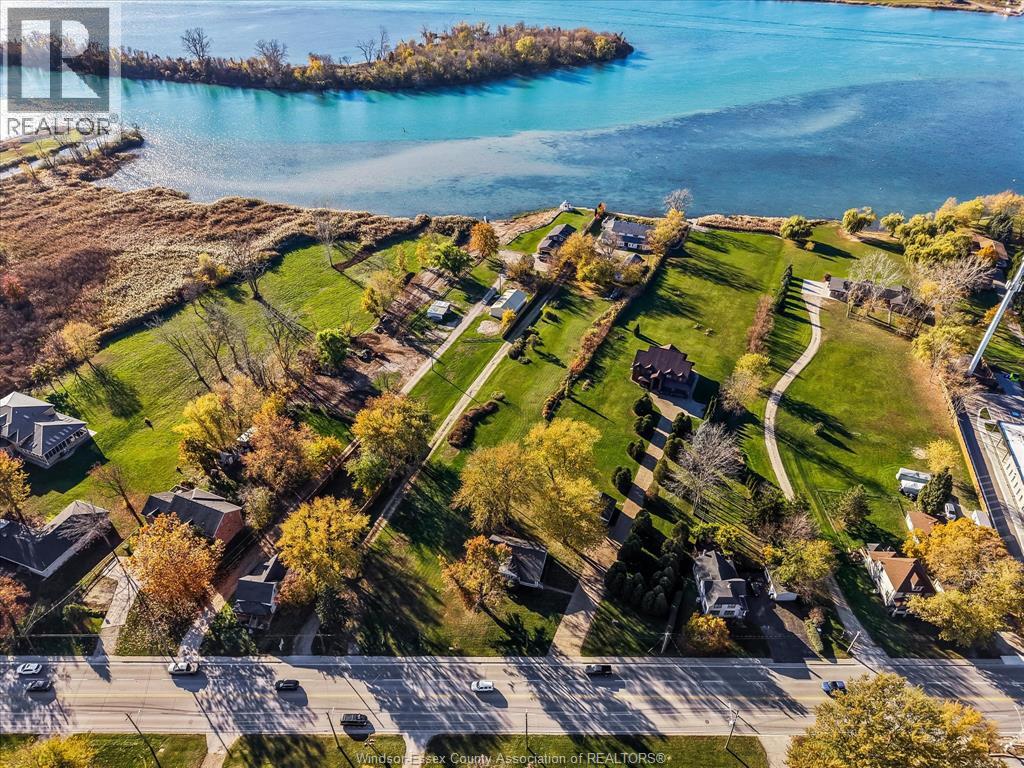
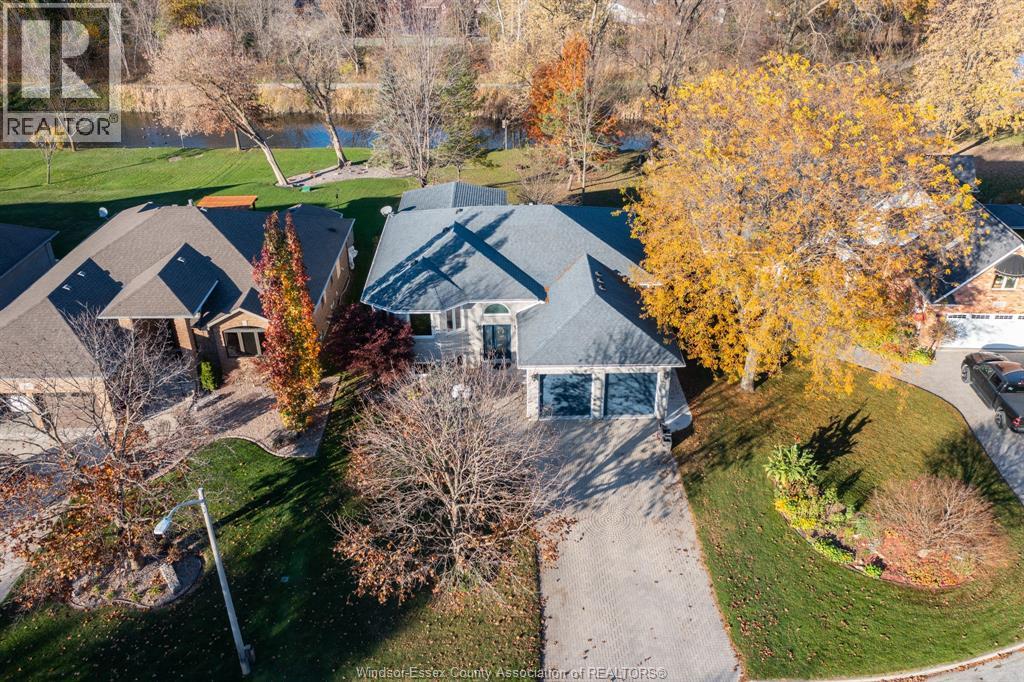
Situated on a prime corner lot, this exquisite custom-built home offers an expansive and luxurious living experience, featuring 5 + 1 bedrooms and 4.5 bathrooms. Ideally located near top-rated schools, parks, and shopping centers, it provides the perfect blend of convenience and serenity. All top-end appliances are included. The property also includes a 2 car garage, with extra 10 x 10 garage space, a beautifully landscaped front yard, a half basketball court, playground, and an extended driveway. Don’t miss your chance, schedule a private showing today! (id:48662)
Property details
- Property type
- Single Family
- Building type
- House
- Ownership
- Freehold
- Bedrooms
- 8 (5 + 3)
- Bathrooms
- 6 + 1 half
- Lot size
- 63.98 X IRREG / 0.167 AC
- Year built
- 2018
- Storeys
- 2
- MLS® number
- 26016291
Features
- Cooling
- Central air conditioning
- Fencing
- Fence
- Heating
- Natural gas, Furnace
- Flooring
- Hardwood, Marble, Carpeted, Ceramic/Porcelain
- Appliances
- Washer, Dishwasher, Oven, Dryer, Cooktop, Garburator, Two stoves, Two Refrigerators
- Lot
- Double width or more driveway, Concrete Driveway, Front Driveway
- Parking
- Garage
- Exterior
- Brick, Concrete/Stucco
- Fireplace
- Insert, Electric
Rooms
| Room | Level | Dimensions |
|---|---|---|
| 3pc Bathroom | Basement | — |
| 3pc Ensuite bath | Second level | — |
| 3pc Ensuite bath | Second level | — |
| 2pc Bathroom | Main level | — |
| 3pc Ensuite bath | Main level | — |
| Laundry room | Second level | — |
| Laundry room | Second level | — |
| Bedroom | Second level | — |
| Bedroom | Second level | — |
| Bedroom | Second level | — |
| Primary Bedroom | Second level | — |
| Family room | Main level | — |
| Kitchen/Dining room | Main level | — |
| Bedroom | Main level | — |
| Primary Bedroom | Main level | — |
| Office | Main level | — |
| Foyer | Main level | — |
Location
Estimate your payment
Monthly payment
$4,335
Listing courtesy of REALTY ONE GROUP ICONIC BROKERAGE
 Listing data is supplied by the CREA DDF® and is deemed reliable but not guaranteed. Listings are provided courtesy of the listing brokerage.
Last updated July 7, 2026