9553 MALDEN ROAD
LaSalle, Ontario N9J2W5
$999,945
MLS® 26013323
3
Beds
4
Baths
About this property
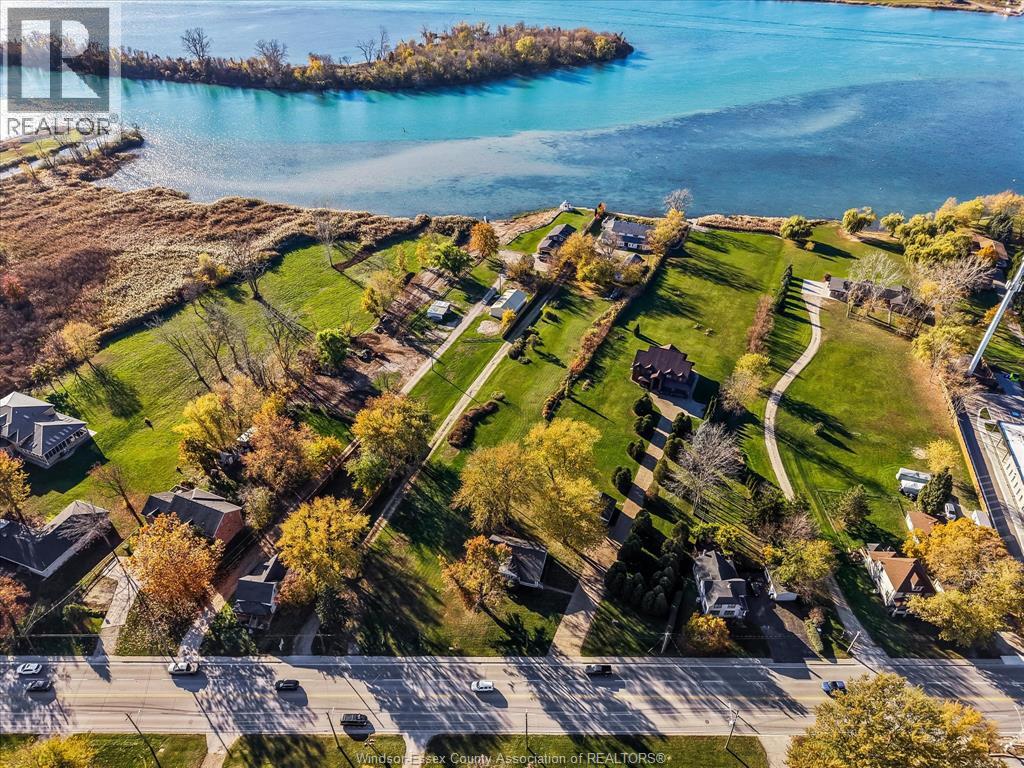
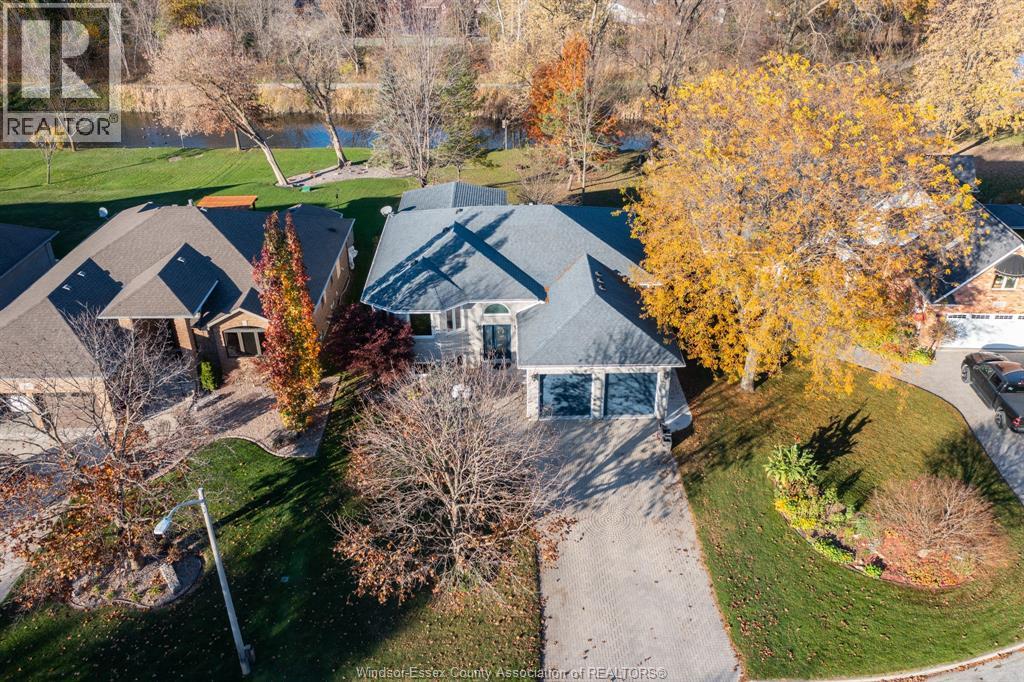
Live, work and earn in one incredible property! Fantastic location on the border of LaSalle and Amherstburg! Features a main level commercial space with a full kitchen, dining area, service counter and washroom- ideal for cafe, take-out or boutique business. Upstairs, enjoy a spacious 3 bed home with open-concept kitchen, dining and living area with fireplace, ensuite in primary, large main bath and in-suite laundry. Use as a residence, business or both. A rare opportunity to blend lifestyle and income! (id:48662)
Property details
- Property type
- Single Family
- Building type
- House
- Ownership
- Freehold
- Bedrooms
- 3
- Bathrooms
- 4 + 2 half
- Lot size
- 85 X 115 / 0 AC
- Year built
- 1989
- Storeys
- 2
- MLS® number
- 26013323
Features
- Sewer
- Septic System
- Cooling
- Central air conditioning
- Fencing
- Fence
- Heating
- Forced air, Natural gas, Furnace
- Flooring
- Hardwood, Ceramic/Porcelain, Cushion/Lino/Vinyl
- Appliances
- Dishwasher, Stove
- Lot
- Finished Driveway, Front Driveway
- Exterior
- Concrete/Stucco
- Fireplace
- Gas, Insert
- Foundation
- Block
Rooms
| Room | Level | Dimensions |
|---|---|---|
| 4pc Ensuite bath | Second level | 4.6 x 12.7 |
| 4pc Bathroom | Second level | 8.2 x 13.4 |
| 2pc Bathroom | Main level | 4 x 5.2 |
| 2pc Bathroom | Main level | 5 x 5.1 |
| Laundry room | Second level | 7.6 x 13.4 |
| Office | Second level | 7.7 x 11.6 |
| Bedroom | Second level | 14.1 x 10.11 |
| Bedroom | Second level | 11.1 x 11.5 |
| Primary Bedroom | Second level | 13.11 x 12.7 |
| Family room/Fireplace | Second level | 27.5 x 12.4 |
| Dining room | Second level | 11.7 x 16.4 |
| Kitchen | Second level | 20.6 x 16.4 |
| Storage | Main level | — |
| Dining room | Main level | — |
| Kitchen | Main level | — |
| Foyer | Main level | — |
Location
Estimate your payment
Monthly payment
$4,335
Listing courtesy of REMAX PREFERRED REALTY LTD. - 586
 Listing data is supplied by the CREA DDF® and is deemed reliable but not guaranteed. Listings are provided courtesy of the listing brokerage.
Last updated August 20, 2026