Yvonne KhadraREALTOR® · Deerbrook Realty
Home
Listings
Buyers
Sellers
Tools
Contact
(519) 962-8700
  • Home
  • Listings
    • Map view
    • List view
    • Homes for rent
    • Open houses
    • Browse by community
    • Market update
    • Listing alerts
  • Buyers
    • Buying with Yvonne
    • First-time buyer guide
    • Communities
    • How much can I afford?
  • Sellers
  • Tools
    • All tools
    • Mortgage Calculator
    • Affordability
    • Land Transfer Tax
    • Closing Costs
    • Seller Net Proceeds
    • Rent vs. Buy
    • Mortgage Penalty
    • Listing Alerts
  • Contact
  • Call (519) 962-8700
  • Map view
  • List view
  • Homes for rent
  • Open houses
  • Browse by community
  • Market update
  • Listing alerts
  • Buying with Yvonne
  • First-time buyer guide
  • Communities
  • How much can I afford?
  • All tools
  • Mortgage Calculator
  • Affordability
  • Land Transfer Tax
  • Closing Costs
  • Seller Net Proceeds
  • Rent vs. Buy
  • Mortgage Penalty
  • Listing Alerts
Yvonne KhadraREALTOR® · Deerbrook Realty

Personal, honest and professional real estate service across Windsor-Essex.

FacebookInstagram

Explore

  • Home
  • Listings
  • Buyers
  • Sellers
  • Contact

Homes for sale

  • Windsor
  • LaSalle
  • Tecumseh
  • Lakeshore
  • Amherstburg
  • Essex
  • Kingsville
  • Leamington
  • Homes for rent
  • Open houses
  • Market update

Tools

  • All tools
  • Mortgage Calculator
  • Affordability
  • Land Transfer Tax
  • Closing Costs
  • Seller Net Proceeds
  • Rent vs. Buy
  • Mortgage Penalty
  • Listing Alerts

Get in touch

  • (519) 962-8700
  • sold@yvonnekhadra.ca
  • Deerbrook Realty Inc., Brokerage
    59 Eugenie St E, Windsor, ON N8X 2X9
    Mon–Sat 9 am – 6 pm · Sun closed

The trademarks REALTOR®, REALTORS®, and the REALTOR® logo are controlled by The Canadian Real Estate Association (CREA) and identify real estate professionals who are members of CREA. The trademarks MLS®, Multiple Listing Service® and the associated logos are owned by CREA and identify the quality of services provided by real estate professionals who are members of CREA.

Not intended to solicit buyers or sellers currently under contract with a brokerage.

© 2026 Yvonne Khadra · Deerbrook Realty Inc., BrokeragePrivacy Policy
Listings / LaSalle / 2550 SANDWICH WEST PARKWAY Unit# 217

2550 SANDWICH WEST PARKWAY Unit# 217

LaSalle, Ontario N9H0M2

$494,900
MLS® 26008635
2
Beds
2
Baths
1,129
Sq ft

About this property

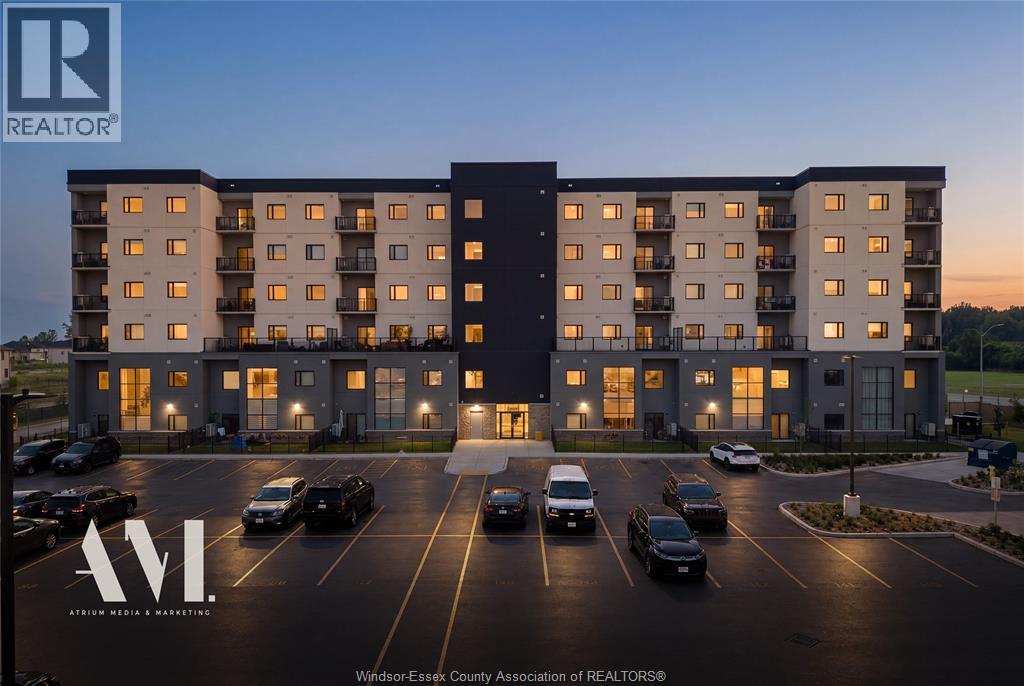
Massive price reductions at the Crossings at Heritage! Experience luxury living without the luxury price in this brand new, never occupied, 2 Bed / 2 Bath open concept Petretta built condo in the heart off LaSalle. Combining modern function with clean design, this unit boasts pee-engineered hardwood and porcelain throughout, custom cabinetry, quartz counters and stainless steel appliances. Additional features include a glass balcony with gas line for a BBQ, in-suite stackable washer and dryer, storage and parking space with optional garage (+5). This secure building is in one of LaSalle's mast desirable and fastest growing areas. Minutes to all essential amenities, St Clair College, the 401, Outlet Mall, schools, trails and a short walk to the newly developed Shoppes at Heritige, boasting a new Food Basics, Shoppers, restaurants and much more. Pictures and virtual tour are of similar unit. (id:48662)

Property details

Property type
Single Family
Building type
Apartment
Ownership
Condo/Strata
Bedrooms
2
Bathrooms
2
Living area
1,129 sq ft
Lot size
X
Condo fees
$301 monthly
MLS® number
26008635

Features

Cooling
Central air conditioning
Heating
Forced air, Natural gas, Furnace
Flooring
Hardwood, Ceramic/Porcelain
Parking
Open, Other
Exterior
Stone, Stucco, Aluminum siding
Foundation
Concrete
Condo fee includes
Exterior Maintenance, Property Management, Caretaker, Ground Maintenance

Rooms

RoomLevelDimensions
FoyerMain level—
4pc BathroomMain level—
BalconyMain level—
Laundry roomMain level—
4pc Ensuite bathMain level—
BedroomMain level—
Primary BedroomMain level—
Living room/Dining roomMain level—
KitchenMain level—

Location

Estimate your payment

Monthly payment
$2,145
Full mortgage calculator →

Listing courtesy of ROYAL LEPAGE BINDER REAL ESTATE

Powered by REALTOR.caListing data is supplied by the CREA DDF® and is deemed reliable but not guaranteed. Listings are provided courtesy of the listing brokerage.

Last updated April 21, 2026
Yvonne Khadra
REALTOR® · Deerbrook Realty Inc., Brokerage
(519) 962-8700

Book a showing

Similar homes in LaSalle

5860 Ninth STREET, LaSalleFor Sale
$499,900
5860 Ninth STREET
LaSalle, ON
4 bd2 ba
ROYAL LEPAGE BINDER REAL ESTATE
7333 MEO BOULEVARD Unit# 304, LaSalleFor Sale
$399,900
7333 MEO BOULEVARD Unit# 304
LaSalle, ON
2 bd2 ba1,011 sqft
REMAX PREFERRED REALTY LTD. - 585
485 MAPLE, LaSalleFor Sale
$579,999
485 MAPLE
LaSalle, ON
2 bd3 ba
REMAX CAPITAL DIAMOND REALTY