96 GRAF STREET
Harrow, Ontario N0R1G0
About this property
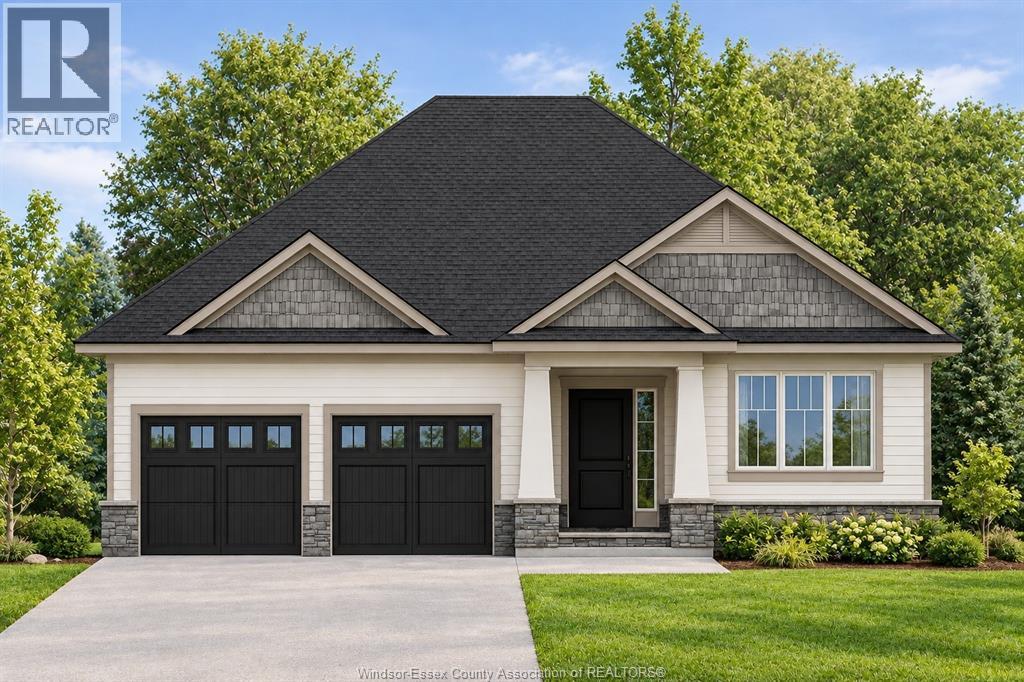
TO BE BUILT: WELCOME TO YOUR NEW HOME! MODERN ELEGANCE WITH EVERYDAY COMFORT. THIS CUSTOM RANCH OFFERS OVER 2000 SQ. FT OF , PERFECT FOR THOSE SEEKING STYLE AND CONVENIENCE WITH THE BEAUTY OF LARGE WINDOWS ALLOWING NATURAL LIGHTING THROUGHOUT. STEP INTO THE OPEN CONCEPT FLOOR PLAN: GREAT ROOM WITH 9 FT CEILING WITH TRAY CEILING, BEAUTIFUL CUSTOM KITCHEN WITH LARGE ISLAND AND QUARTZ COUNTERTOP AND DINING AREA, THE PRIMARY SUITE OFFERS A PRIVATE RETREAT INCLUDING ENSUITE WITH WALK IN SHOWER/SOAKER TUB/DOUBLE VANITY AND WALK IN CLOSET, TWO ADDITIONAL BEDROOMS, MAIN FLOOR LAUNDRY ROOM AND TO COMPLETE THE EXPERIENCE, THE CONVENIENCE OF A 3 CAR GARAGE WITH AMPLE STORAGE. THE BASEMENT AREA INCLUDES A GRADE ENTRANCE AND ROUGH IN FOR FUTURE BATHROOM. THIS HOME OFFERS THE PERFECT BLEND OF LUXURY, FUNCTIONALITY AND TIMELESS DESIGN. 7 YEAR TARION WARRANTY. STILL TIME TO CHOOSE YOUR FINISHES. For your convenience, applicable paperwork to be completed by the L/A . List price is dependent on qualification for full HST rebate under Ontario proposed 2026 budget. Seller reserves the right to accept or decline any offer. (id:48662)
Property details
- Property type
- Single Family
- Building type
- House
- Style
- Ranch
- Ownership
- Freehold
- Bedrooms
- 3
- Bathrooms
- 2
- Living area
- 2,042 sq ft
- Lot size
- 70.33 X 125.55 FT / 0 AC
- Storeys
- 1
- MLS® number
- 26006522
Features
- Cooling
- Central air conditioning
- Heating
- Forced air, Heat Recovery Ventilation (HRV), Natural gas
- Flooring
- Hardwood, Ceramic/Porcelain
- Lot
- Gravel Driveway
- Parking
- Garage
- Exterior
- Brick
- Foundation
- Concrete
Rooms
| Room | Level | Dimensions |
|---|---|---|
| Storage | Basement | — |
| Other | Basement | — |
| Utility room | Basement | — |
| 4pc Bathroom | Main level | — |
| 5pc Ensuite bath | Main level | — |
| Bedroom | Main level | — |
| Bedroom | Main level | — |
| Primary Bedroom | Main level | — |
| Laundry room | Main level | — |
| Dining room | Main level | — |
| Kitchen | Main level | — |
| Great room | Main level | — |
| Foyer | Main level | — |
Location
Approximate location (postal code)Estimate your payment
Listing courtesy of DEERBROOK REALTY INC.
 Listing data is supplied by the CREA DDF® and is deemed reliable but not guaranteed. Listings are provided courtesy of the listing brokerage.
Last updated June 17, 2026