313 CRYSTAL BAY DRIVE
Amherstburg, Ontario N9V4A6
About this property
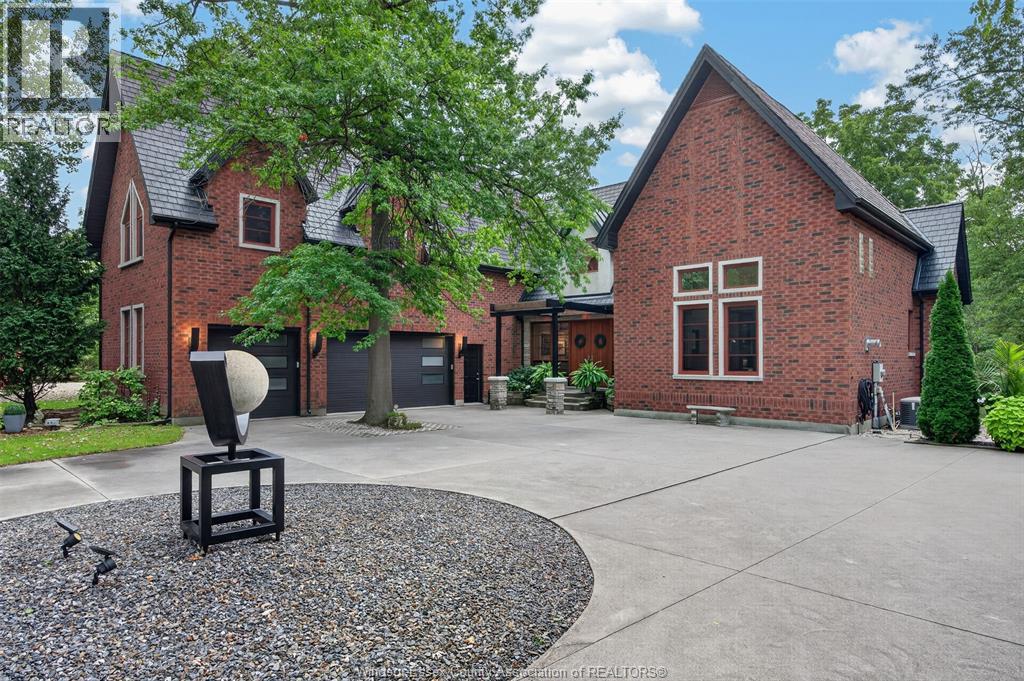
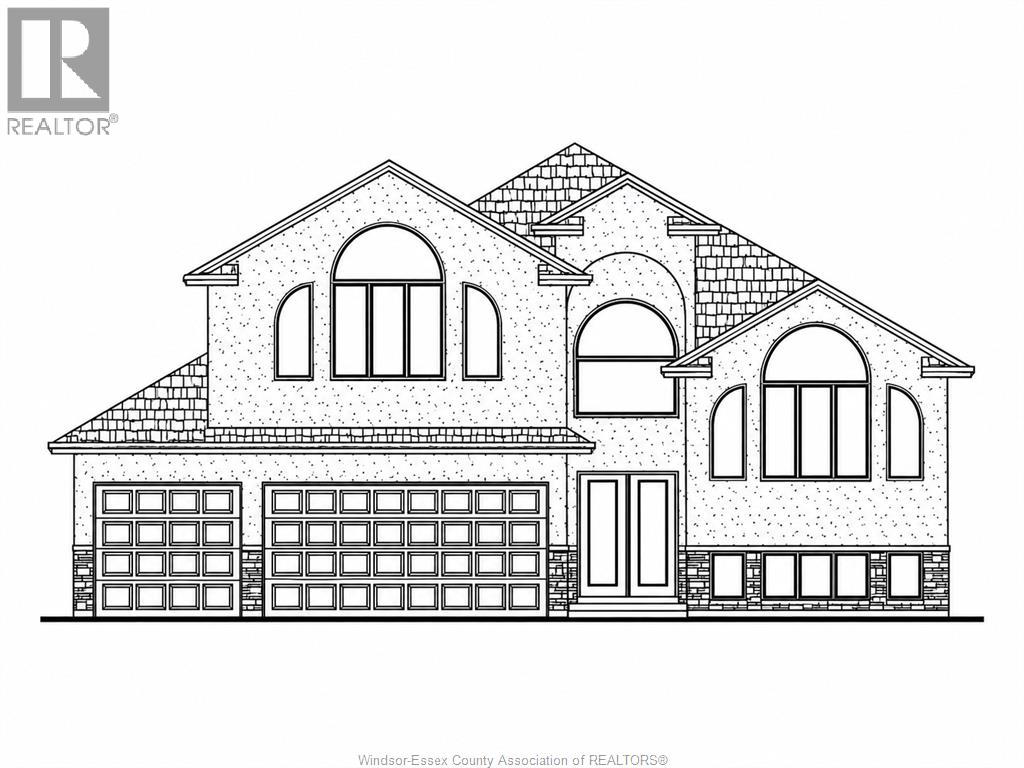
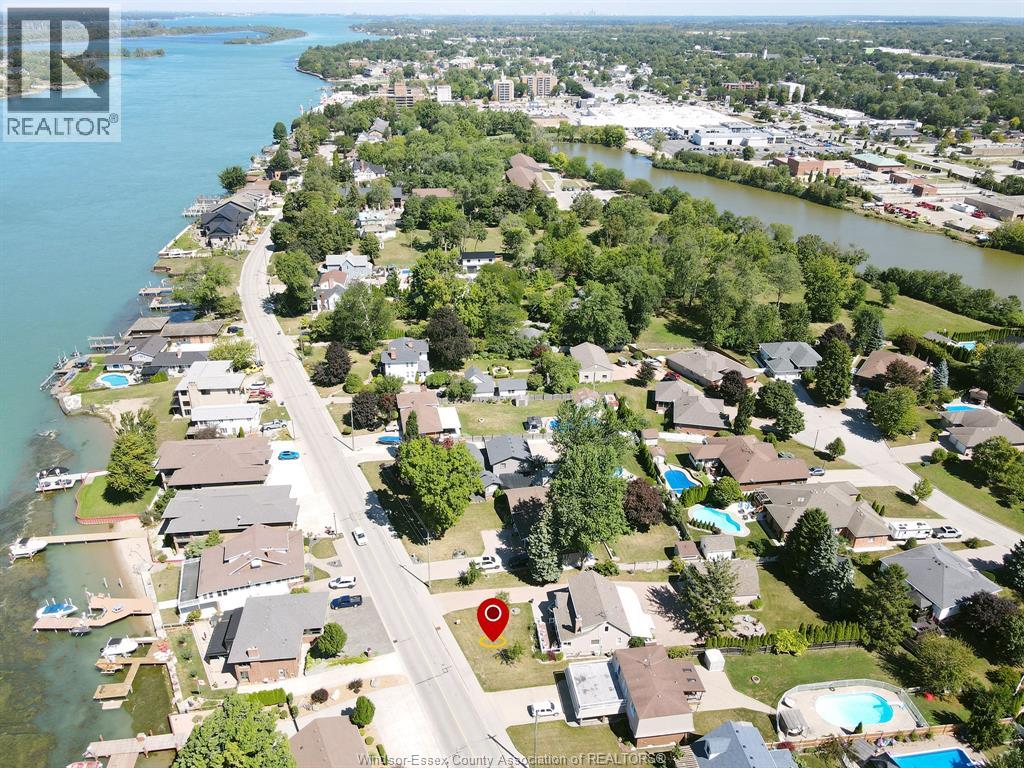
Located on Crystal Bay Drive on historic Boblo Island, this well-appointed two-storey home offers a blend of modern finishes and island lifestyle living just minutes from Amherstburg. The property features 5 bedrooms and 4 bathrooms, including a main-floor primary suite. The open-concept main level is designed for everyday living and entertaining, highlighted by a custom kitchen island crafted from reclaimed wood sourced from the former Boblo Island Bumper Car Building - a unique architectural feature that reflects the island's history. The fully finished lower level provides additional living space, including a large recreation/great room, bedroom, bathroom, and flexible-use areas suitable for guests, fitness, or family living. Outdoor spaces offer opportunities for entertaining and relaxation in a waterfront island setting. Residents of Boblo Island enjoy access to ferry transportation, walking trails, and golf cart- friendly community living. A distinctive opportunity to own a spacious home in one of Windsor-Essex County's most unique waterfront communities. DISCLAIMER: Cover photo and backyard photo of this house is digitally staged to showcase house in bright, sunny weather. (id:48662)
Property details
- Property type
- Single Family
- Building type
- House
- Ownership
- Freehold
- Bedrooms
- 5 (4 + 1)
- Bathrooms
- 4 + 1 half
- Lot size
- 70 X 125.53 FT
- Year built
- 1997
- Storeys
- 2
- MLS® number
- 26003176
Features
- Cooling
- Central air conditioning, Fully air conditioned, Heat Pump
- Heating
- Heat Pump, Electric, Propane
- Flooring
- Hardwood, Carpeted, Ceramic/Porcelain
- Lot
- Golf course/parkland, Double width or more driveway, Concrete Driveway, Finished Driveway, Front Driveway
- Parking
- Attached Garage, Garage, Inside Entry
- Exterior
- Stone, Aluminum/Vinyl
- Fireplace
- Free Standing Metal, Electric, Direct vent
- Foundation
- Concrete
Rooms
| Room | Level | Dimensions |
|---|---|---|
| 3pc Bathroom | Basement | — |
| 5pc Bathroom | Second level | — |
| 4pc Ensuite bath | Main level | — |
| 2pc Bathroom | Main level | — |
| Family room/Fireplace | Lower level | — |
| Games room | Lower level | — |
| Utility room | Lower level | — |
| Bedroom | Second level | — |
| Bedroom | Second level | — |
| Bedroom | Second level | — |
| Mud room | Main level | — |
| Primary Bedroom | Main level | — |
| Great room | Main level | — |
| Kitchen | Main level | — |
| Dining room | Main level | — |
| Foyer | Main level | — |
Location
Estimate your payment
Listing courtesy of BOB PEDLER REAL ESTATE LIMITED
 Listing data is supplied by the CREA DDF® and is deemed reliable but not guaranteed. Listings are provided courtesy of the listing brokerage.
Last updated October 14, 2026