1924 Serenity LANE
Kingsville, Ontario A0A0A0
$849,900
MLS® 26001275
3
Beds
3
Baths
1,750
Sq ft
About this property
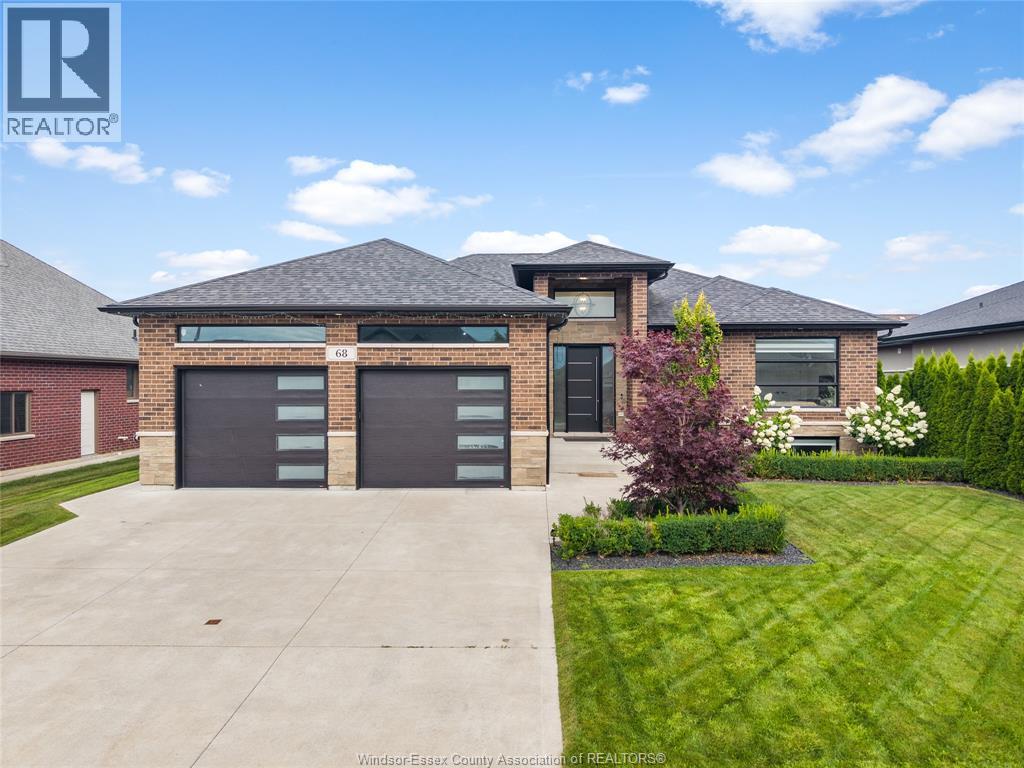
Discover your dream home with Royal Oak Luxury Builders. Choose from a stylish 2-story or charming ranch (raised ranches excluded), with 1,750+ sq ft for ranch or 2,100+ sq ft for 2-story designs. Enjoy a full brick exterior, 2-car garage, hardwood floors throughout, tile in wet areas, and oak stairs in 2-story homes. Approx. Completion is 9 months post-signing. Pricing varies by size, style, and custom selections. Located in thriving Queens Valley, Kingsville. Call today for more information and to start building your dream home! (id:48662)
Property details
- Property type
- Single Family
- Building type
- House
- Style
- Ranch
- Ownership
- Freehold
- Bedrooms
- 3
- Bathrooms
- 3 + 1 half
- Living area
- 1,750 sq ft
- Lot size
- 69.23 X IRREG (APPROX 158') / 0.22 AC
- Storeys
- 2
- MLS® number
- 26001275
Features
- Cooling
- Central air conditioning
- Heating
- Forced air, Natural gas
- Flooring
- Hardwood, Ceramic/Porcelain
- Lot
- Golf course/parkland, Double width or more driveway, Front Driveway, Gravel Driveway
- Parking
- Attached Garage, Garage, Inside Entry
- Exterior
- Brick
- Foundation
- Concrete
Rooms
| Room | Level | Dimensions |
|---|---|---|
| 4pc Ensuite bath | Main level | — |
| 3pc Bathroom | Main level | — |
| 2pc Bathroom | Main level | — |
| Utility room | Lower level | — |
| Mud room | Main level | — |
| Laundry room | Main level | — |
| Primary Bedroom | Main level | — |
| Kitchen/Dining room | Main level | — |
| Living room | Main level | — |
| Bedroom | Main level | — |
| Bedroom | Main level | — |
| Office | Main level | — |
| Foyer | Main level | — |
Location
Estimate your payment
Monthly payment
$3,684
Listing courtesy of DEERBROOK REALTY INC.
 Listing data is supplied by the CREA DDF® and is deemed reliable but not guaranteed. Listings are provided courtesy of the listing brokerage.
Last updated July 31, 2026