Yvonne KhadraREALTOR® · Deerbrook Realty
Home
Listings
Buyers
Sellers
Tools
Contact
(519) 962-8700
  • Home
  • Listings
    • Map view
    • List view
    • Homes for rent
    • Open houses
    • Browse by community
    • Market update
    • Listing alerts
  • Buyers
    • Buying with Yvonne
    • First-time buyer guide
    • Communities
    • How much can I afford?
  • Sellers
  • Tools
    • All tools
    • Mortgage Calculator
    • Affordability
    • Land Transfer Tax
    • Closing Costs
    • Seller Net Proceeds
    • Rent vs. Buy
    • Mortgage Penalty
    • Listing Alerts
  • Contact
  • Call (519) 962-8700
  • Map view
  • List view
  • Homes for rent
  • Open houses
  • Browse by community
  • Market update
  • Listing alerts
  • Buying with Yvonne
  • First-time buyer guide
  • Communities
  • How much can I afford?
  • All tools
  • Mortgage Calculator
  • Affordability
  • Land Transfer Tax
  • Closing Costs
  • Seller Net Proceeds
  • Rent vs. Buy
  • Mortgage Penalty
  • Listing Alerts
Yvonne KhadraREALTOR® · Deerbrook Realty

Personal, honest and professional real estate service across Windsor-Essex.

FacebookInstagram

Explore

  • Home
  • Listings
  • Buyers
  • Sellers
  • Contact

Homes for sale

  • Windsor
  • LaSalle
  • Tecumseh
  • Lakeshore
  • Amherstburg
  • Essex
  • Kingsville
  • Leamington
  • Homes for rent
  • Open houses
  • Market update

Tools

  • All tools
  • Mortgage Calculator
  • Affordability
  • Land Transfer Tax
  • Closing Costs
  • Seller Net Proceeds
  • Rent vs. Buy
  • Mortgage Penalty
  • Listing Alerts

Get in touch

  • (519) 962-8700
  • sold@yvonnekhadra.ca
  • Deerbrook Realty Inc., Brokerage
    59 Eugenie St E, Windsor, ON N8X 2X9
    Mon–Sat 9 am – 6 pm · Sun closed

The trademarks REALTOR®, REALTORS®, and the REALTOR® logo are controlled by The Canadian Real Estate Association (CREA) and identify real estate professionals who are members of CREA. The trademarks MLS®, Multiple Listing Service® and the associated logos are owned by CREA and identify the quality of services provided by real estate professionals who are members of CREA.

Not intended to solicit buyers or sellers currently under contract with a brokerage.

© 2026 Yvonne Khadra · Deerbrook Realty Inc., BrokeragePrivacy Policy
Listings / Pelee Island / 761 East West ROAD

761 East West ROAD

Pelee Island, Ontario N0R1M0

$624,900
MLS® 25024008
3
Beds
2
Baths

About this property

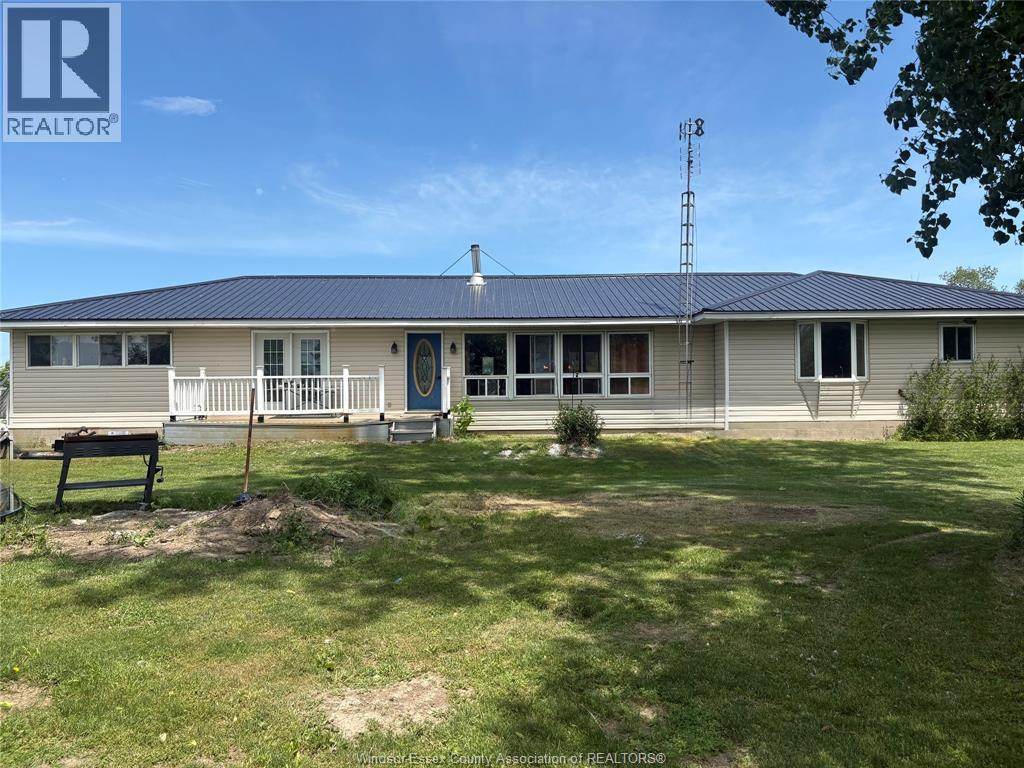
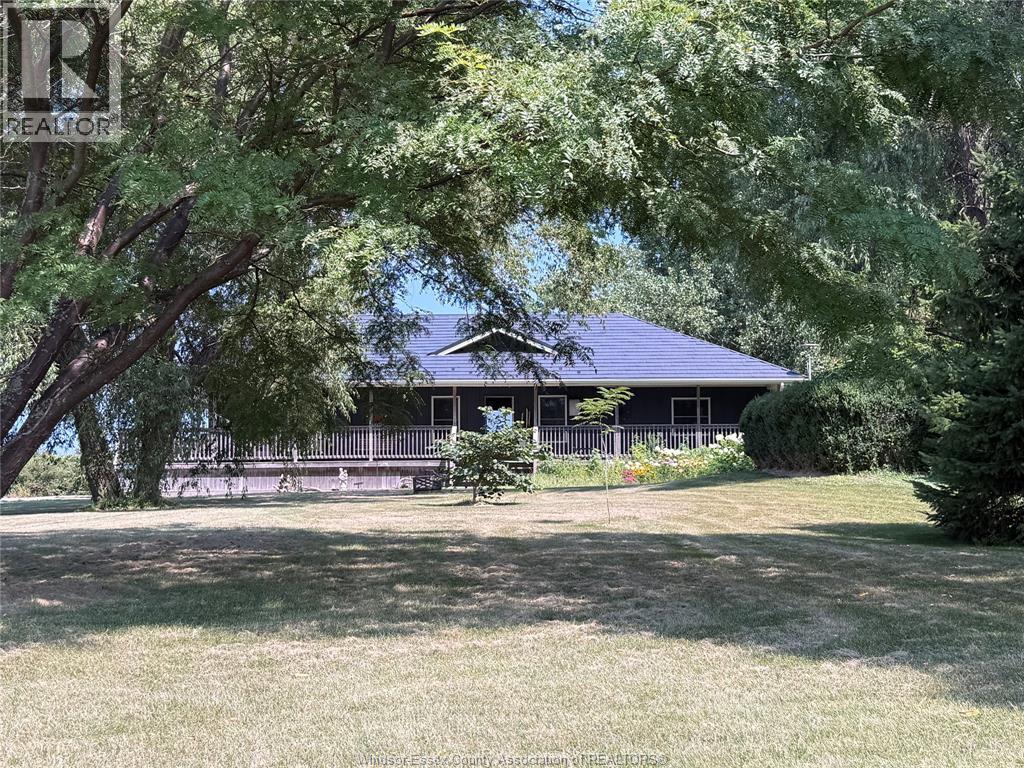
Discover a tranquil paradise on Pelee Island with this charming 17-acre property, built in 2011. This spacious 3-bedroom, 2-bathroom ranch offers a unique blend of peaceful island living and agricultural opportunity. The property is zoned for both residential and agricultural use. Step inside and be welcomed by a bright, open-concept layout that's perfect for both daily living and entertaining. The primary bedroom features a private ensuite bathroom, creating a perfect retreat. Enjoy your morning coffee or relax in the evening on the enclosed porch as you take in the serene views of your own park-like setting. The large, unfinished basement offers incredible potential. Whether you're in need of extra storage or dream of creating a custom rec room, home gym, or additional living space, this area is a blank canvas awaiting your personal touch. Surrounded by the natural beauty of Pelee Island, this home is more than a residence — it's a lifestyle. Don't miss your chance to own a piece of this idyllic island and embrace a life of peace and tranquility. (id:48662)

Property details

Property type
Single Family
Building type
House
Style
Ranch
Ownership
Freehold
Bedrooms
3
Bathrooms
2
Lot size
542.89 X 1448.87 x Irregular / 17.202 AC
Year built
2011
Storeys
1
MLS® number
25024008

Features

Sewer
Septic System
Cooling
Central air conditioning
Heating
Electric, Furnace
Flooring
Laminate, Carpeted, Cushion/Lino/Vinyl
Appliances
Washer, Refrigerator, Dishwasher, Stove, Dryer
Lot
Circular Driveway, Front Driveway
Exterior
Aluminum/Vinyl
Foundation
Block

Rooms

RoomLevelDimensions
StorageBasement—
3pc BathroomMain level—
BedroomMain level—
BedroomMain level—
4pc Ensuite bathMain level—
Primary BedroomMain level—
Laundry roomMain level—
Enclosed porchMain level—
Dining roomMain level—
Eating areaMain level—
KitchenMain level—
Living roomMain level—

Location

Estimate your payment

Monthly payment
$2,709
Full mortgage calculator →

Listing courtesy of JUMP REALTY INC.

Powered by REALTOR.caListing data is supplied by the CREA DDF® and is deemed reliable but not guaranteed. Listings are provided courtesy of the listing brokerage.

Last updated June 17, 2026
Yvonne Khadra
REALTOR® · Deerbrook Realty Inc., Brokerage
(519) 962-8700

Book a showing

Similar homes in Pelee Island

170 NORTH SHORE ROAD, Pelee IslandFor Sale
$649,900
170 NORTH SHORE ROAD
Pelee Island, ON
5 bd2 ba
CENTURY 21 LOCAL HOME TEAM REALTY INC.
2 Parsons ROAD, Pelee IslandFor Sale
$539,900
2 Parsons ROAD
Pelee Island, ON
4 bd2 ba2,583 sqft
CENTURY 21 LOCAL HOME TEAM REALTY INC.
1571 McCormick ROAD, Pelee IslandFor Sale
$659,900
1571 McCormick ROAD
Pelee Island, ON
2 bd2 ba
EXCEL REALTY CORP. (1996)