Yvonne KhadraREALTOR® · Deerbrook Realty
Home
Listings
Buyers
Sellers
Tools
Contact
(519) 962-8700
  • Home
  • Listings
    • Map view
    • List view
    • Homes for rent
    • Open houses
    • Browse by community
    • Market update
    • Listing alerts
  • Buyers
    • Buying with Yvonne
    • First-time buyer guide
    • Communities
    • How much can I afford?
  • Sellers
  • Tools
    • All tools
    • Mortgage Calculator
    • Affordability
    • Land Transfer Tax
    • Closing Costs
    • Seller Net Proceeds
    • Rent vs. Buy
    • Mortgage Penalty
    • Listing Alerts
  • Contact
  • Call (519) 962-8700
  • Map view
  • List view
  • Homes for rent
  • Open houses
  • Browse by community
  • Market update
  • Listing alerts
  • Buying with Yvonne
  • First-time buyer guide
  • Communities
  • How much can I afford?
  • All tools
  • Mortgage Calculator
  • Affordability
  • Land Transfer Tax
  • Closing Costs
  • Seller Net Proceeds
  • Rent vs. Buy
  • Mortgage Penalty
  • Listing Alerts
Yvonne KhadraREALTOR® · Deerbrook Realty

Personal, honest and professional real estate service across Windsor-Essex.

FacebookInstagram

Explore

  • Home
  • Listings
  • Buyers
  • Sellers
  • Contact

Homes for sale

  • Windsor
  • LaSalle
  • Tecumseh
  • Lakeshore
  • Amherstburg
  • Essex
  • Kingsville
  • Leamington
  • Homes for rent
  • Open houses
  • Market update

Tools

  • All tools
  • Mortgage Calculator
  • Affordability
  • Land Transfer Tax
  • Closing Costs
  • Seller Net Proceeds
  • Rent vs. Buy
  • Mortgage Penalty
  • Listing Alerts

Get in touch

  • (519) 962-8700
  • sold@yvonnekhadra.ca
  • Deerbrook Realty Inc., Brokerage
    59 Eugenie St E, Windsor, ON N8X 2X9
    Mon–Sat 9 am – 6 pm · Sun closed

The trademarks REALTOR®, REALTORS®, and the REALTOR® logo are controlled by The Canadian Real Estate Association (CREA) and identify real estate professionals who are members of CREA. The trademarks MLS®, Multiple Listing Service® and the associated logos are owned by CREA and identify the quality of services provided by real estate professionals who are members of CREA.

Not intended to solicit buyers or sellers currently under contract with a brokerage.

© 2026 Yvonne Khadra · Deerbrook Realty Inc., BrokeragePrivacy Policy
Listings / Pelee Island / 2 Parsons ROAD

2 Parsons ROAD

Pelee Island, Ontario N0R1M0

$539,900
MLS® 26026519
4
Beds
2
Baths
2,583
Sq ft

About this property

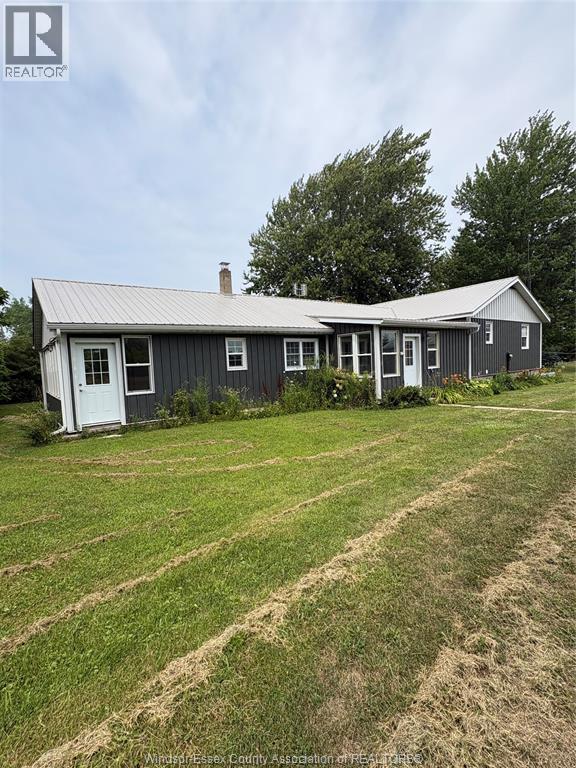
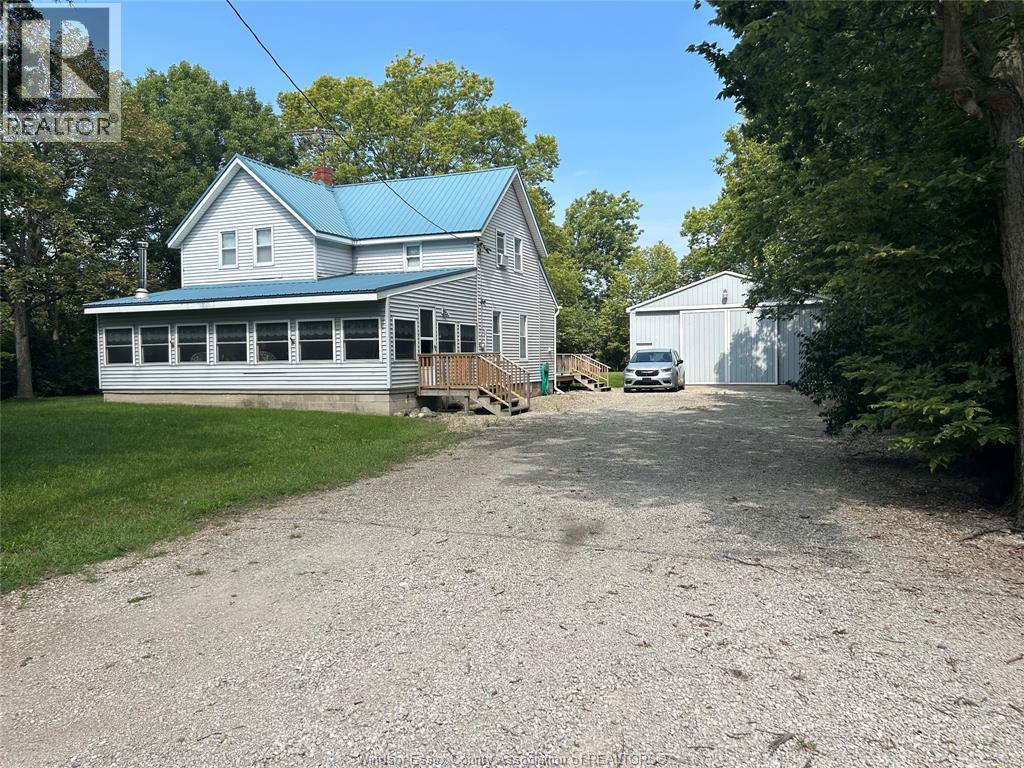
Escape to the peaceful charm of Pelee Island, home to a welcoming community of year-round residents, seasonal homeowners, and neighbours from both Canada and the United States. This fully furnished 4-bedroom ranch-style cottage is nestled on a beautifully treed one-acre property. Surrounded by mature trees in a picturesque park-like setting, this island retreat offers privacy, tranquility, and plenty of room to relax and enjoy nature.The home has seen numerous updates, including new vinyl flooring in the living room, a new steel roof, vinyl siding (approximately 2 years old), and mostly new windows. Outdoor living is a breeze with four vinyl decks, providing multiple spaces to entertain, unwind, or take in the natural surroundings.Practical features include an excellent 40' x 100' septic system with a durable plastic tank, oil furnace with full ductwork, lake well with house filtration system, and an 8' x 16' outbuilding for additional storage. Two heat pumps are also included and ready for installation by the new owners. The property includes a 43"" lawn tractor, making it easy to maintain and enjoy your island getaway from day one. Whether you're looking for a seasonal retreat, family cottage, or peaceful escape from the everyday, this Pelee Island gem is ready to welcome you. (id:48662)

Property details

Property type
Single Family
Building type
House
Style
Ranch
Ownership
Freehold
Bedrooms
4
Bathrooms
2
Living area
2,583 sq ft
Lot size
200 X 200 FT / 0.927 AC
Year built
1978
Storeys
1
MLS® number
26026519

Features

Sewer
Septic System
Cooling
Heat Pump
Heating
Heat Pump, Forced air, Oil, See Remarks
Flooring
Hardwood, Laminate, Carpeted, Cushion/Lino/Vinyl
Appliances
Washer, Central Vacuum, Stove, Oven, Dryer
Lot
No Driveway
Parking
Attached Garage, Garage, Other
Exterior
Aluminum/Vinyl
Fireplace
Wood, Woodstove
Foundation
Block
Waterfront
Waterfront nearby

Rooms

RoomLevelDimensions
4pc Ensuite bathMain level—
4pc BathroomMain level—
Laundry roomMain level14' x 25
BedroomMain level9' x 13
BedroomMain level14' x 13.6
BedroomMain level10' x 13
BedroomMain level12'10"" x 13.9
Living roomMain level13'10"" x 23
Kitchen/Dining roomMain level13'6"" x 34

Location

Estimate your payment

Monthly payment
$2,340
Full mortgage calculator →

Listing courtesy of CENTURY 21 LOCAL HOME TEAM REALTY INC.

Powered by REALTOR.caListing data is supplied by the CREA DDF® and is deemed reliable but not guaranteed. Listings are provided courtesy of the listing brokerage.

Last updated October 28, 2026
Yvonne Khadra
REALTOR® · Deerbrook Realty Inc., Brokerage
(519) 962-8700

Book a showing

Similar homes in Pelee Island

131 HARRIS GARNO, Pelee IslandFor Sale
$449,900
131 HARRIS GARNO
Pelee Island, ON
4 bd2 ba
REMO VALENTE REAL ESTATE (1990) LIMITED
949 East West Rd, Pelee IslandFor Sale
$645,000
949 East West Rd
Pelee Island, ON
3 bd2 ba
CENTURY 21 LOCAL HOME TEAM REALTY INC.
945 WEST SHORE ROAD, Pelee IslandFor Sale
$549,900
945 WEST SHORE ROAD
Pelee Island, ON
4 bd3 ba
EXCEL REALTY CORP. (1996)