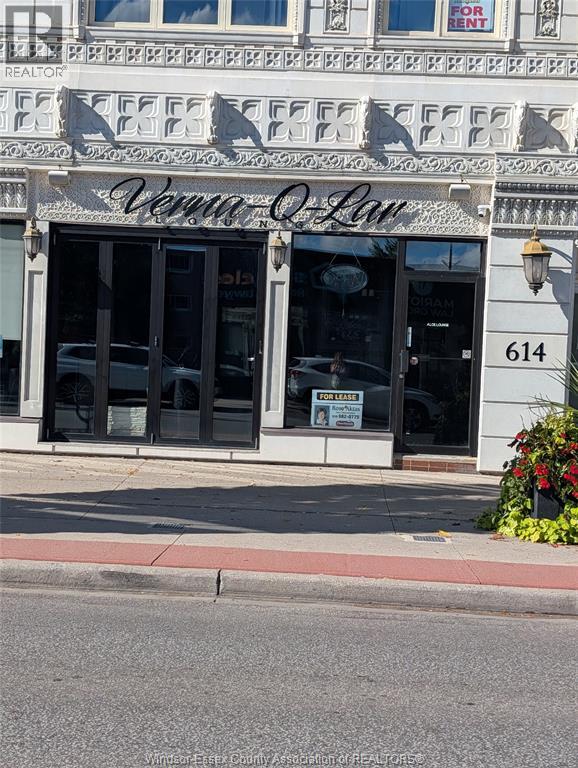
614 Erie Street East
Windsor, Ontario
Approximately 1800 sq. ft. store or office space for lease on busy and vibrant Erie St. E. Recently used as music hall and set up is still there. Surronded by cafes, restaurant and retail stores. It could be used as an office as well. Beautifull wood work adds good quality and solid look. Total of 3 bathrooms. Extra storage at the back. Street parking is available. Call for the details and for a private showing. (id:48662)
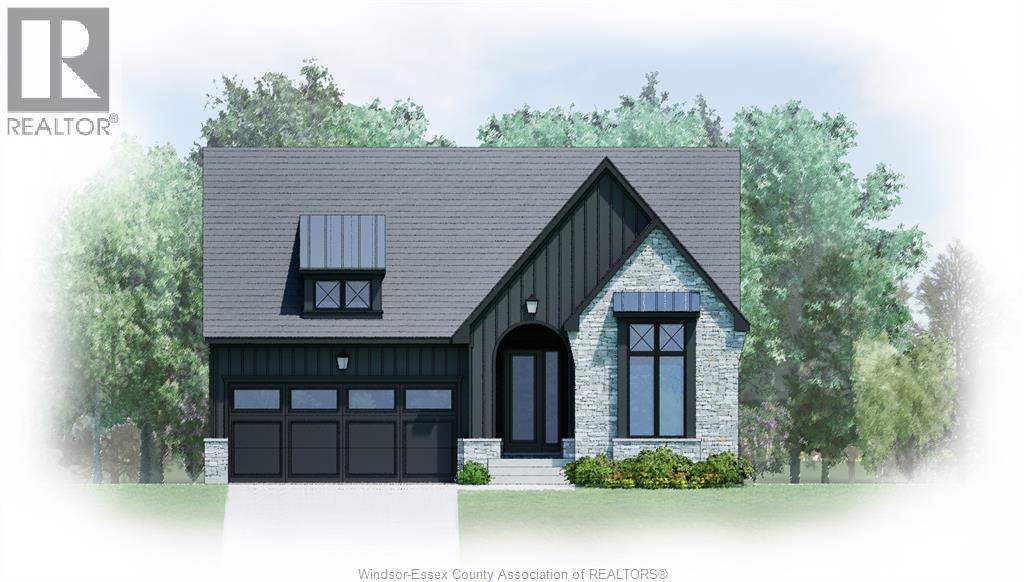
50 Belleview Drive
Kingsville, Ontario
TO BE BUILT in sought-after Woodridge Estates in Cottam. Built by BK Cornerstone, the ‘Tiverton 3’ is a well-designed ranch-style home showcasing timeless curb appeal and high-quality finishes. Step into a welcoming foyer that leads to a bright, open-concept family room filled with natural light. The kitchen is a standout with custom cabinetry, quartz countertops, and a large island ideal for entertaining. The main level offers 3 spacious bedrooms, including a private primary suite with a walk-in closet and ensuite bath, plus convenient main floor laundry. Built to Energy Star standards and protected by a 7-year Tarion warranty. Other models and floor plans are available to build. Photos may reflect upgrades. **List price includes HST rebate** Open house held at 53 Belleview. (id:48662)
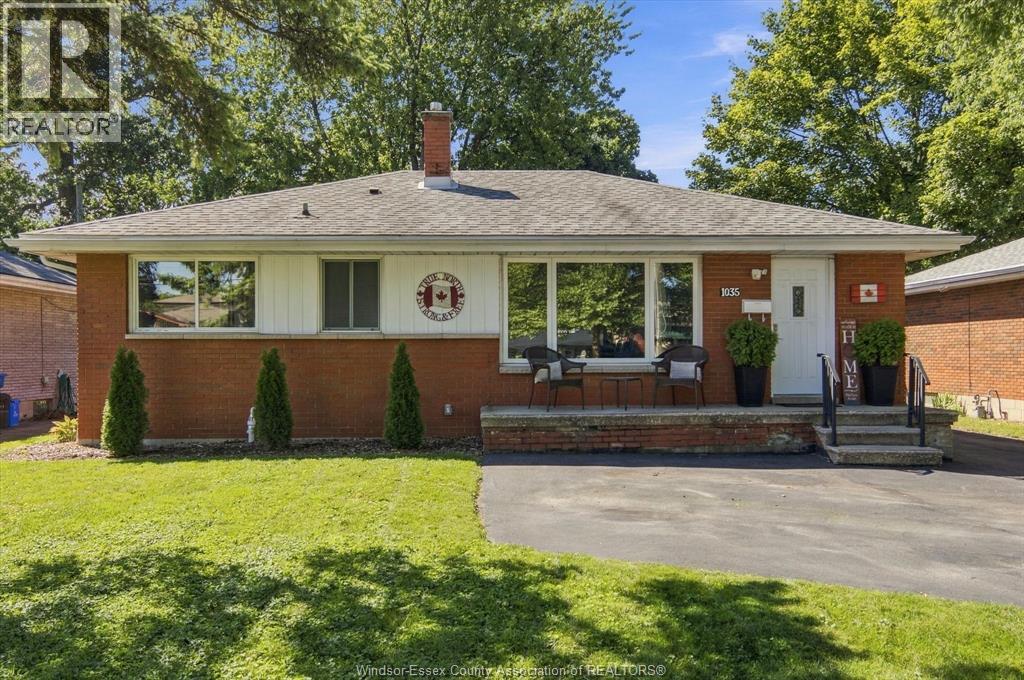
1035 Riverdale
Windsor, Ontario
Welcome to your charming brick ranch nestled in a serene neighborhood, where classic elegance meets modern comfort. Step through the front door to gleaming hardwood floors (refinished 2021), the spacious living room w/large windows that flood the space w/natural light, creating an airy, inviting feel throughout. The maple kitchen features granite countertops & ample cabinet space for storage. Down the hall is 3 generously-sized bdrms. Fully renovated 4pc bath w/granite (2021). The true gem of this home lies just beyond the back door -a stunning inground pool (heater 2023, liner 2022, motor 2024) awaits in the beautiful backyard oasis. This outdoor sanctuary with awning/sunroom with fans (2023) and tv hookup perfect for summer entertaining or unwinding after a long day. Full finished renovated basement (2026), w/second bath, 4th bedroom, family room, workshop area and laundry (windows 2022, waterproofing/sump pump/backflow valve 2022, elec panel 2026). Washer & dryer 2021, stainless steel fridge, stove, dishwasher and microwave range hood 2026. See docs for list of updates. (id:48662)
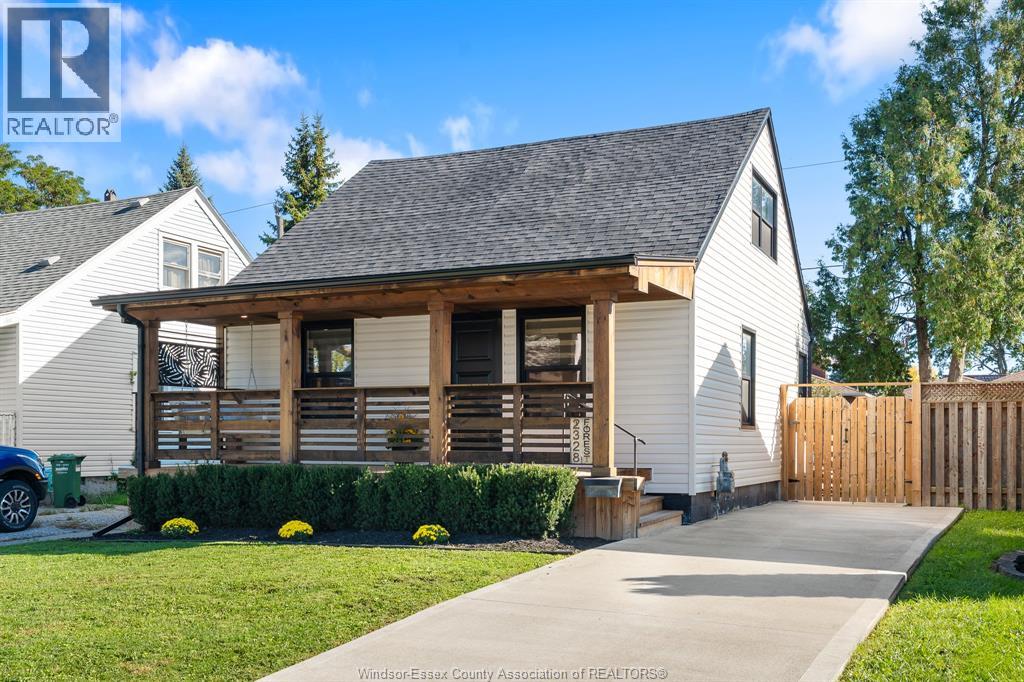
2328 Forest
Windsor, Ontario
Welcome to 2328 Forest Ave! Completely transformed in 2022, this home offers modern family living. The main floor features a primary suite with an ensuite offering double sinks and a soaker tub, a powder room, and a family room with linear electric fireplace and custom pine mantel. The new kitchen features quartz counters, a large island and eating area overlooking the backyard. All 3 bathrooms have quartz counters. Upstairs are 2 bedrooms and a full bath with shower. Updates include new drywall, flooring, lighting, Zebra blinds, roof, siding, windows, furnace, A/C, electrical, plumbing and insulation. Outside are front and rear decks, a cement driveway, landscaping and a gas line for a BBQ or fire pit. One block from Optimist Memorial Park, offering a community centre, library, sports facilities, dog park and walking trails; minutes to Metropolitan Hospital and close to Chrysler. Please see the Documents section for a complete list of updates. The listing agent is the owner. (id:48662)
1255 Maple
Lasalle, Ontario
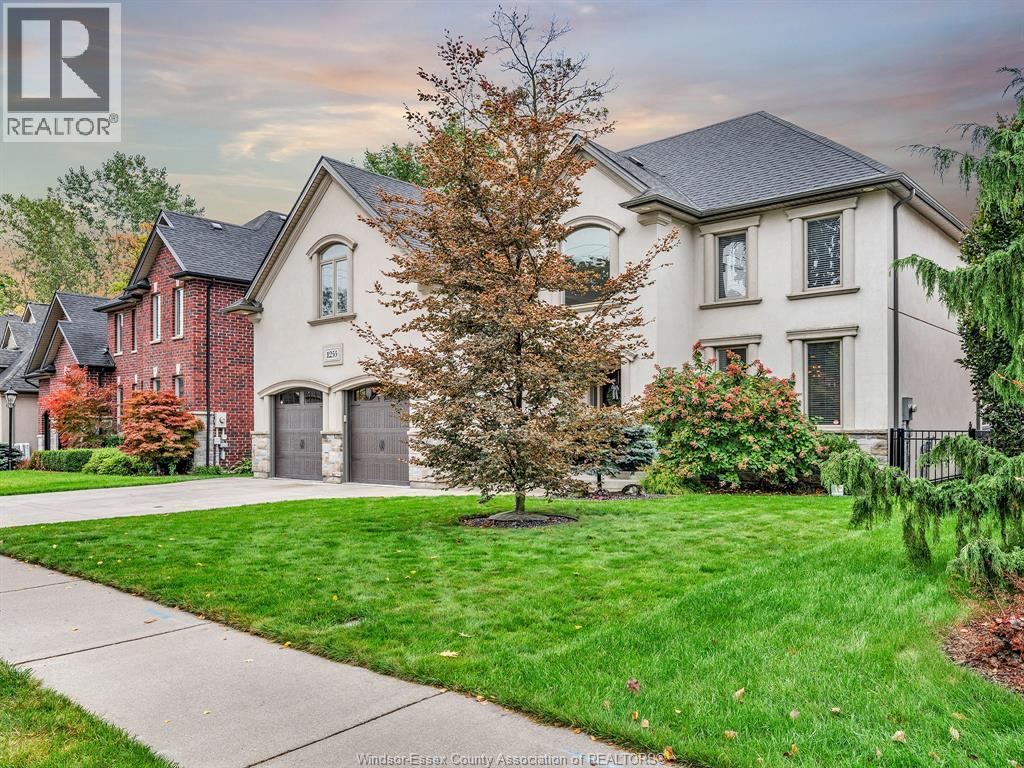
LUXURY MEETS LASALLE! 2 STOREY, 5 BDRM, 3.5 BATH, UPSCALE FAMILY FRIENDLY HOME. approx 2400 + sq/ft, 4 GOOD SIZE BEDRMS ON 2ND STOREY WITH LAUNDRY. MASTER BOASTS A CUSTOM ENTERTAINMENT CENTER, LARGE TUB, GLASS SHOWER, 2 SINKS, WALK IN CLOSET. GRAND STAIRWAY OVERLOOKS FOYER W/UPPER DISPLAY AREA & ARCHED WINDOW TO BRING IN THE LIGHT. MAIN FLOOR DINING RM, STYLISH KITCHEN W/SEATING ISLAND, EATING AREA W/PATIO DOORS OVERLOOKING ENTERTAINING BACK YARD. FAM RM WITH STONE FIREPLACE, 2PC BATH .. ALL HARDWOOD. LL HAS FAM/REC RM W/EGRESS WINDOW, 3RD FULL BATH & BEDRM W/ANOTHER EGRESS WINDOW (PERFECT PRIVACY FOR COMPANY). STORAGE AREA/UTILITY RM (not fin). . FENCED BACKYARD HAS ROW OF PRIVACY TREES, 12X24 HEATED SPORTS POOL(2020) W/RELAXING SPA FEEL DUE TO THE STONEWALL WATERFALL. OUTDOOR COVERED PATIO(PULL AROUND SCREENS), STAMPED CONCRETE WITH EXPOSED AGGREGATE SURROUNDING THE POOL. LOCATION IS KEY .. CLOSE TO PARK, ARENA, SHOPPING, ESSEX GOLF COURSE ,EASY ACCESS TO EC ROW & 401. LISTING AGENT RELATED TO SELLERS. VENDOR HAS THE RIGHT TO ACCEPT OR DECLINE ANY OFFERS. (id:48662)
1855 Wyoming Unit# 111
Lasalle, Ontario
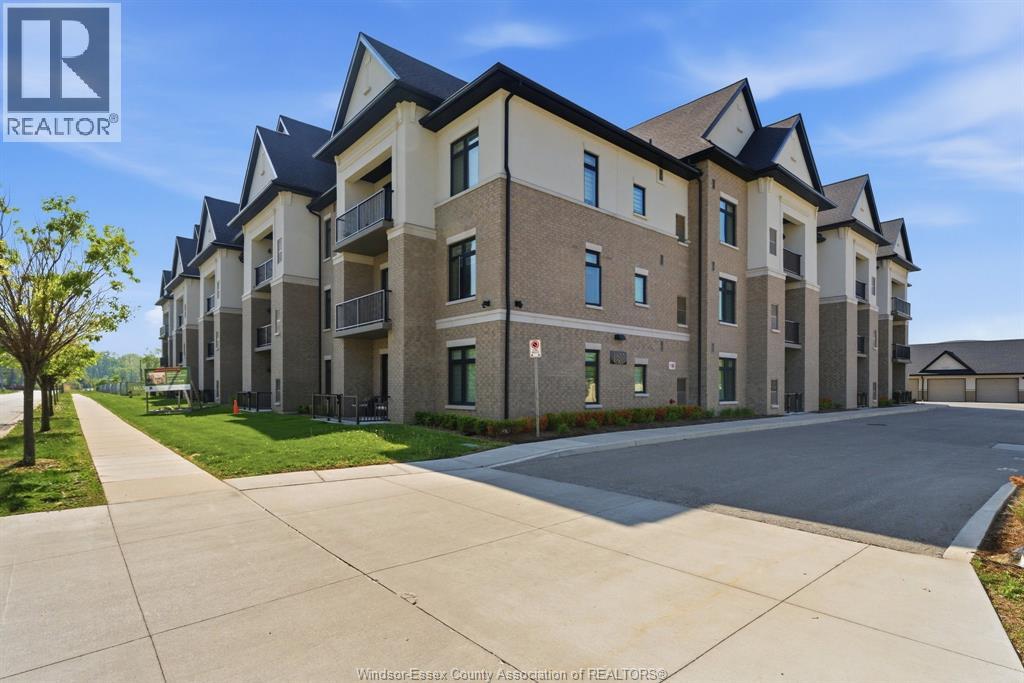
EXCITING NEW PRICE – GARAGE INCLUDED! Priced at $641,000, this exceptional condo includes the $50,000 private garage—adding even more value. Welcome to this stunning main-floor corner condo featuring approximately 1,400 sq ft of elegant living space, the largest floor plan available. Perfectly situated just steps from your private garage, this luxurious home combines style and comfort. Offering two spacious bedrooms, the primary suite is a true retreat with a beautiful ensuite bathroom and generous walk-in closet. The custom gourmet kitchen is designed to impress with quartz countertops, stainless steel appliances, pantry storage, and an open-concept layout ideal for entertaining. A striking tray ceiling adds sophistication, while the inviting great room with fireplace creates the perfect atmosphere to relax and unwind. Additional features include in-suite laundry, an extra parking space, and a storage locker. Luxury, convenience and exceptional value—all at an exciting new price! (id:48662)
52 Belleview Drive
Kingsville, Ontario
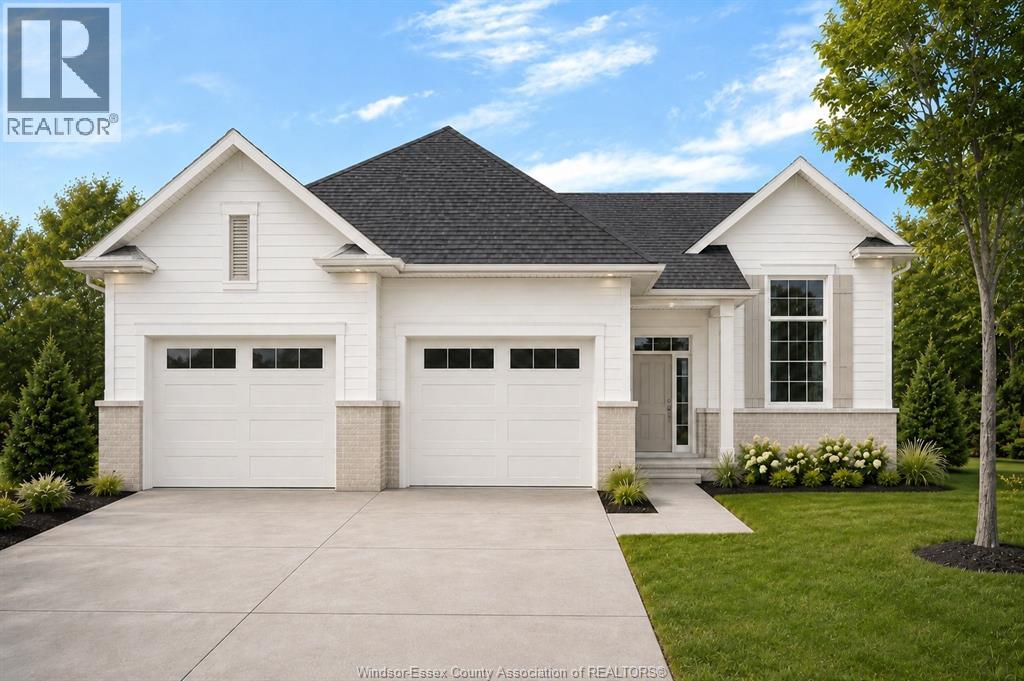
TO BE BUILT: in one of Cottam’s most sought-after communities, Woodridge Estates. The 'Dalton' by BK Cornerstone offers over 1,400 sq ft of thoughtfully designed living space in a stylish raised ranch layout. The open-concept main floor showcases a custom L-shaped kitchen with quartz counters and a spacious island—ideal for entertaining. Cathedral ceilings and expansive windows create a bright, airy atmosphere throughout the living area, while the bedrooms feature 8’ ceilings. This home includes 3 bedrooms and 2 baths highlighted by a private primary suite with ensuite. Energy Star certified for superior efficiency and comfort. Other models and floor plans are available to build. (id:48662)
48 Belleview Drive
Kingsville, Ontario
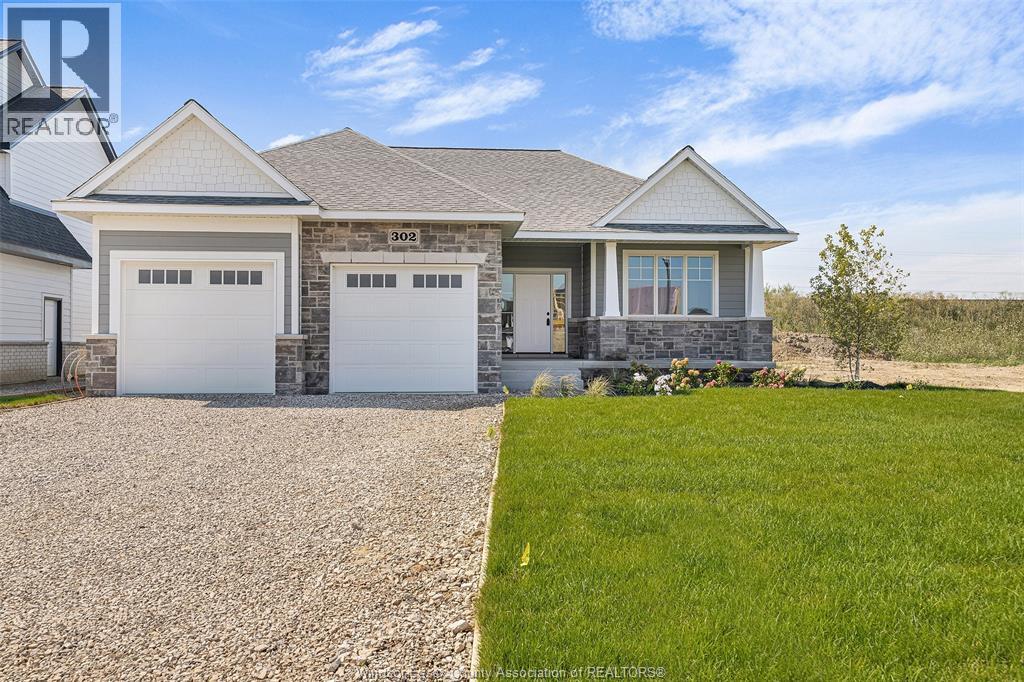
TO BE BUILT: Discover life in Cottam’s desirable Woodridge Estates. The ‘Tiverton’ model is a thoughtfully designed ranch-style home offering classic curb appeal and quality finishes throughout. The main floor welcomes you with a spacious foyer leading into a bright, open-concept family room filled with natural light. The gourmet kitchen features custom cabinetry, an oversized island, and quartz countertops—perfect for everyday living and entertaining. Enjoy 2 generously sized bedrooms on the main level, including a private primary suite with a walk-in closet and ensuite bath, along with convenient main floor laundry. Built to Energy Star standards and backed by a 7-year Tarion warranty. Other models and floor plans are available to build.**List price includes HST rebate** Open house held at 53 Belleview. (id:48662)
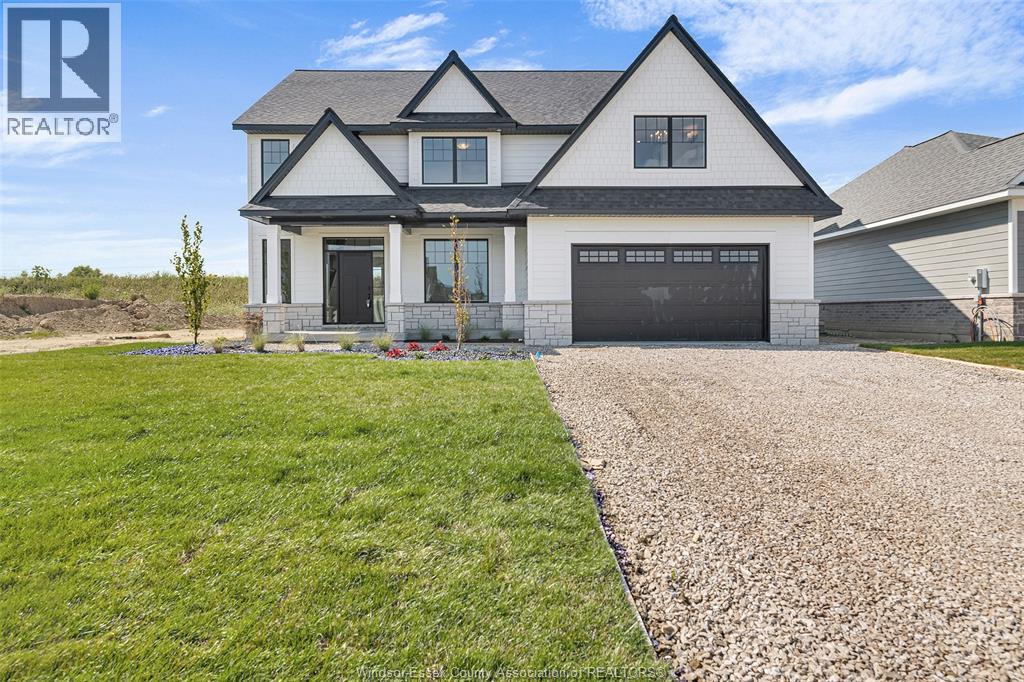
54 Belleview Drive
Kingsville, Ontario
TO BE BUILT: The Stratford by BK Cornerstone offers grand living in the heart of Cottam. This ENERGY STAR® certified two-storey home welcomes you with an 18-ft foyer, a private office, and a stylish powder room. The open-concept main floor features a bright, inviting living space, a custom kitchen with quartz countertops, a large island, walk-in pantry, and a spacious dining area, ideal for everyday living and entertaining. Upstairs offers four generous bedrooms, including a luxurious primary retreat with a soaker tub, tiled shower, and dual vanities. A junior suite with its own ensuite, an additional full bath, and convenient second-floor laundry complete this beautifully designed home. Other models and floor plans are available to build. Photos may reflect optional upgrades. Buyers, take advantage of the HST rebate before March, 2027. Photos may reflect upgrades. **List price includes HST rebate** Open house held at 53 Belleview. (id:48662)
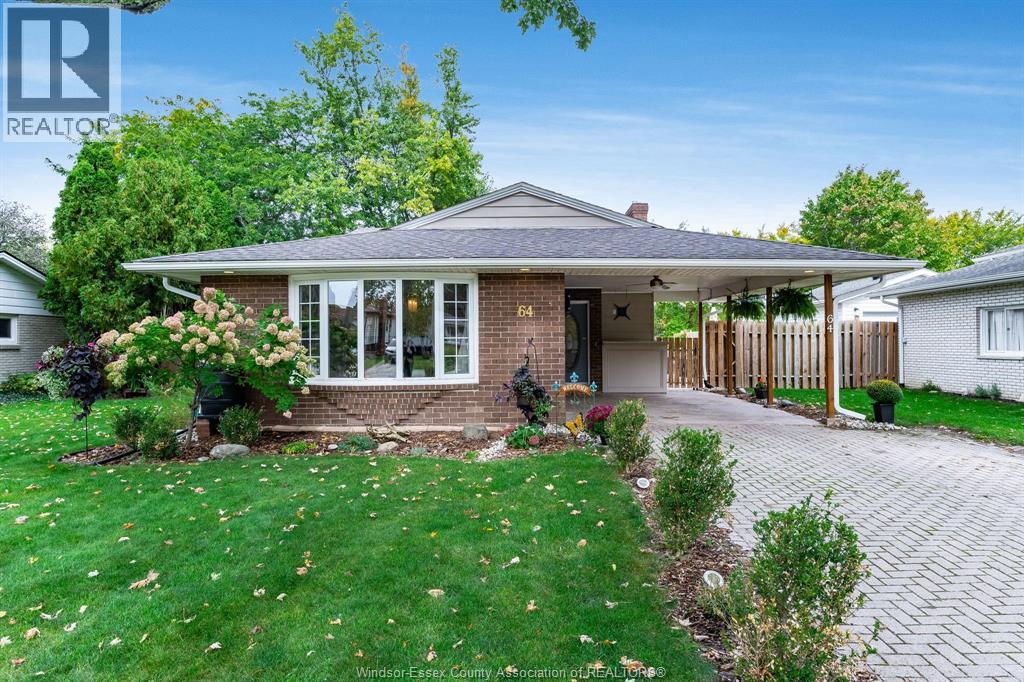
64 Palmer Dr
Kingsville, Ontario
ROOM TO LIVE, WORK AND UNWIND — RIGHT IN KINGSVILLE. 64 Palmer is a well-located 3-bedroom backsplit with a layout that gives everyone a little room to spread out. The open-concept kitchen and living space keeps the main level bright and connected, while the lower level adds a comfortable rec room with fireplace, second full bath, laundry and a brand-new office/flex space. New flooring downstairs, newer HVAC and recently upgraded insulation add to the practical updates already taken care of. A grade entrance offers easy access to the lower level, and outside you'll find a carport and a generous backyard backing onto an open field for a little extra privacy and a great view. Close to parks and just minutes from downtown Kingsville, it's a great combination of space, updates and location. (id:48662)
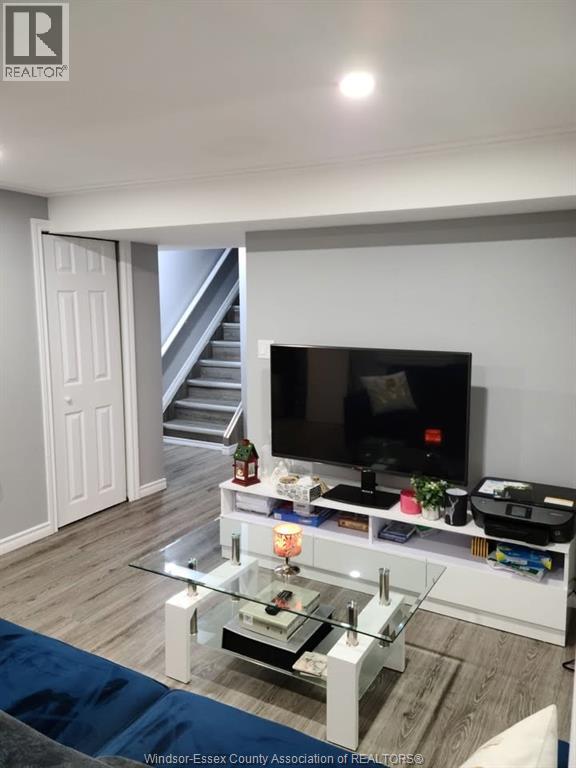
1519 Labadie Road
Windsor, Ontario
Welcome to this bright and spacious 2-bedroom, 1-bath lower unit in East Windsor, offering comfortable living in a convenient location. The unit is partially furnished and features generously sized rooms, making it a great choice for a hassle-free move. Conveniently located close to public transit, major bus routes, shopping, and everyday amenities. $1,500/month including all utilities. Available immediately! (id:48662)
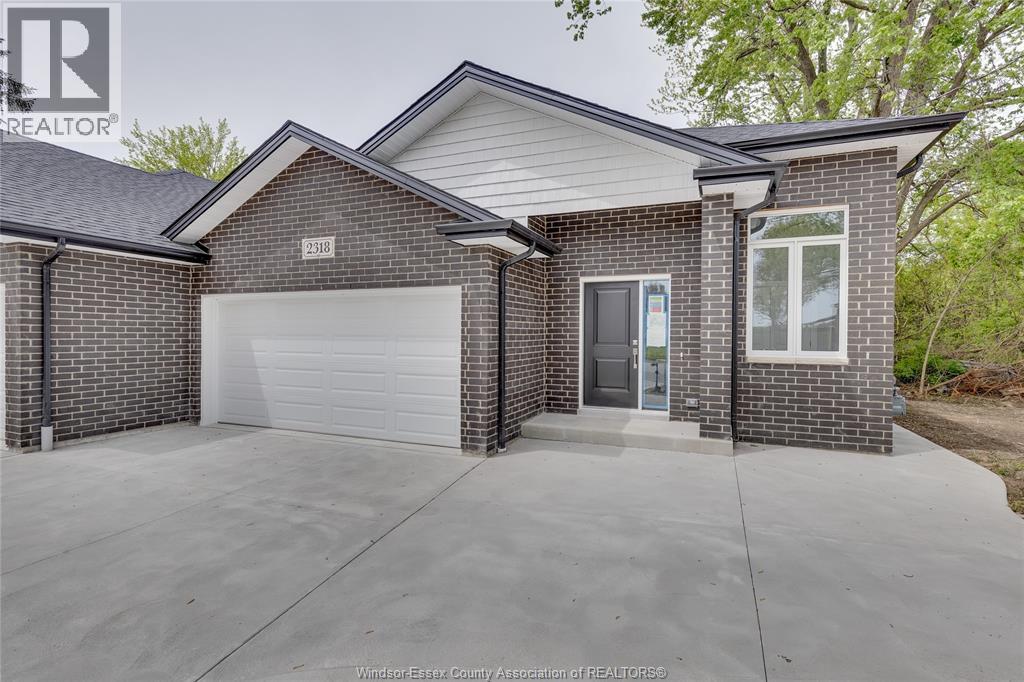
130 Angelo Avenue
Lasalle, Ontario
WELCOME TO 130 ANGELO! A BEAUTIFULLY DESIGNED SEMI-RAISED RANCH TO BE BUILT, featuring 2 bedrooms and 2 full bathrooms on the main level, plus a finished basement with 2 additional bedrooms and 1 full bathroom. Enjoy a spacious, functional layout with plenty of room for family, guests or a home office. Brand-new construction offers modern design, fresh finishes and comfortable living throughout. A fantastic opportunity for families or investors looking for versatile living space. 7-Year Tarion Warranty and HST Rebate Included in the Purchase Price. (id:48662)

V/l Disputed Road
Lasalle, Ontario
FOR SALE: APPROX 3.3 ACRES VACANT LAND READY FOR YOUR DREAM HOME. LOCATED CLOSE TO SHOPPING, DINING AND GOLF. SURROUNDED BY INCREDIBLE HOMES THIS IS A PERFECT TIME TO PURCHASE AND BUILD YOUR DREAM HOME. BUYER TO VERIFY ALL SERVICES AND PERMITS FROM THE TOWN OF LASALLE. (id:48662)
192 Shepherd Street East
Windsor, Ontario
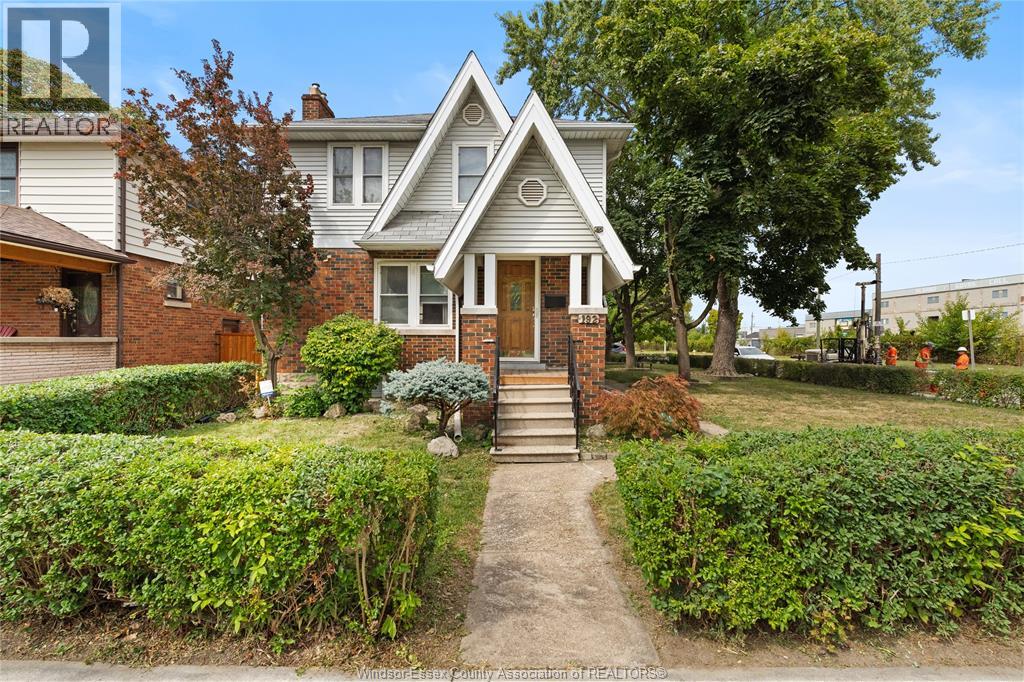
WELCOME TO THIS BEAUTIFUL AND WELL MAINTAINED CORNER LOT HOME IN THE HEART OF WINDSOR, LOCATED IN A PRIME CENTRAL LOCATION CLOSE TO SHOPPING, HEALTHCARE, SCHOOLS, & ALL MAJOR AMENITIES. IF YOU’RE LOOKING FOR A HOME THAT COMBINES CONVENIENCE AND COMFORT, THIS ONE IS FOR YOU. THIS FRESHLY PAINTED PROPERTY OFFERS A SPACIOUS AND FUNCTIONAL LAYOUT, FEATURING A COZY LIVING ROOM WITH A GAS FIREPLACE, DINING ROOM, KITCHEN, AND STUNNING HARDWOOD FLOORS THROUGHOUT. UPSTAIRS, YOU’LL FIND THREE GENEROUS BEDROOMS AND ONE FULL BATHROOMS. THE PARTIALLY FINISHED BASEMENT OFFERS ADDITIONAL STORAGE, LAUNDRY/UTILITY AREA, ONE FULL BATHROOM AND EXTRA SPACE TO SUIT YOUR NEEDS. OUTDOORS, ENJOY A FULLY FENCED BACKYARD, A DETACHED REAR GARAGE, AND A DRIVEWAY WITH PARKING FOR 2 VEHICLES. SITTING ON A BEAUTIFUL CORNER LOT, THE HOME BENEFITS FROM ADDED PRIVACY, EXTRA YARD SPACE, AND EXCELLENT CURB APPEAL. (id:48662)
1441 Heritage Road
Kingsville, Ontario
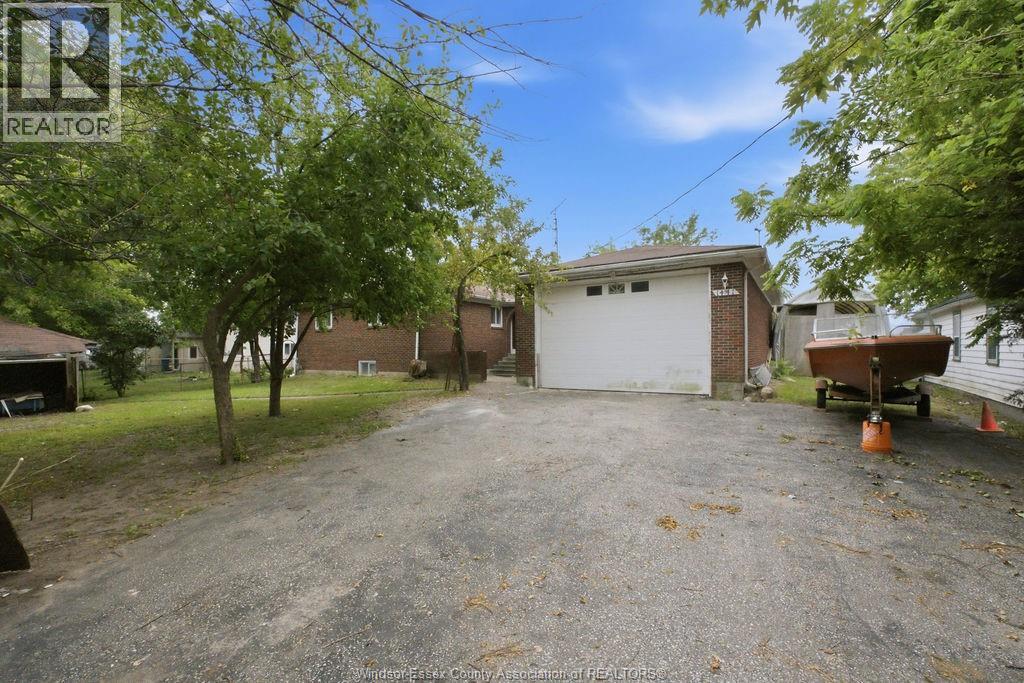
Discover the beauty of Lake Erie waterfront living at 1441 Heritage Road! Situated on an impressive 80' x 145' waterfront lot, this full brick ranch offers endless potential to create your dream lakeside retreat. Enjoy breathtaking lake views, a private sandy beach, concrete breakwall, and your own private boat ramp—perfect for boating, fishing, swimming, and taking in spectacular sunsets. The home features 3 bedrooms, 3 bathrooms, a full unfinished basement, and an oversized 20' x 41' attached garage, providing ample space for vehicles, hobbies, and storage. Whether you're looking to renovate, modernize, or build your forever waterfront home, this property presents an incredible opportunity in one of Kingsville's most desirable waterfront locations. (id:48662)
4783 Periwinkle Unit# Lower
Windsor, Ontario
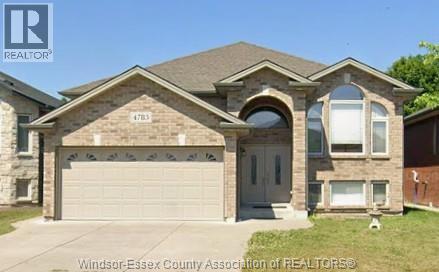
Lease Opportunity - Lease Lower Level of Newer 1,500 sq ft Raised Ranch in South Windsor. Beautiful, well-maintained raised ranch with a fully finished lower level featuring 2 bedrooms and 1 full bath. Spacious layout ideal for families or professionals. The home features modern finishes and comfortable living spaces throughout. Located in a highly desirable South Windsor neighbourhood, close to parks, playgrounds, Talbot Trail Elementary, and Massey Secondary School. First and last month's rent, Credit check, and References required. The landlord reserves the right to accept or reject any offers at the Landlord's own discretion. (id:48662)
172 Pointe West Drive
Amherstburg, Ontario
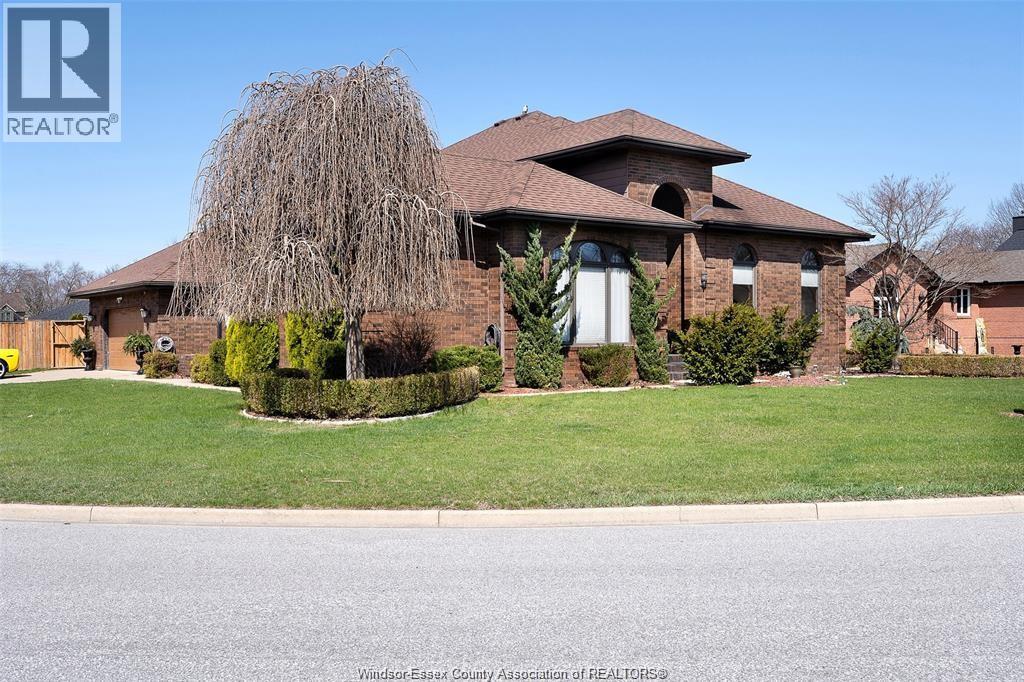
An exceptional 2-storey brick home steps from the prestigious Pointe West Golf Club. The main floor offers a spacious primary bedroom complete with walk-in closet & a newly renovated 5-piece ensuite. Formal listing & dining room with a large updated kitchen with an x-large island. Main floor laundry and an updated 3-pc bath adds convenience. Step outside to your very own oasis, highlighted by an impressive 18' x 36' heated inground pool creating the perfect setting. (id:48662)
80 Laird
Essex, Ontario
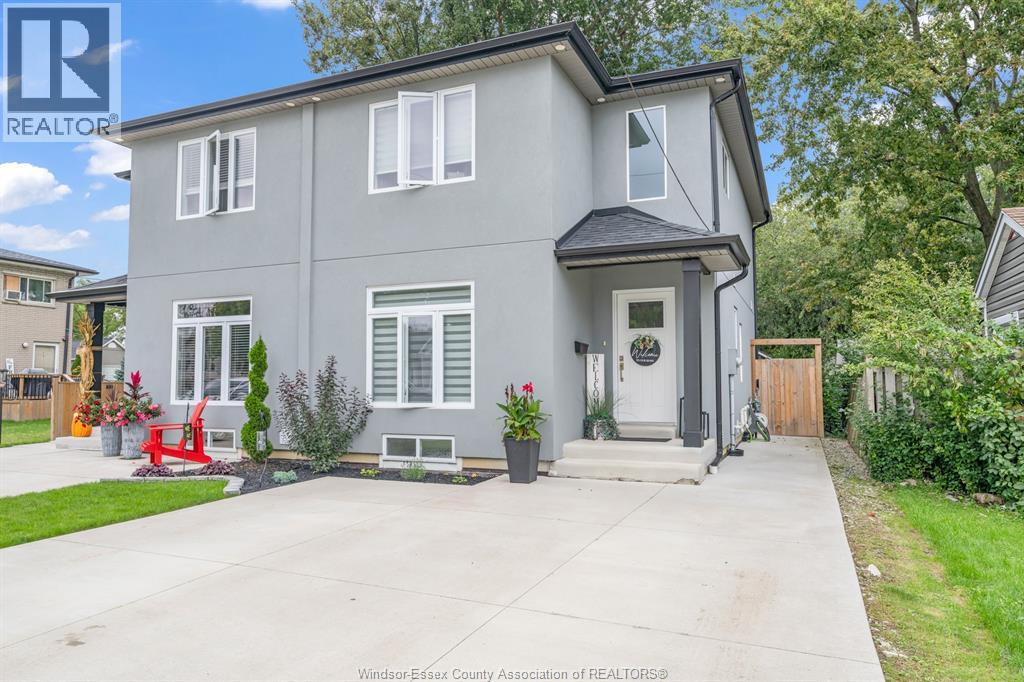
Welcome to 80 Laird Avenue in the heart of Essex! Built in 2022, this beautifully finished 2-storey semi-detached home offers 3 bedrooms, 2.5 bathrooms, and a fully finished basement, combining modern style, comfort, and functionality. Step inside to discover a thoughtfully designed layout featuring contemporary finishes and inviting living spaces, perfect for everyday living and entertaining. The finished basement provides valuable additional living space, ideal for a family room, home office, or recreation area. Outside, the rear yard features a workshop, perfect for hobbyists, additional storage, or a dedicated workspace. Enjoy the appeal of newer construction and move-in-ready convenience in a fantastic central location. Situated close to schools, shopping, parks, the Essex Centre Sports Complex, downtown Essex, and everyday amenities, this property offers the perfect balance of small-town charm and modern living. Whether you're a first-time buyer, growing family, or looking for a low-maintenance lifestyle, this exceptional semi-detached home is one you won't want to miss. Book your private showing today! (id:48662)
19 Lukas Drive
Kingsville, Ontario
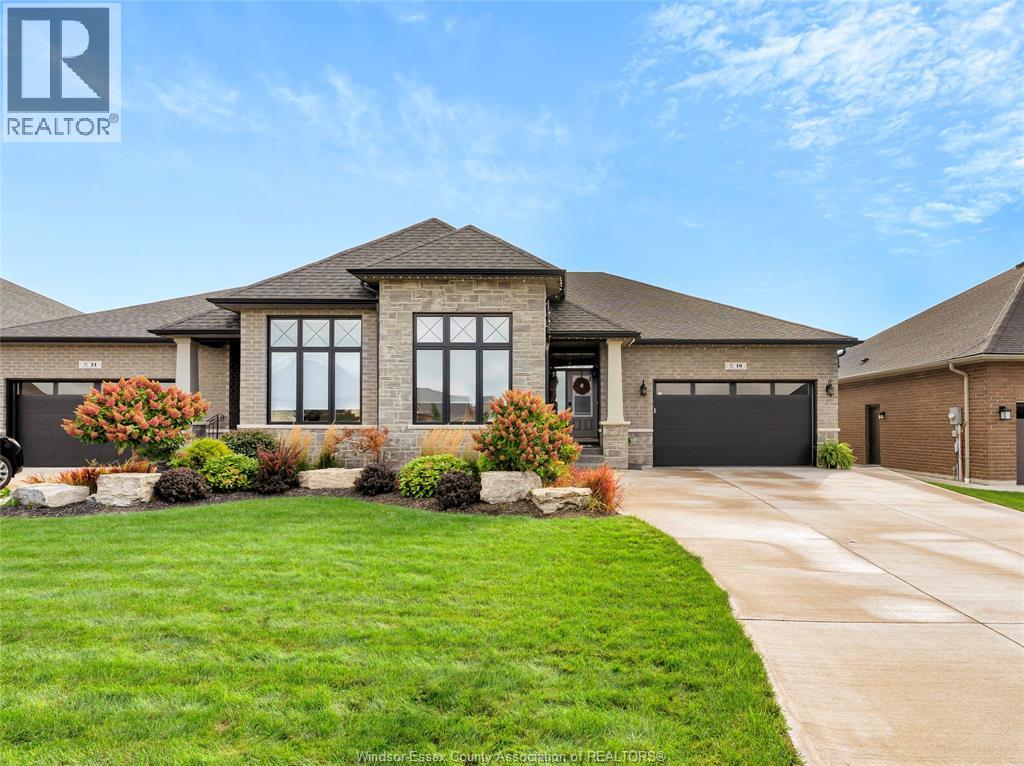
Welcome to this gorgeous full brick & stone semi located in one of Kingsville's nicest neighbourhoods. This 1750 square foot ranch offers an abundance of space on the main level & features living room with fireplace & cove ceiling, kitchen with large island and granite countertops, dining area, 2 bedrooms, 2 baths & laundry room with cabinetry & granite folding counter. Primary bedroom includes walk-in closet & ensuite bath with soaker tub, walk-in shower & 2 vanities. Lower level features a spacious family room with fireplace & wet bar, rec room, bedroom, third bathroom and an office that can be converted into an additional bedroom. Inviting backyard includes beautiful landscaping, stone patio, hot tub, shed & privacy fence. Other upgraded features include California closets, epoxy flooring in garage& porches, appliances, generator & more! Great location close to all amenities with schools, recreation facilities, golf courses, parks & Lake Erie nearby! (id:48662)

213 Meadowview
Amherstburg, Ontario
Welcome to this beautifully finished one level semi detached home on Meadowview in Amherstburg a community known for its historic riverfront charm quiet neighbourhoods and easy everyday living. Decorated to the moon and back this open concept layout offers two bedrooms and two full bathrooms with the primary suite featuring a walk through closet that leads straight into the ensuite while the kitchen centres on a stunning island made for lingering conversations. Covered porches at both the front and back give you places to start and end the day in comfort. You are steps from the Libro Centre with|its pickleball courts walking|trails and the new fire hall and only a five minute drive from downtown shops parks and waterfront energy making this the downsizing dream come true for anyone ready to live simply and well in one of Essex County's most inviting towns. (id:48662)
17520 Lakeshore Road
Rondeau Park, Ontario
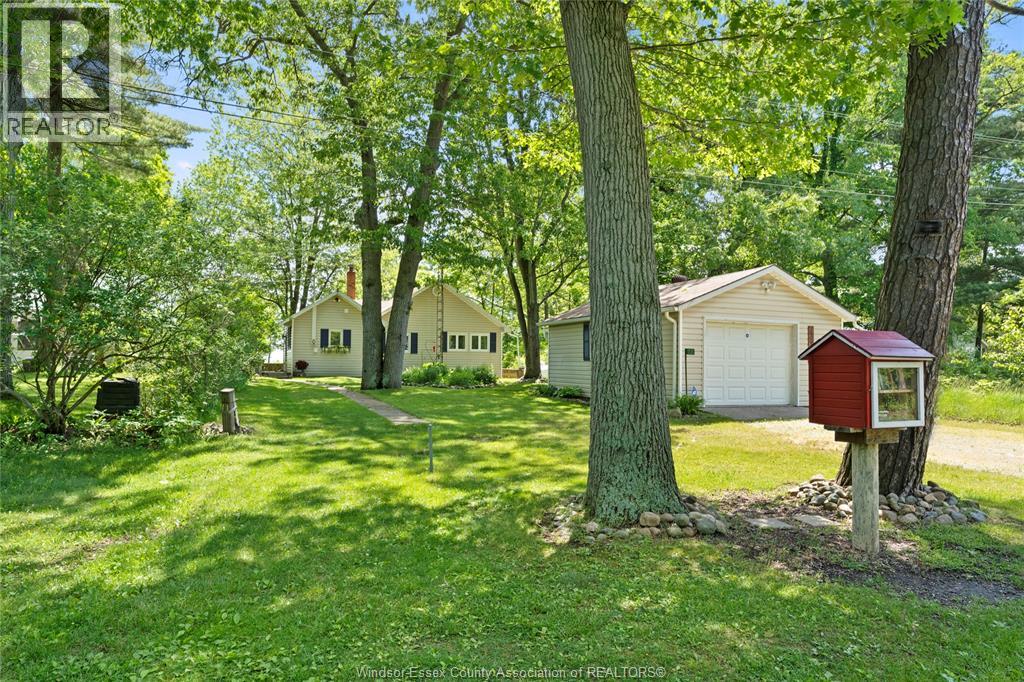
Classic well-maintained 4-season fully furnished Rondeau Park ""HOUSE"" amongst cottages on the Lake Erie side. This 1926 cottage offers stunning views of Lake Erie and a short stroll to the sandy beach. Features 2 bdrms, a full 4-pc bath and even a 1-piece storage room bathroom. Open concept kitchen, dining, and living room with wood fireplace overlooks the stone fence and the beach beyond. Insulated attic has lots of storage and potential for an additional bdrm or loft. Features vinyl plank flooring throughout the living area. New roof (2021), garage roof (2026), some newer windows, forced air heat and A/C. New sand point system this year. Garage features a rear workshop and plenty of storage. Park has reliable fibre internet throughout. Located in Rondeau Provincial Park on a leased lot from the Ministry of the Environment Conservation and Parks. 2026 lot fee is $2587.30. Lease expires 2038. (id:48662)
2566 Tourangeau
Windsor, Ontario
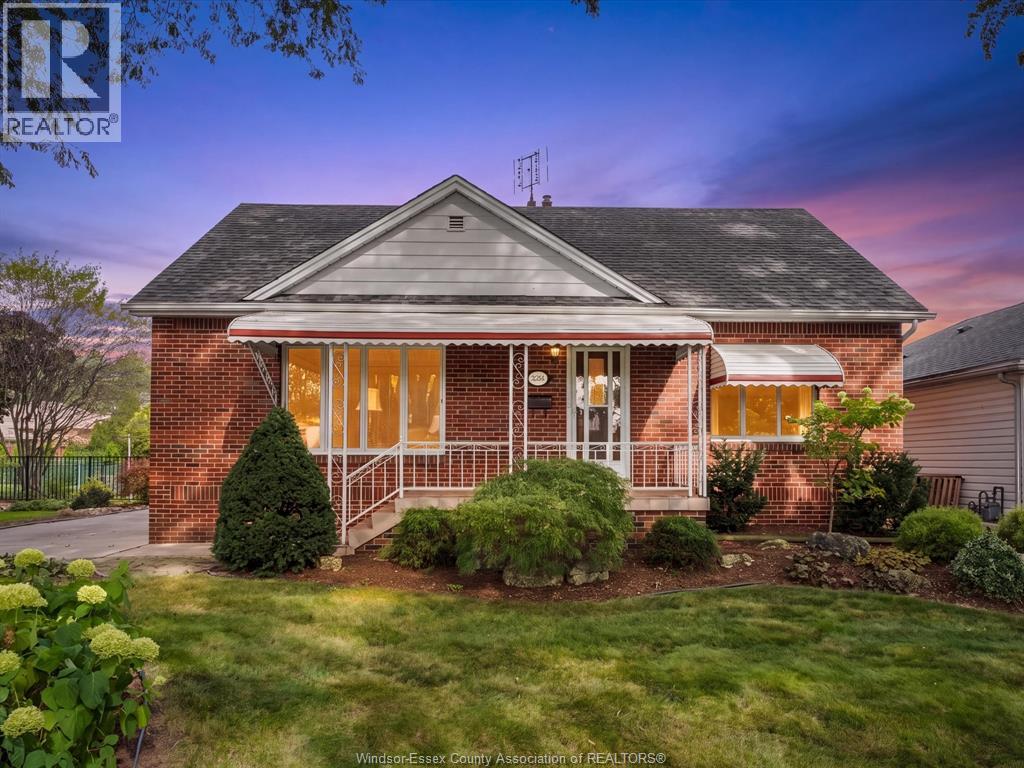
One owner! Nestled on a rare 75-ft wide lot, with an expansive driveway and surrounded by mature landscaping. This beautiful brick home features 3 bedrooms, 2 full bathrooms, a bright living, dining & kitchen, plus a full basement. Generously sized bedrooms finished with impeccable hardwood flooring that continues under the carpet on the main floor. Upstairs offers a spacious bedroom plus additional flex space for your home office, den, playroom or even make the upstairs your primary suite! Basement is finished with a large family room/recreational space with built-in bar - great spot for entertaining! Large laundry room fitted with ample cabinetry and storage throughout, spotless 3pc bathroom & even a workshop! Step outside to your 2-tiered sundeck w/gas BBQ hookup to enjoy your spacious & private cedar lined backyard. Some updates include AC (2024), Roof (2016), electrical panel, some doors & windows, appliances & storage shed. Meticulously maintained with love and plenty of space for you to enjoy comfortably for many years! (id:48662)
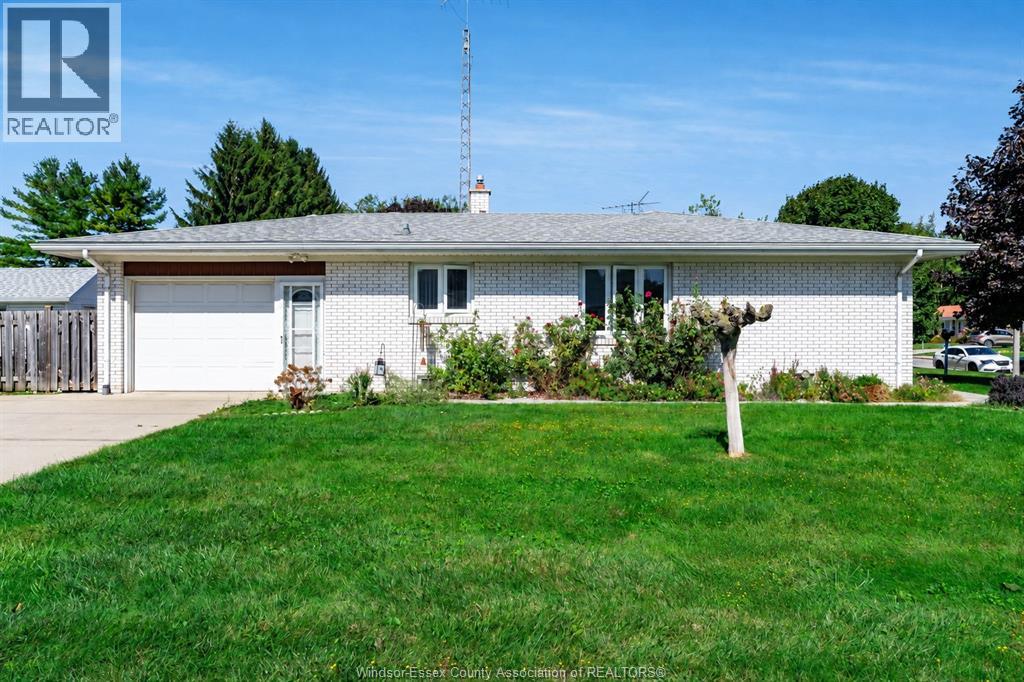
85 Lutsch Avenue
Leamington, Ontario
Welcome to 85 Lutsch Avenue! This full brick ranch offers a functional layout and plenty of potential. The main floor features hardwood and ceramic flooring, a bright living room, dining area, kitchen, 3 spacious bedrooms and a 4 piece bath. The lower level adds even more versatility with a second kitchen, large family/rec room, 5 piece bath, laundry, storage and a wine cellar, offering added flexibility for multigenerational living, extended family or guests. Outside, enjoy a private fenced backyard with a patio and a storage shed/workshop equipped with electricity and a baseboard heater, making it a great space for hobby enthusiasts or additional workspace. An attached single car garage and wide paved driveway provide plenty of parking. Conveniently located near shopping and everyday amenities, this home offers a great opportunity to make it your own. (id:48662)
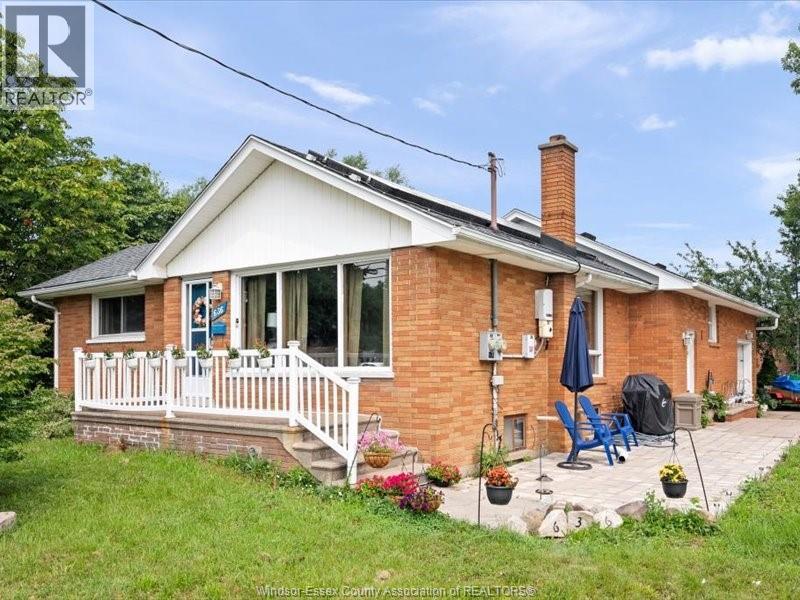
636 Cabana
Windsor, Ontario
A Great Value and Potential for this 3/4 bedroom 2 bath Ranch on corner lot in South Windsor. This features newer Furnace and Central Air and replaced roof. It has generous room sizes and offer the potential to own a home in South Windsor on a corner lot next to a school for a Great Price. It also has a large eat in kitchen, large living room and master bedroom, two spacious bedrooms and a lower level wanting to finished to it true potential with family room, 2 bedrooms, and possible kitchen. Great potential for added rental space to help pay off faster. This home has a generous yard and great neighbors, it also has a one car attached garage with parking for four cars and storage shed. This home also has solar panels on roof and purchaser must assume. (id:48662)
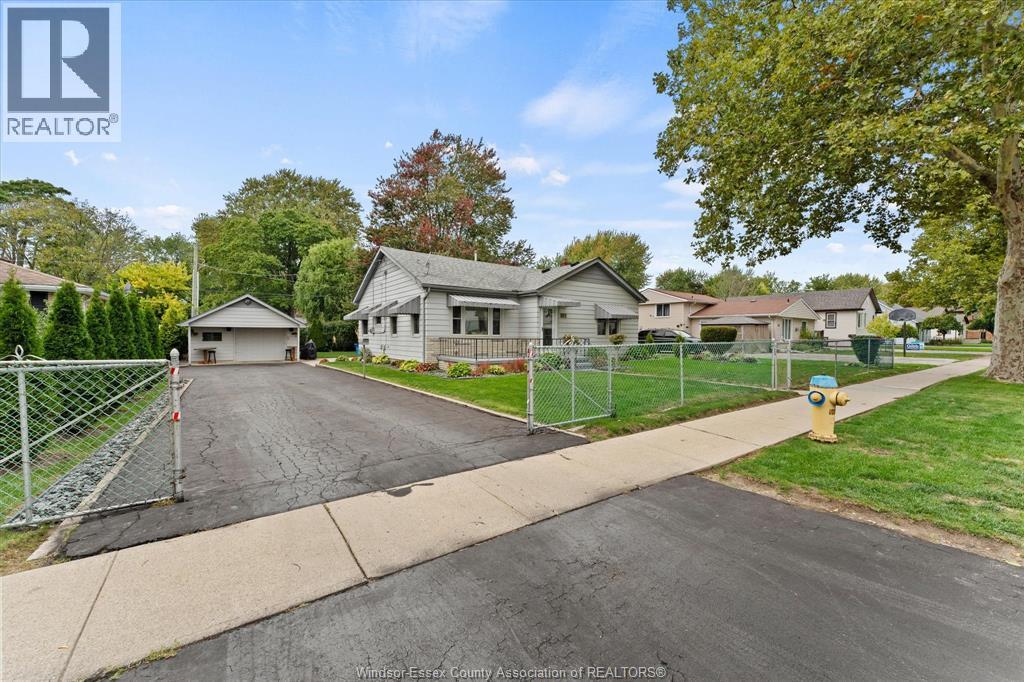
276 Brock
Amherstburg, Ontario
Welcome home to effortless single-level living right in the vibrant core of Amherstburg! Sitting proudly on an oversized, fully fenced 80 x 121 ft lot with a gated entry, this immaculately kept ranch offers peace of mind and complete privacy. Inside, a bright and inviting layout centers around an oversized eat-in kitchen built for hosting, featuring an expanse of cabinetry, a center island, and a full appliance package. Relax in the airy living room, retreat to the spacious primary suite, or refresh in the stylishly renovated main bath. Love the outdoors? The lush, green yard is powered by an automatic irrigation system, making summer maintenance a breeze, while the detached finished garage doubles as the perfect workshop or extra storage space. Walk out your front door and find yourself minutes from waterfront parks, charming local churches, schools, and downtown’s best eateries (id:48662)
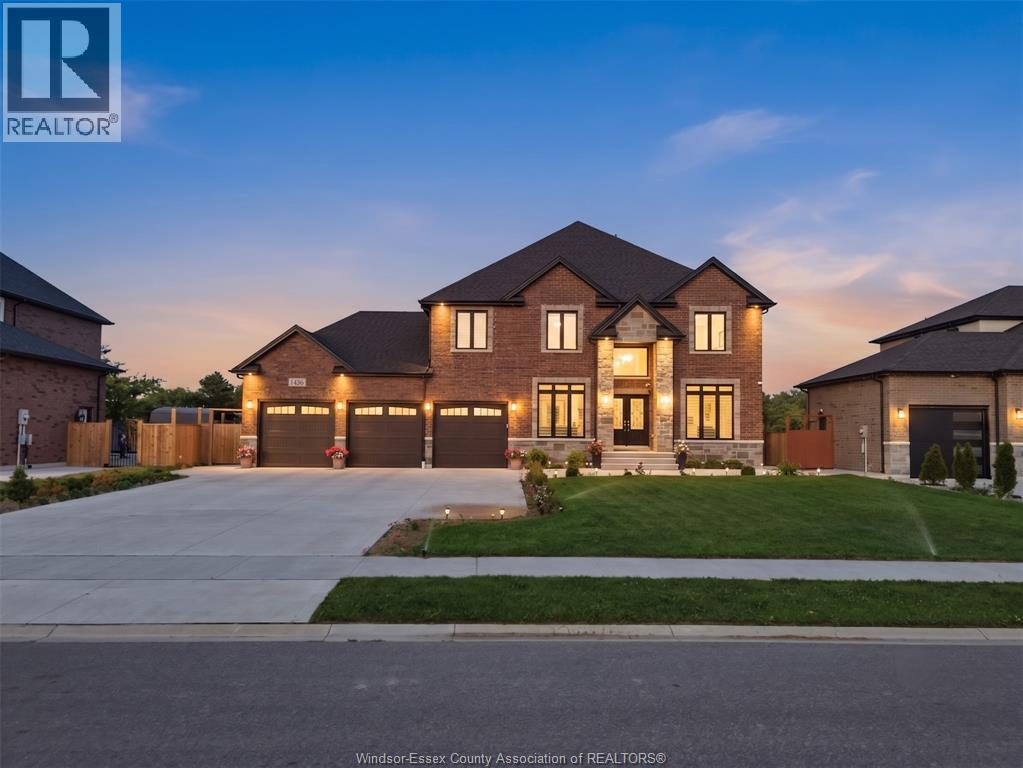
1436 Mullins Drive
Lakeshore, Ontario
Elegant 3,421 Sq ft 2-storey House in prestigious Lakeshore, set on a 75 x 163 ft lot minutes to Hwy 401. Grand 18-ft foyer, formal living/dining, and a sophisticated family room with stone gas fireplace. Gourmet kitchen with granite counters and walk-in pantry. 5 spacious bedrooms, 4 baths (2 ensuites), including a luxurious primary retreat with 5-pc ensuite & WIC. Covered patio, full concrete exterior, 3-car garage, no rear neighbours, and grade entrance. (id:48662)
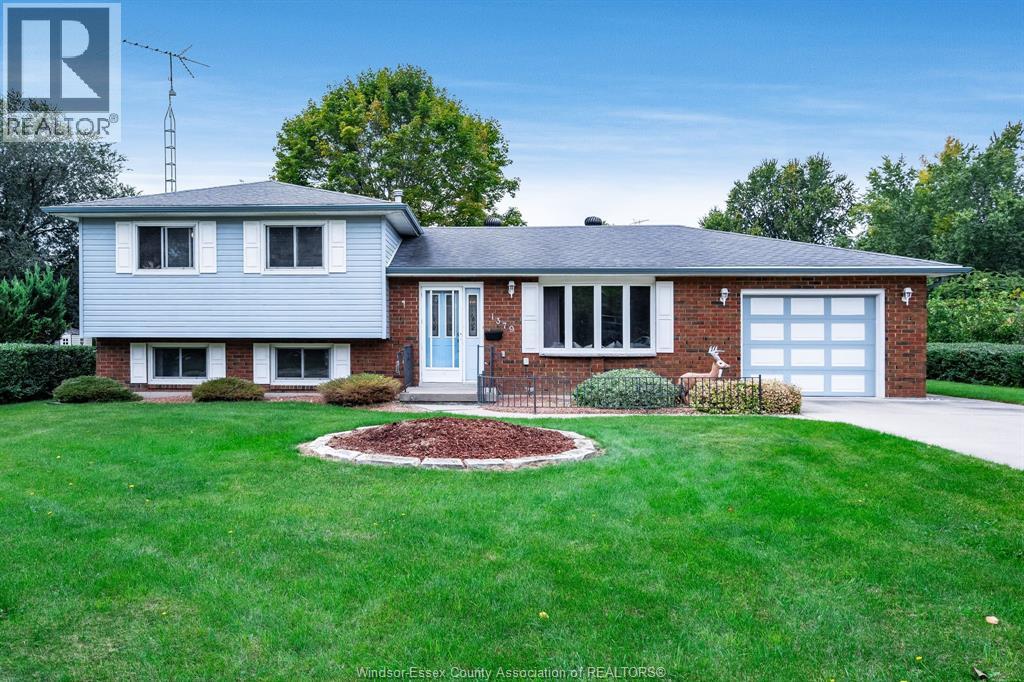
1379 Oxford Ave
Kingsville, Ontario
SPACE, COMFORT AND A GREAT KINGSVILLE LOCATION. 1379 Oxford E offers the kind of layout that just works, with generous living spaces, three good-sized bedrooms and plenty of room to make it your own. Hardwood flooring adds warmth and character throughout the main living areas, while the enclosed sunroom overlooking the large backyard creates a great spot for morning coffee, reading or simply enjoying the view in any weather. The lower level adds even more usable living space with a cozy fireplace and a second full bathroom—ideal for movie nights, guests or a comfortable family hangout. Sitting on 1/3 acre the spacious yard offers lots of room for kids, pets, gardens or summer entertaining. Set in a great Kingsville location with everyday amenities close by, this is a solid, spacious home with plenty to offer its next owners. Buyer to verify all information. Completion date is subject to probate. Please attach schedule A to offers. (id:48662)
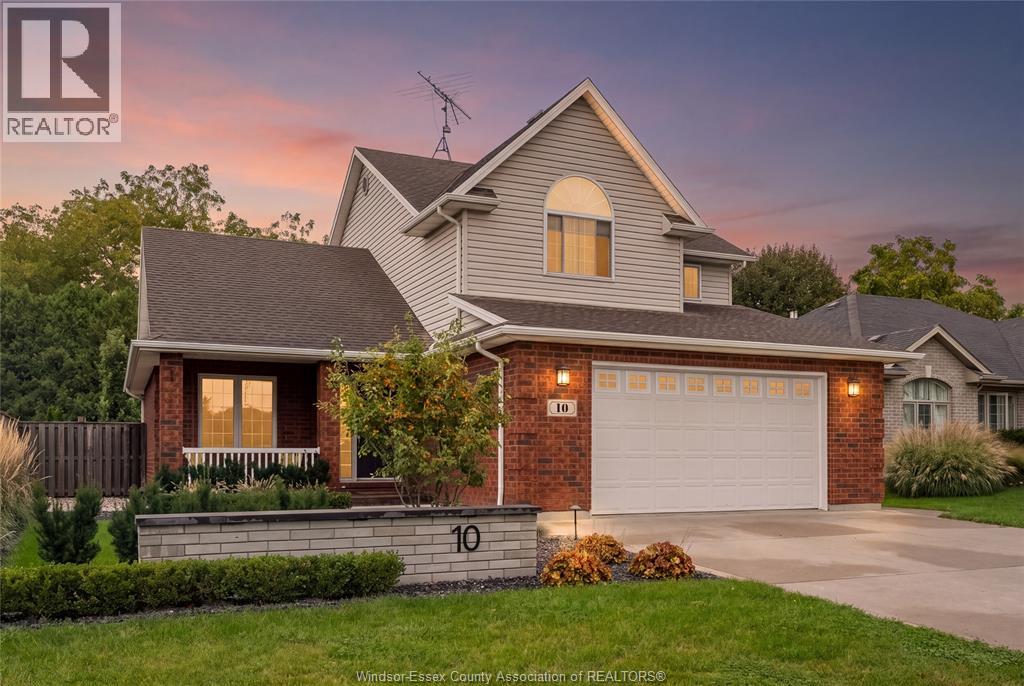
10 Conservation Boulevard
Kingsville, Ontario
Welcome to this exceptional home in Golfside Village, offering 4 bedrooms, 3.5 bathrooms and two spacious living areas. The open-concept main floor features a dining room, living room and fully updated kitchen (2021) . The generous primary suite includes a luxurious ensuite and two large closets, while all additional bedrooms offer excellent closet space. The beautifully landscaped front and rear yards feature an automatic sprinkler system and landscape lighting. The private backyard is an entertainer's dream, complete with a heated in-ground pool (2023), outdoor kitchen area, multiple seating areas, JBL speaker system and mature trees providing privacy and a tranquil setting. A large garage with workbench and ample storage adds to the functionality of this impressive property. (id:48662)
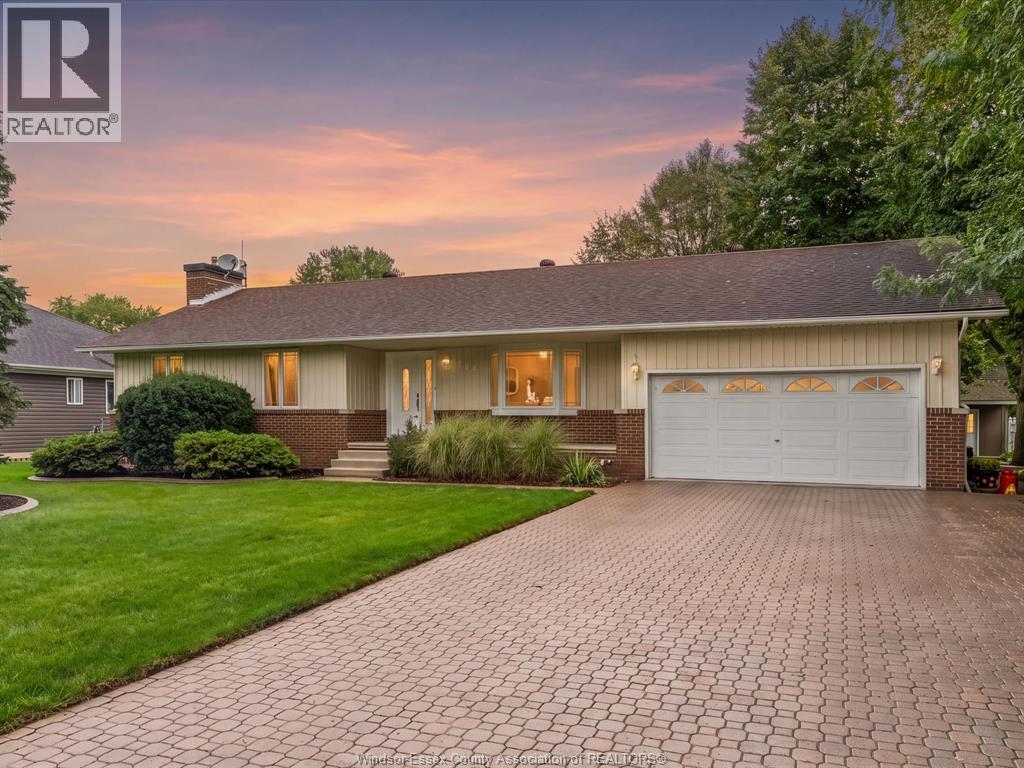
124 Allison Avenue
Essex, Ontario
Discover the charm of county living in this beautifully maintained home, where pride of ownership is evident throughout. Welcoming you to the main level are gorgeous hardwood floors, a bright & spacious living room filled with natural light, & a well-appointed kitchen feat an island & dining area overlooking the backyard. 3 good-sized bedrooms are complemented by a large 3p bath with convenient his & her sinks. The spacious foyer includes main-floor laundry and an additional 2p bath for added convenience. Finished basement offers an impressive additional family room complete with a gas fireplace & wet bar, perfect for entertaining. Abundant storage, including fruit cellar adding to the home's functionality. Outside, enjoy the large, peaceful backyard feat a composite deck, storage shed, & plenty of space for relaxing. The best part? Beach rights with shared beach access (association fee $50/year). Come experience the county lifestyle you've been looking for! (id:48662)
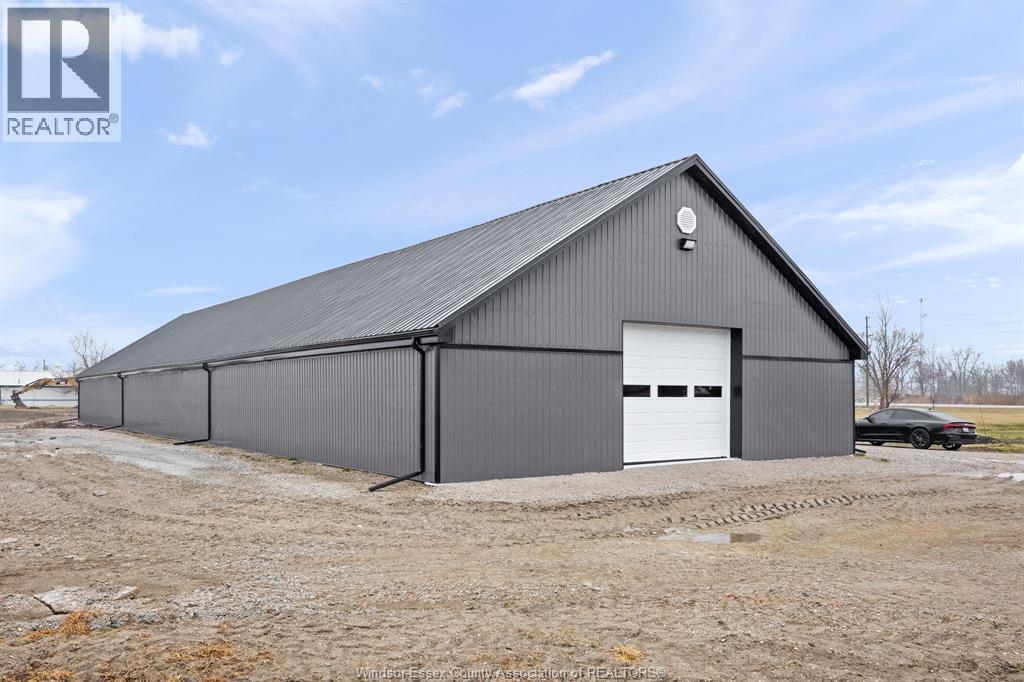
7030 Howard
Tecumseh, Ontario
APPROX 5600 SQ FT OF STORAGE/WAREHOUSE SPACE IN GREAT OLDCASTLE LOCATION JUST SOUTH 401/HWY 3/BRIDGE TO USA. SPOTLESS BUILDING WITH A 2PC WASHROOM, HEATED AND COOLED. 11.5 FT CEILING HEIGHT, TWO OVERHEAD DOORS 10 FT HIGH, 12 FT WIDE. ON SITE PARKING. IDEAL SPACE FOR SMALL CONTRACTOR. IMMEDIATE POSSESSION AVAILABLE. TENANT TO PAY HYDRO AND GAS IN ADDITION TO RENT. (id:48662)
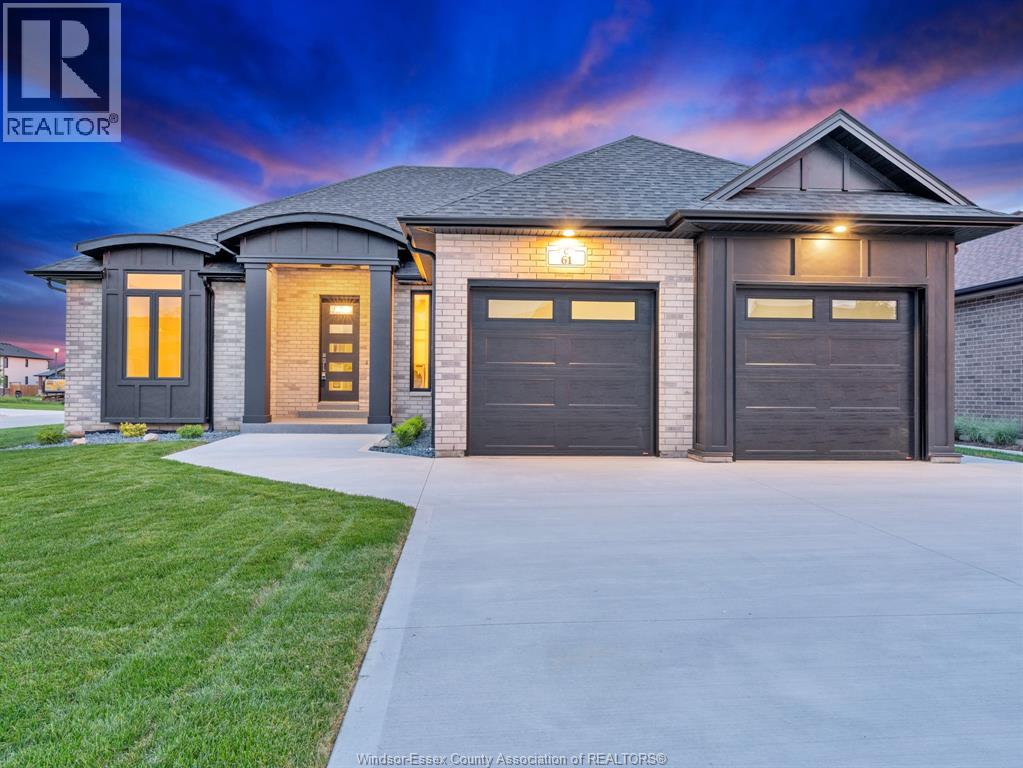
61 Hilton Court
Amherstburg, Ontario
Move-in ready! This exquisite custom-built ranch residence is set in one of Amherstburg’s most sought-after locations. Masterfully crafted by the acclaimed Cerasa Design and Build, this home showcases a seamless blend of timeless elegance and modern functionality. Featuring 3 generously sized bedrooms, 2.5 spa-inspired bathrooms—including a luxurious ensuite— a bright and open living dining room area with a gourmet kitchen along with convenient main-floor laundry The primary bedroom serves as a private retreat, complete with its own ensuite bath and a spacious walk-in closet. The open-concept living space is highlighted by soaring 9-foot ceilings with refined tray detailing, premium tile and hardwood flooring throughout, and a stylish fireplace that creates a warm and inviting focal point. The home sits on a generous lot with over 65 feet of frontage and approximately 1,910 sq ft of living space. A spacious two-car garage and a covered front and rear concrete porches further elevate both the interior and exterior living experience. The basement is unfinished and ready for your personal finishing touches, complete with a convenient grade entrance offering excellent potential for additional living space. Full sprinkler system with sod, cement driveway with a sidewalk leading to the grade entrance, and fully equipped with appliances. Designed for sophisticated living and everyday comfort, this home is constructed using only the finest materials and superior craftsmanship, ensuring exceptional quality, durability, and lasting beauty. Enjoy added peace of mind with a 7-year Tarion warranty. The listed price already reflects the HST rebate for the period of April 1, 2026, through March 31, 2027, with all rebate amounts assigned to the builder. The discounted price is conditional upon the buyer qualifying for applicable rebates. (id:48662)
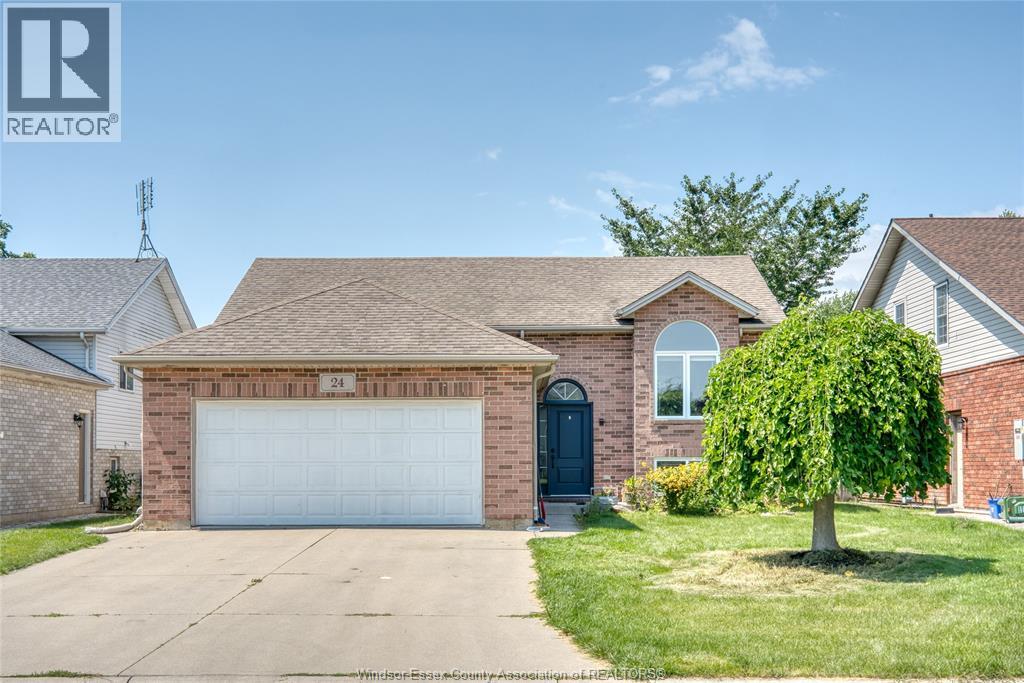
24 Briarwood
Harrow, Ontario
Welcome to this beautifully maintained raised ranch nestled on a quiet neighbourhood in Harrow. Offering 3+2 bedrooms, 2 family rooms and 2 full bathrooms. This home combines comfort and leisure with a pool during summer months. A solid steel made canopy over the deck to keep you dry when it rains. Nicely done landscape. Walking distance to Harrow public school and many other amenities close by. Just move in and enjoy. (id:48662)
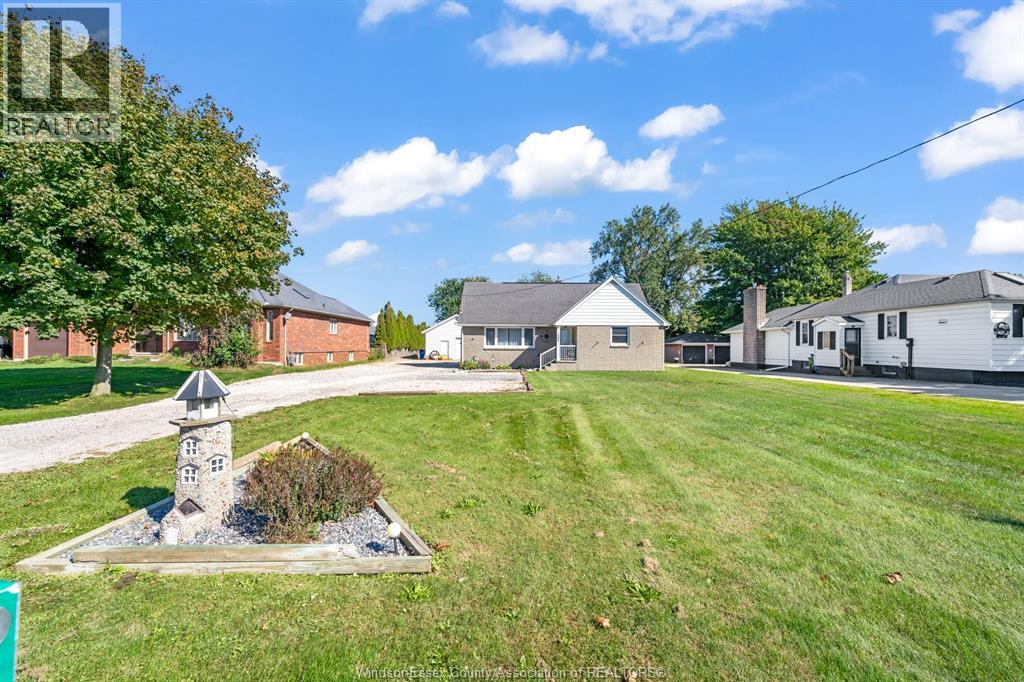
1604 Union Avenue
Ruthven, Ontario
Welcome to 1604 Union Avenue, Ruthven. This impressive 4 bedroom, 2 bathroom home sits on a massive lot in a highly desirable area close to all amenities. Offering the prefect blend of space, comfort, and outdoor enjoyment, this property is designed for both everyday living and entertaining. Step outside to your private backyard oasis featuring a sparkling inground pool, while the heated double garage provides ample space for vehicles, hobbies, and storage year round. With generous living areas, exceptional outdoor features, and an unbeatable location, this is a property you will be proud to call home. Don't miss this incredible opportunity. Call me today for your personal viewing. (id:48662)
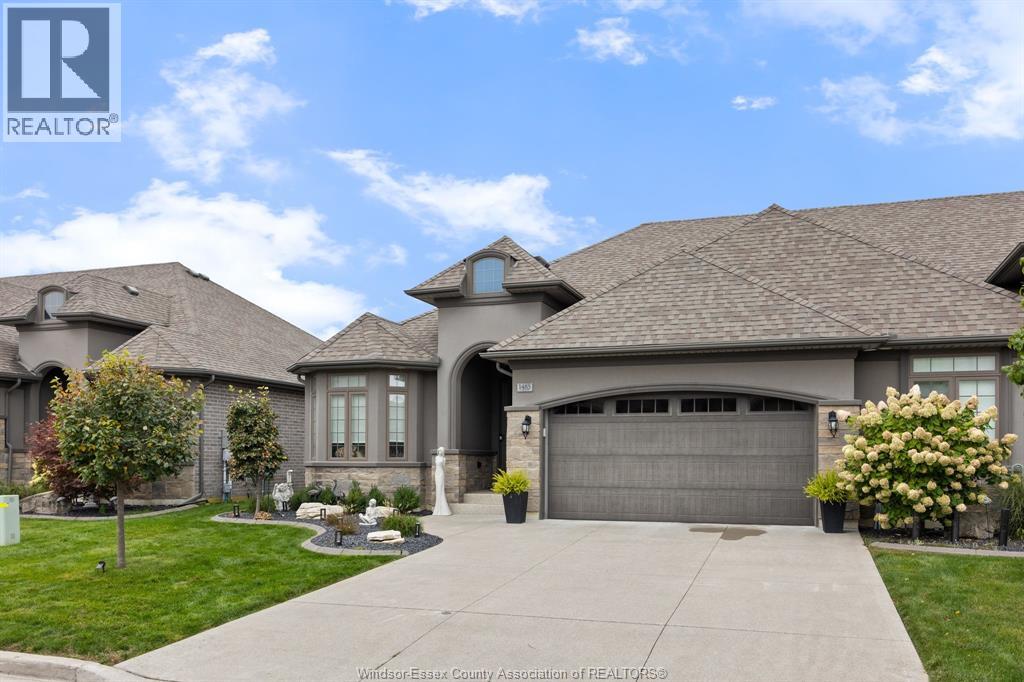
1485 Cypress Avenue
Windsor, Ontario
Welcome to this beautifully upgraded end-unit semi-detached ranch, perfectly situated in a peaceful setting surrounded by serene lakes and scenic walking trails. Built in 2018, this 2-bedroom, 2-bathroom home offers stylish and comfortable one-floor living with an impressive list of upgrades throughout. The bright, openconcept layout features 9-ft tray ceilings, hardwood flooring, granite countertops, an oversized kitchen island and a cozy gas fireplace. The attached garage is finished with durable epoxy flooring, while professional landscaping adds to the beautiful curb appeal. Step outside to your own private backyard retreat, complete with a large concrete patio and privacy fencing perfect for relaxing or entertaining. Thoughtfully designed, beautifully maintained and move-in ready, this home offers the perfect blend of comfort, style and easy living. See attached upgrade list for even more impressive features! (id:48662)
120 Golfview Drive
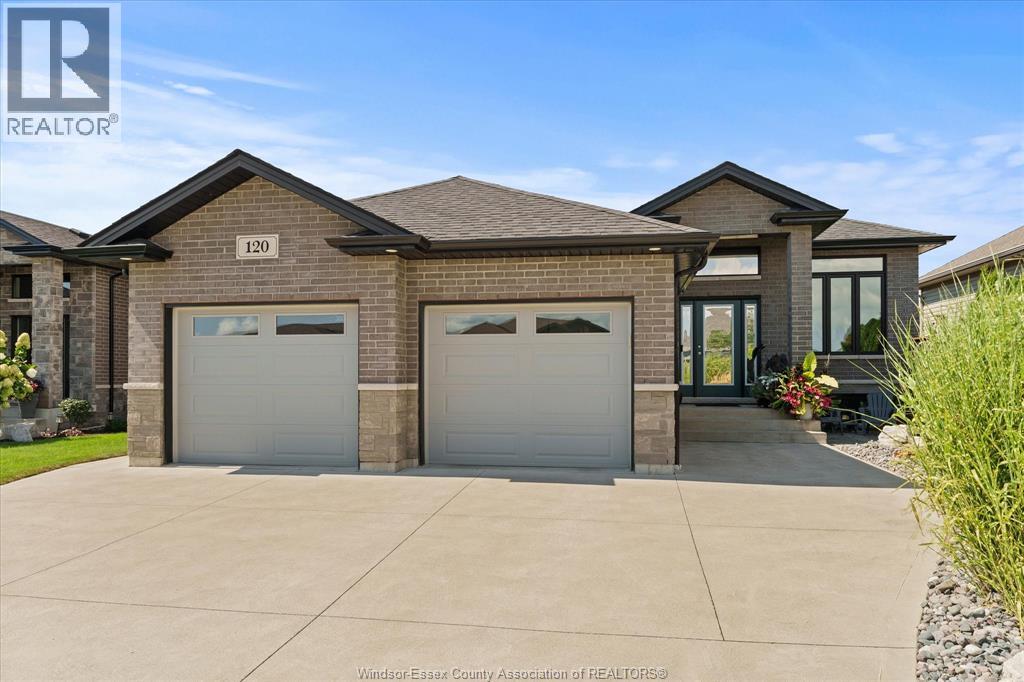
Kingsville, Ontario
Welcome to 120 Golfview Drive, a meticulously maintained brick and stone raised ranch in a sought-after Kingsville location, with the golf course just down the street. Built in 2017, this impressive home offers 4 bedrooms, 3 full bathrooms and a beautifully finished lower level. Rare 10-foot ceilings span the main living and kitchen areas, creating a bright, open atmosphere complemented by abundant lighting and a gas fireplace in the living room and basement. Main-floor laundry adds convenience, while the garage features a utility sink and dedicated sub- panel. The fully landscaped backyard is ideal for relaxing and entertaining, with a covered deck, two gas lines for BBQs, covered gazebo area and storage shed. Close to shopping, restaurants and everyday amenities, this exceptionally cared-for home is truly move-in ready. (id:48662)
1761 Benjamin Avenue
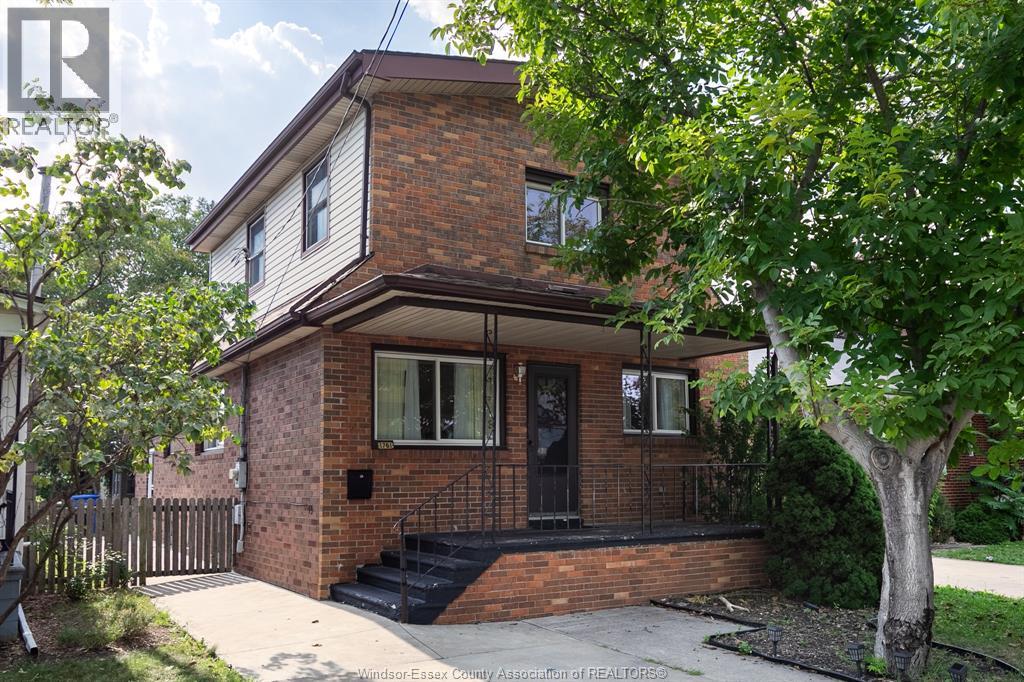
Windsor, Ontario
This renovated 2 storey home located in central Windsor, boasts 4+2 bedrooms, 3 bathrooms, 2 kitchens, plus 2 washers and 2 dryers, and a separate entrance for the finished basement. Perfect for multigenerational families, investors, or first time home buyers. Updates include newly remodelled kitchen including new appliances (2024), refinished hardwood floors (2024), updated bathrooms, new Central Air Conditioner (2025), updated trim, newer windows throughout, updated sump pump with backwater valve, fenced back yard. (id:48662)
646 Piche
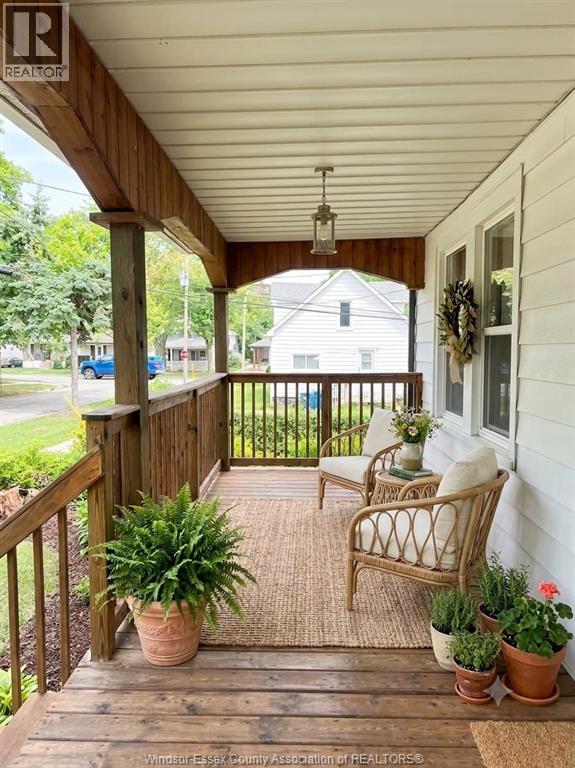
Windsor, Ontario
Welcome to this spacious and beautifully updated 4-bedroom, 1.5-bathroom main-floor unit, offering a bright and functional layout with generously sized rooms, freshly painted interiors, and select brand-new appliances. The property features a large driveway accommodating up to 4 vehicles, along with a well-maintained, fully fenced backyard perfect for outdoor relaxation and enjoyment. A charming covered front porch provides the ideal spot to unwind and enjoy your morning coffee. The basement is not included and is rented separately. Shared laundry is conveniently available. Utilities are 75%. Available immediately! Ideally located near the University of Windsor, Gordie Howe International Bridge, U.S. border, and major highways, offering exceptional convenience for commuters, working professionals, and families alike. (id:48662)
414 Elmstead
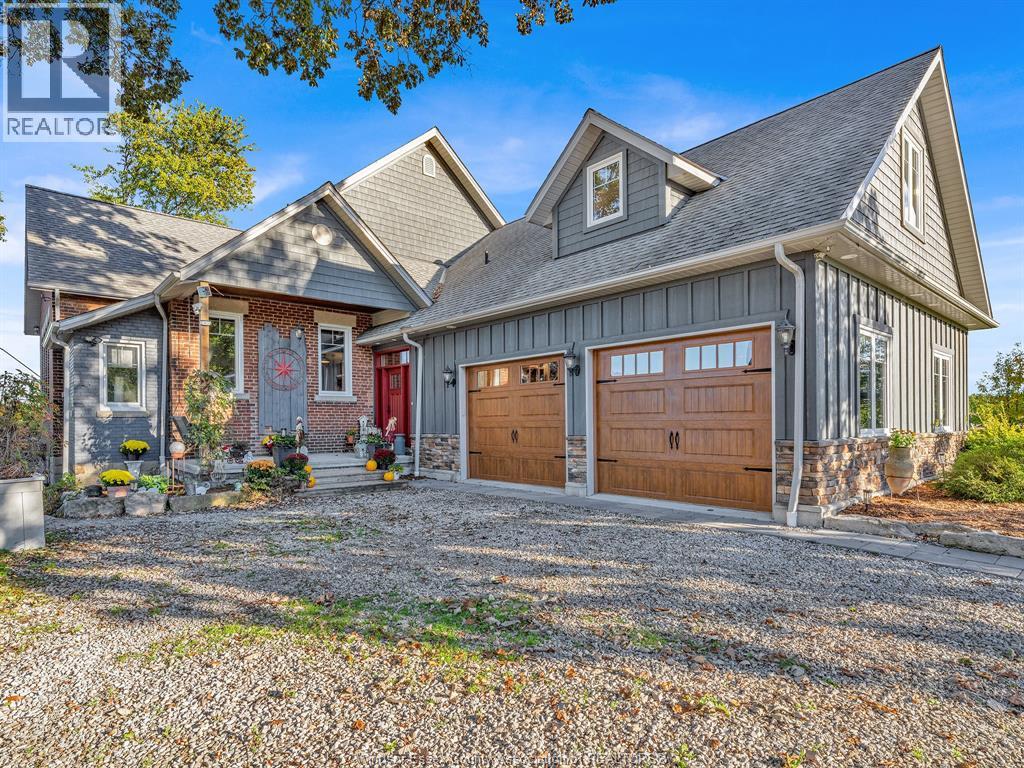
Lakeshore, Ontario
Welcome to your next chapter at 414 Elmstead, a rare opportunity to own a piece of local history. Once a one-room schoolhouse transformed into an exceptional 3-bedroom, 3-bathroom home. Rich in character and craftsmanship, this property seamlessly blends timeless charm with modern living. The impressive great room offers an inviting space for family and entertaining, while the open kitchen with oversized 11-foot island provides ample workspace. The spacious primary suite boasts an ensuite and walk-in closet. A finished basement provides flexible additional living space. Set on a large landscaped lot, the outdoor space features extensive decks and patios, an in-ground sports pool and pool house. Multiple sheds and storage buildings provide abundant work space, including a large 2-bay heated workshop and greenhouse. Ideally located close to all amenities, this remarkable property showcases true pride of ownership and thoughtful attention to detail throughout. Truly a one of kind home. Septic system will be pumped out and pool closed prior to closing. Attached garage is heated, workshop garage (2026) has split unit. Sump pump has battery back up & water alarm. When basement was completed all floors and walls were spray foam insulated and delta waterproofed. Pool uses UV filter (2026). Compost pot recessed in kitchen island countertop. A large portion of the wood used in the home has been milled from trees on the property. Lift in garage and sauna inclusions are negotiable. (id:48662)
199 Brien West
Essex, Ontario
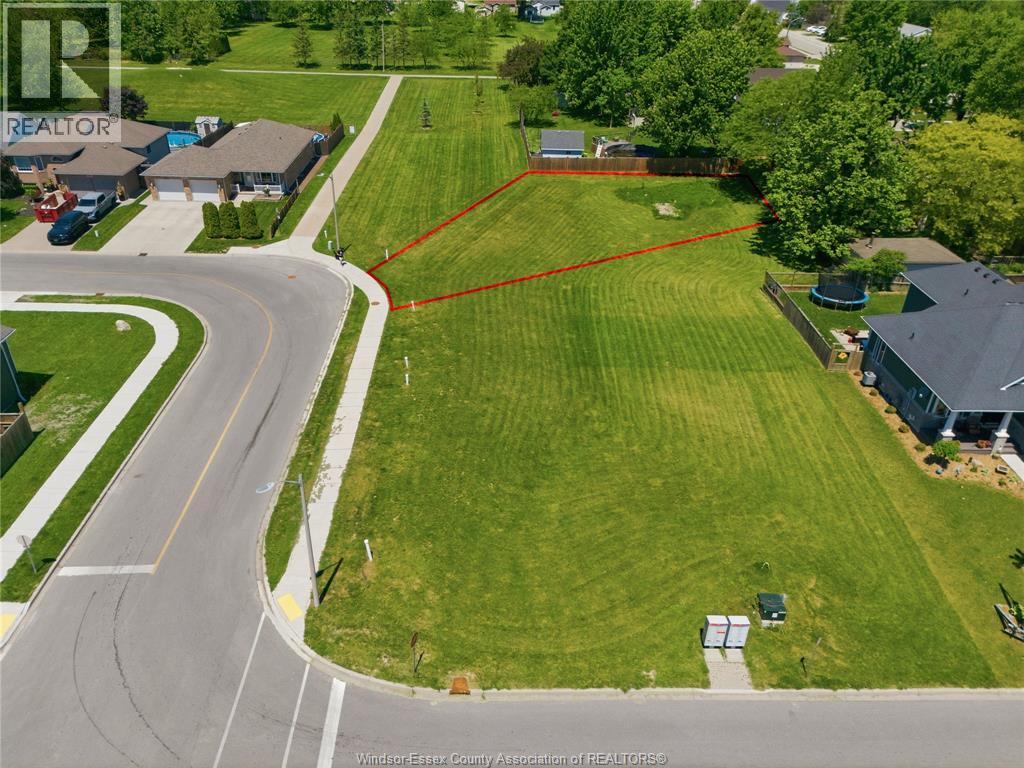
PRIME INFILL OPPORTUNITY IN ONE OF ESSEX'S MOST DESIRABLE NEWER NEIGHBOURHOODS. THIS FULLY SERVICED IRREGULAR LOT OFFERS APPROXIMATELY 10,700 SQ FT AND IS SURROUNDED BY QUALITY NEWER HOMES. FLEXIBLE R1.1 ZONING PERMITS SINGLE FAMILY OR SEMI-DETACHED DEVELOPMENT. MUNICIPAL WATER, SANITARY SEWER, HYDRO AND NATURAL GAS AVAILABLE. IDEAL FOR BUILDERS, INVESTORS OR END USERS LOOKING TO CAPITALIZE ON THE RECENTLY ANNOUNCED HST REBATE ON NEW CONSTRUCTION. GREAT LOCATION CLOSE TO PARKS, SHOPPING, SCHOOLS AND EVERYDAY AMENITIES. AVAILABLE FOR QUICK CLOSING. BUYER TO VERIFY ALL INFORMATION AND CONDUCT THEIR OWN DUE DILIGENCE REGARDING ZONING, PERMITTED USES, SERVICES, BUILDING REQUIREMENTS AND HST REBATE ELIGIBILITY. (id:48662)
1455-1457 Heritage Road
Kingsville, Ontario
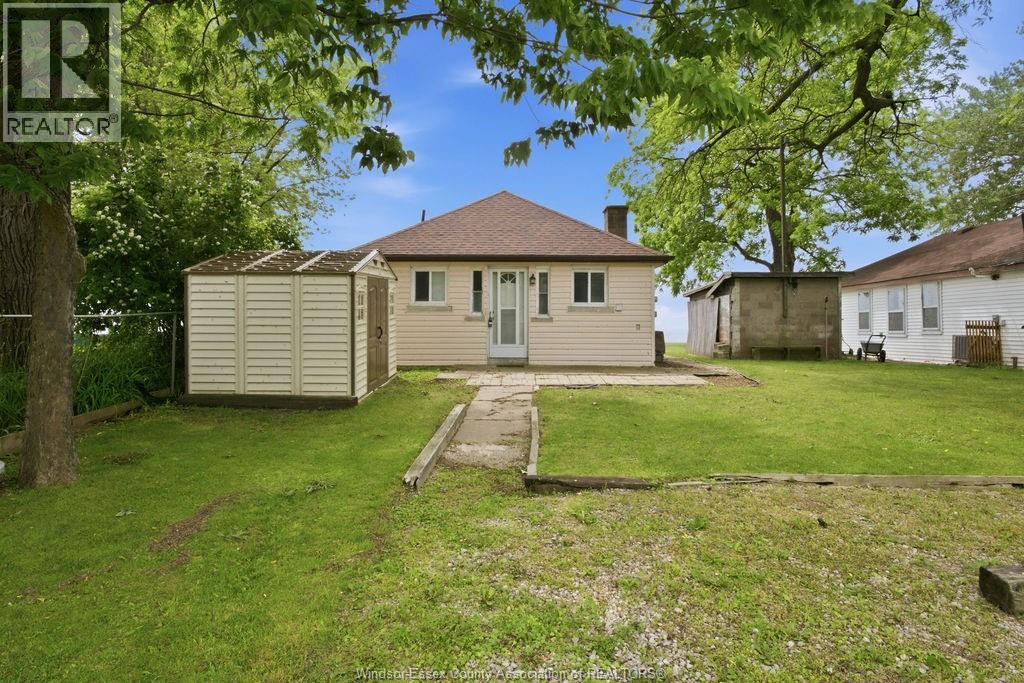
Rare waterfront opportunity in beautiful Historic Kingsville! Situated on an impressive 120 ft of Lake Erie frontage and approximately 140 ft of depth, this unique property offers endless possibilities for investors, developers, or those looking to build their dream waterfront estate. The property features two separately metered homes on one lot, with potential for a future third dwelling (buyer to verify). Both homes offer 2 bedrooms, 1 bathroom, and open-concept kitchen layouts. 1455 Heritage features updated forced-air heating (converted from baseboard), roof (approx. 10 yrs), kitchen (15 yrs), bathroom (10 yrs), and windows. 1457 Heritage includes updated furnace, A/C, and ductwork (8 yrs) along with a renovated bathroom (9 yrs). Enjoy the flexibility of rental income today while planning for future development. (id:48662)
195 Brien West
Essex, Ontario
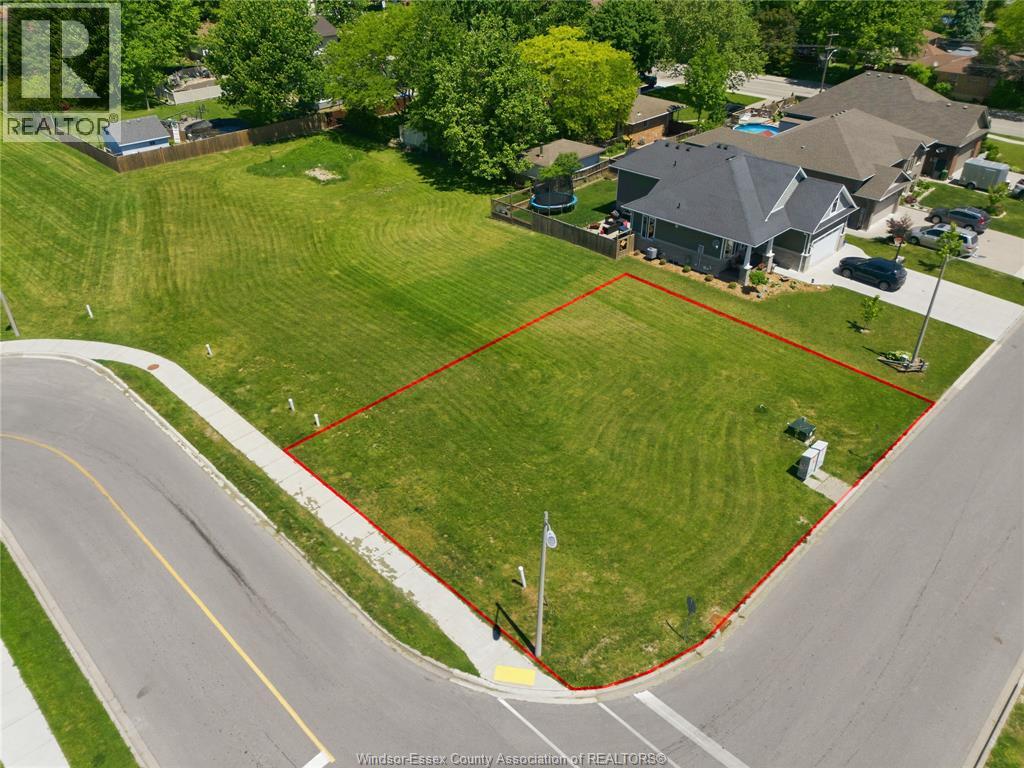
PRIME INFILL OPPORTUNITY IN ONE OF ESSEX'S MOST DESIRABLE NEWER NEIGHBOURHOODS. THIS FULLY SERVICED 60 X 93.5 FT LOT IS SURROUNDED BY QUALITY NEWER HOMES AND OFFERS FLEXIBLE R1.1 ZONING PERMITTING SINGLE FAMILY OR SEMI-DETACHED DEVELOPMENT. MUNICIPAL WATER, SANITARY SEWER, HYDRO AND NATURAL GAS AVAILABLE. IDEAL FOR UILDERS, INVESTORS OR END USERS LOOKING TO CAPITALIZE ON THE RECENTLY ANNOUNCED HST REBATE ON NEW CONSTRUCTION. GREAT LOCATION CLOSE TO PARKS, SHOPPING, SCHOOLS AND EVERYDAY AMENITIES. AVAILABLE FOR QUICK CLOSING. BUYER TO VERIFY ALL INFORMATION AND CONDUCT THEIR OWN DUE DILIGENCE REGARDING ZONING, PERMITTED USES, SERVICES, BUILDING REQUIREMENIS AND HST REBATE ELIGIBILIIY. Lot totals 6130 sq ft. (id:48662)
197 Brien West
Essex, Ontario
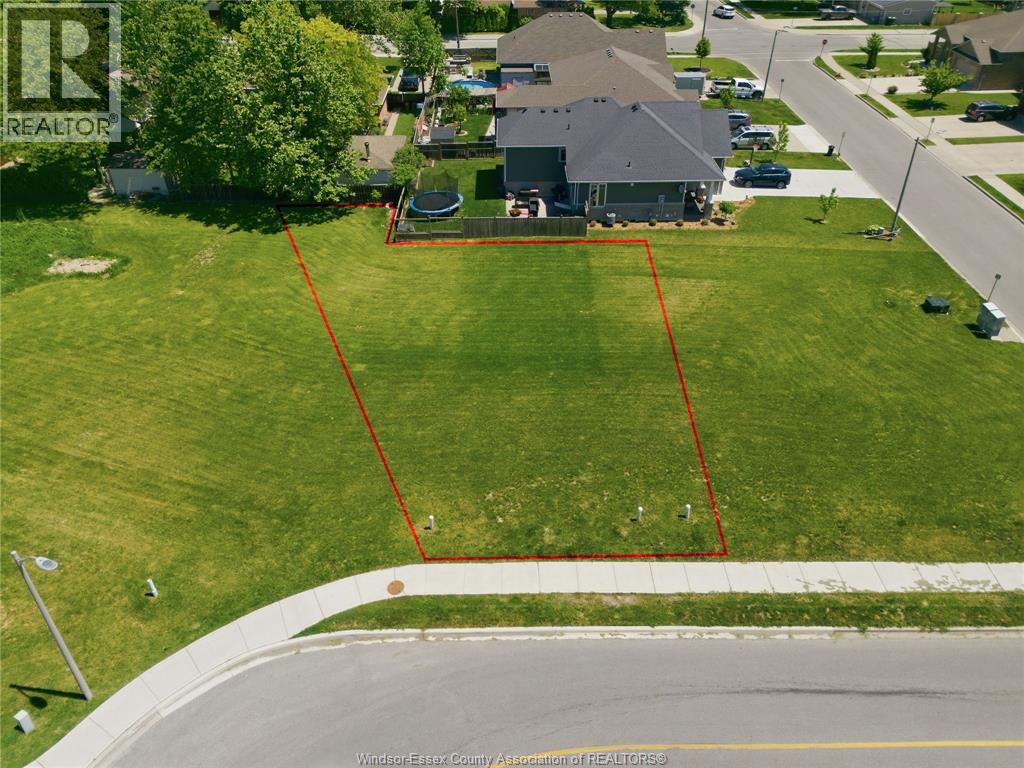
PRIME INFILL OPPORTUNITY IN ONE OF ESSEX'S MOST DESIRABLE NEWER NEIGHBOURHOODS. THIS FULLY SERVICED IRREGULAR LOT OFFERS APPROXIMATELY 10,700 SQ FT AND IS SURROUNDED BY QUALITY NEWER HOMES. FLEXIBLE R1.1 ZONING PERMITS SINGLE FAMILY OR SEMI-DETACHED DEVELOPMENT. MUNICIPAL WATER, SANITARY SEWER, HYDRO AND NATURAL GAS AVAILABLE. IDEAL FOR BUILDERS, INVESTORS OR END USERS LOOKING TO CAPITALIZE ON THE RECENTLY ANNOUNCED HST REBATE ON NEW CONSTRUCTION. GREAT LOCATION CLOSE TO PARKS, SHOPPING, SCHOOLS AND EVERYDAY AMENITIES. AVAILABLE FOR QUICK CLOSING. BUYER TO VERIFY ALL INFORMATION AND CONDUCT THEIR OWN DUE DILIGENCE REGARDING ZONING, PERMITTED USES, SERVICES, BUILDING REQUIREMENTS AND HST REBATE ELIGIBILITY. (id:48662)
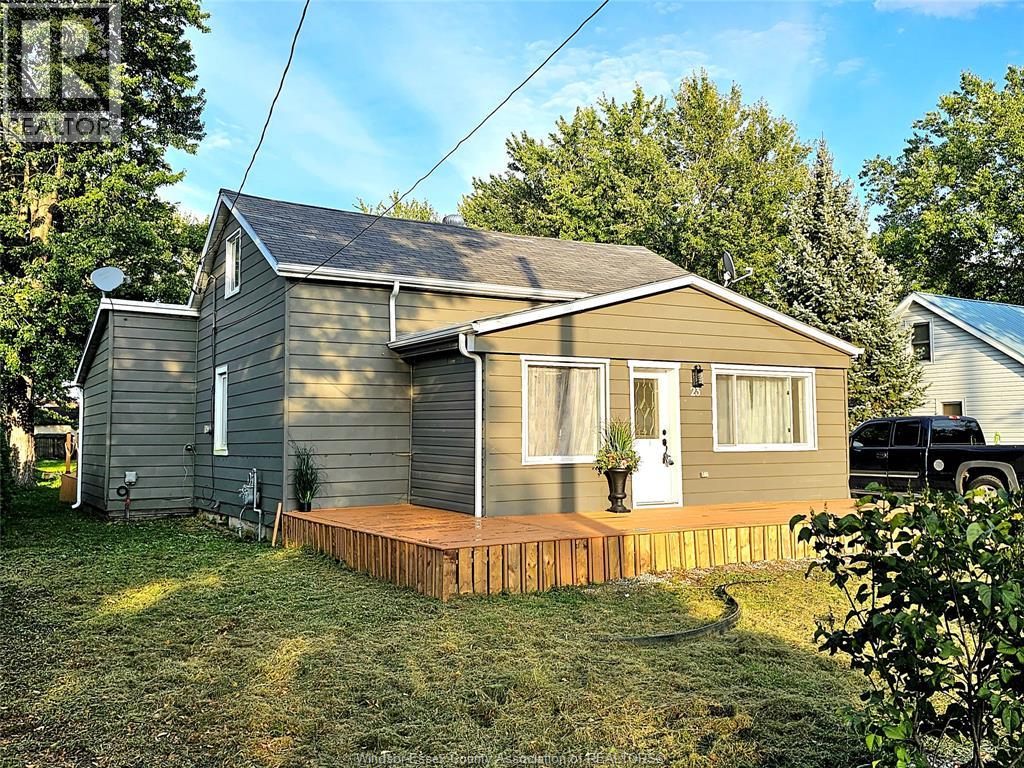
23 Ella Street South
Tilbury, Ontario
Welcome to your next home in the heart of Tilbury! This completely renovated 4-bedroom, 1-bathroom home is situated on an expansive lot of nearly half an acre in a welcoming, family-friendly neighbourhood. Offering plenty of space both inside and out, this move-in-ready rental is perfect for families looking for comfort, convenience, and room to grow. Enjoy the charm of small-town living with easy access to both Chatham and Windsor. With its extensive renovations, spacious lot, and convenient location, this home is ready for you to settle in and make it your own. Don't miss the opportunity to lease this beautifully updated home in a great community! First & last, credit check and proof of income are required. 10 month lease minimum. Tenant to pay $2150/month + Utilities. (id:48662)
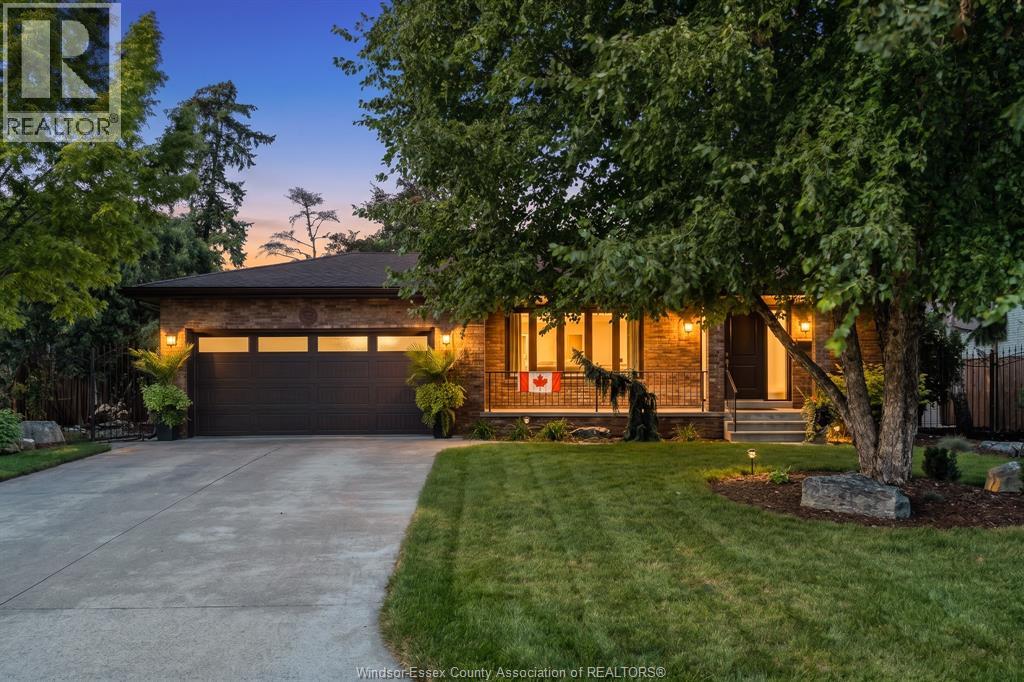
179 Grant Avenue
Tecumseh, Ontario
There are addresses that make everyday life feel a little more like a getaway, and Grant Avenue is one of them. Set in the heart of St. Clair Beach, with Beach Grove Golf & Country Club and Lakewood Park nearby, this beautifully landscaped property puts some of Tecumseh’s best outdoor spaces practically in your neighbourhood. Inside, the 3+1 bedroom, 2-bathroom home has character in the details, with cove ceilings in the formal living areas and primary bedroom, oak trim throughout the upper levels and maple cabinetry in the kitchen. The kitchen and breakfast nook handle the everyday, while the formal dining room opens to the side yard when dinner moves outside. Upstairs, the primary bedroom has something you don’t see every day: its own private screened-in balcony, perfect for morning coffee, a good book or winding down at night. Two additional bedrooms and a 5-piece bath with oak cabinetry complete the upper level. Downstairs, a large family room centres around a gorgeous stone fireplace, with an additional bedroom and 3-piece bath nearby. The basement adds even more flexibility with a current gym setup, generous storage, a large laundry/utility room and an in-house safe. Outside, mature landscaping includes a variety of flowering and ornamental trees, front irrigation and landscape lighting, while a natural gas BBQ hookup is ready for summer evenings. Additional practical features include sewer backup protection, a water-powered sump backup, R50 attic insulation and an insulated garage door. Golf around the corner, the waterfront down the road and your own quiet corner of St. Clair Beach to come home to. It’s easy to picture the everyday moments here becoming the ones you’ll remember most. Call today! (id:48662)
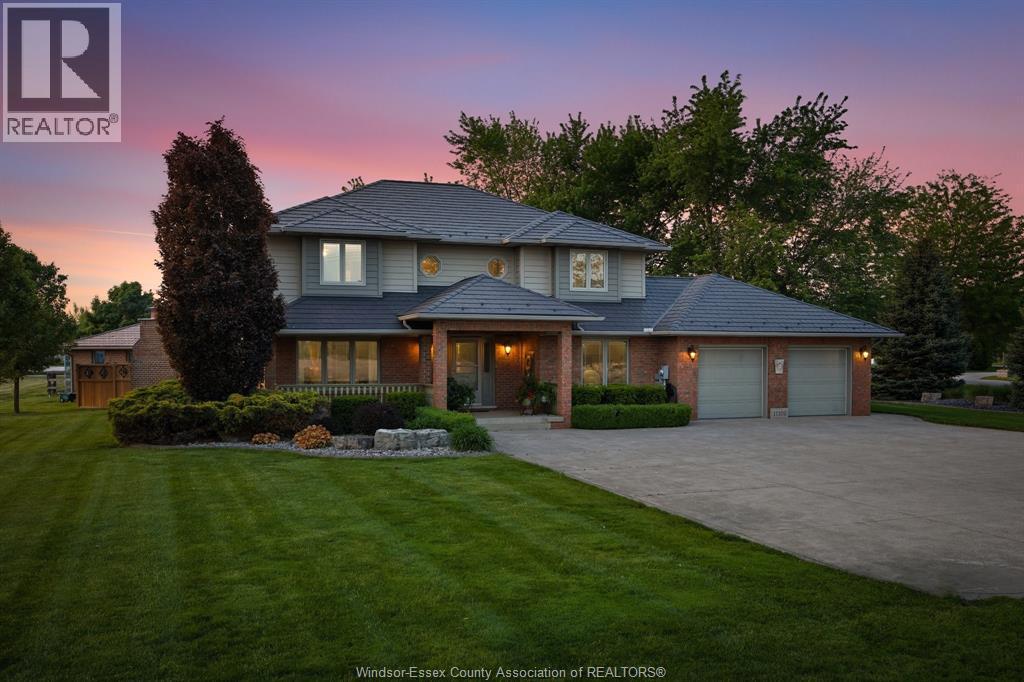
11108 11th Concession Road
Essex, Ontario
WELCOME to 11108 11TH Concession, McGregor. This Original Owner Built Home (1988) stands out with timeless effort to detail which does not compare to today's standards but exceeds them. This 3+1 Bedrooms, 3 Full Bathrooms, shows it's true beauty and care the Owners have taken over the years. No expense spared here with all the updates, from the James Hardie siding and the 50 yr warranty metal Roof, not just on the home but on the storage shed and gazebo. The Landscaping is tastefully done to where you have Sun and Shade all day while sitting around your fibreglass inserted Pool and large finished Patio with its own outdoor natural wood fireplace with pizza oven and gas insert available instead of wood. Home sits on a private 125'x 200' lot just over a half acre. ALL MUNICIPAL requirements for this property are completed, nothing to do but move in. (id:48662)
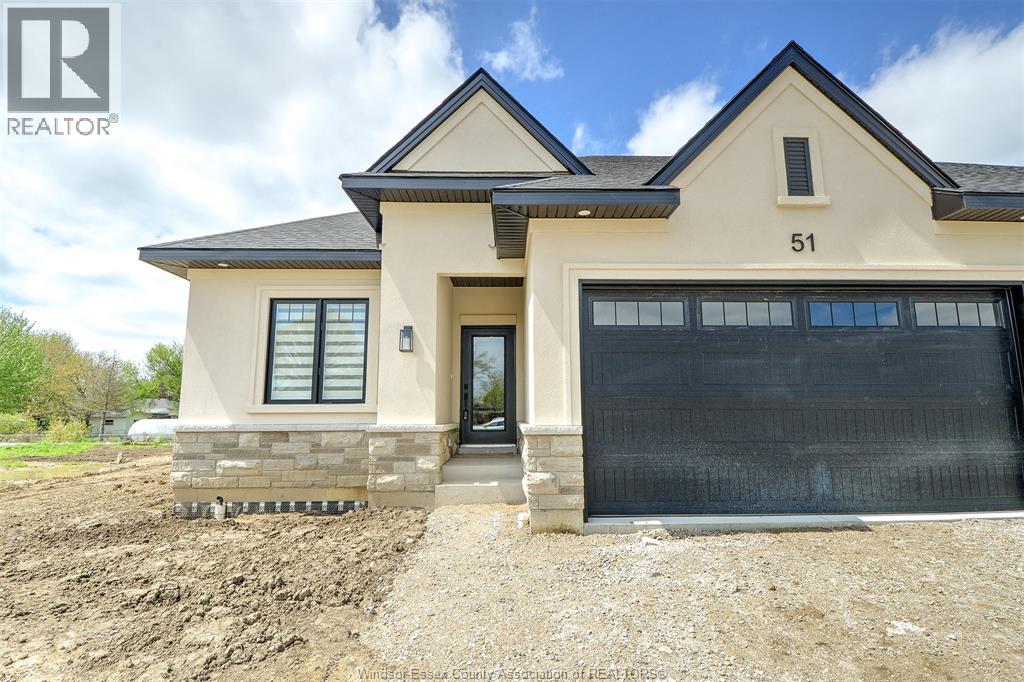
50 Mulberry Court
Amherstburg, Ontario
Welcome to Mulberry Court, a small, quiet, private development on its own with no through traffic, conveniently located for all that Amherstburg has to offer. 2300 sq. ft. finished living space. Stone and stucco Ranch, freehold townhome. Quality construction by Sunset Luxury Homes Inc. Features include, Engineered hardwood, tile in wet areas, 9'ceilings with step up boxes, granite or quartz countertops, generous allowances, FP, large covered rear porch, concrete drive, HRV, glass shower ensuite, walk-in, finished double garage, full finished basement, and much more. Contact LBO for all the additional info, other lots available, other sizes and plans, more options etc. NOTE: Window coverings and fencing is now included in the purchase price. 3 appliances are negotiable. (id:48662)
1302 Deer Run Trail
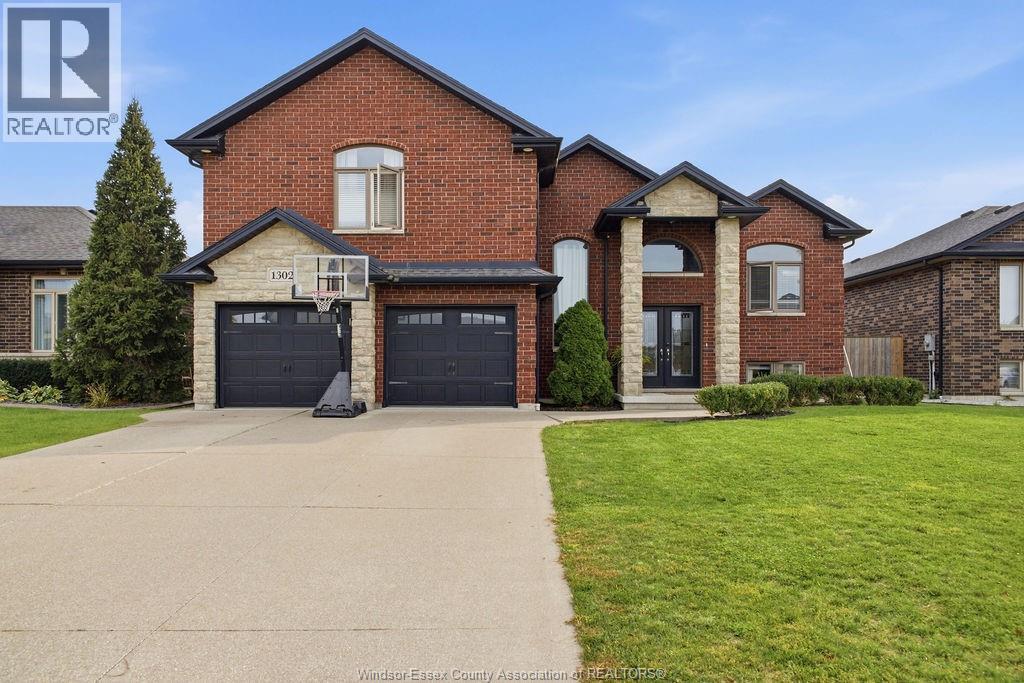
Lakeshore, Ontario
WELCOME TO 1302 DEER RUN TRAIL! This impressive full-brick raised ranch with bonus room offers 2,059 sq. ft. of beautifully finished living space. Step inside to a bright, open-concept layout with soaring ceilings, hardwood floors and a spacious great room anchored by a custom feature wall. The kitchen boasts abundant cabinetry, stainless steel appliances and a large centre island, flowing seamlessly into the dining area, ideal for family gatherings and entertaining. Retreat to the bonus-room primary suite with its vaulted ceiling and a spa-like ensuite featuring a glass shower and soaker tub. The fully finished lower level adds generous living space perfect for a rec room, home gym or guest quarters plus a potential 5th bedroom. A 2.5-car garage with a convenient grade entrance to the lower level completes the package. Stylish, spacious and move-in ready—book your showing! Traditional listing; offers viewed as received. (id:48662)
3325 Dolphin Court
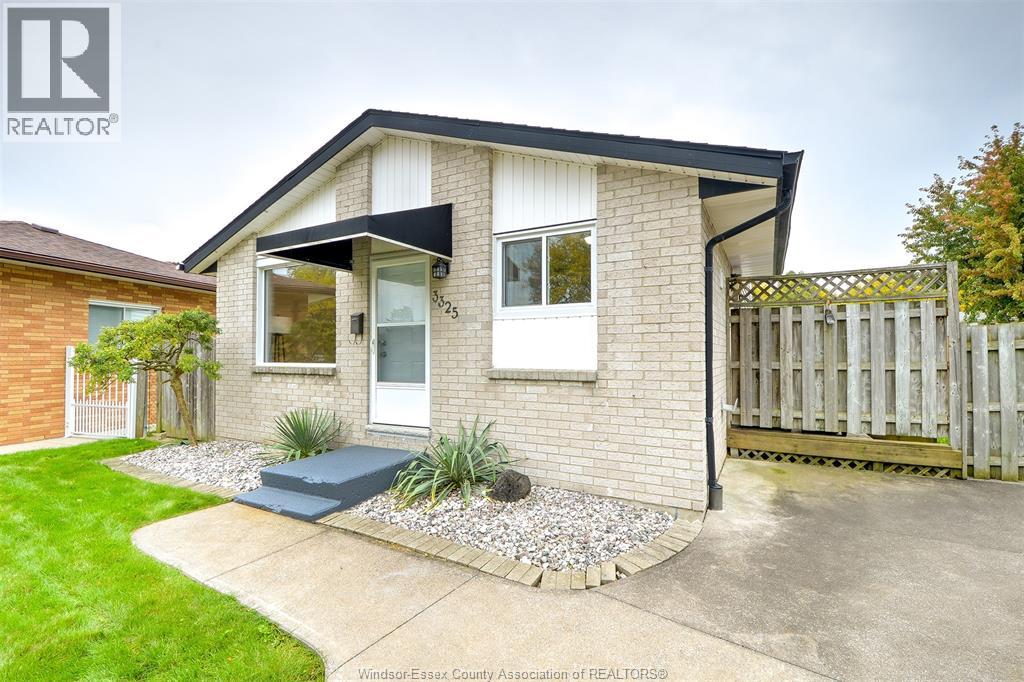
Windsor, Ontario
Tucked into the family neighbourhood in East Windsor, this marvelous 4 level back split dwelling is well suited for those looking to embrace space, slow their pace and revel in domestic bliss! This move in ready charmer has 3 BRS, 2 full baths, office / study room, updated kitchen, updated bathrooms, hardwood floors, newer windows, expansive sun deck, fully fenced yard, copper wiring and plumbing. The property is situated in one of the most desirable areas of Windsor in leafy Forest glade subdivision on a cul de sac. Running errands is quick and easy with many of your necessary stores located in convenient clusters close to home. This property is also close to green spaces and great schools! Completing this domestic package is a finished cement driveway and a storage shed in the rear yard. (id:48662)