17520 Lakeshore Road Rondeau Park, Ontario N0P 1X0

$499,900
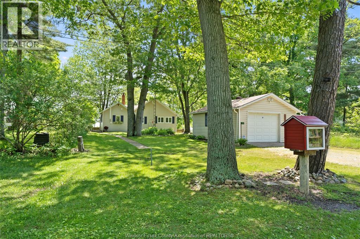
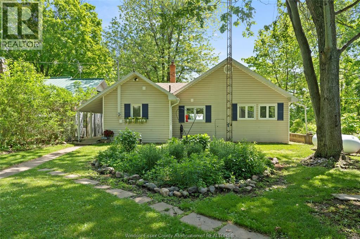
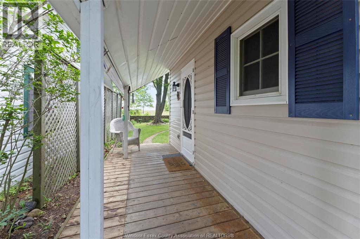
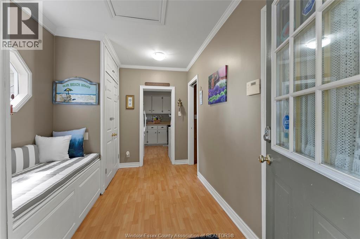
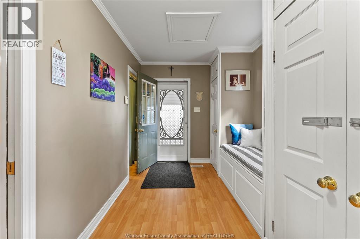
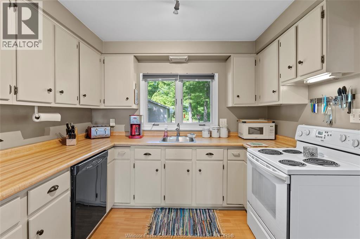
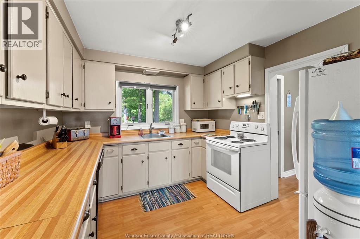
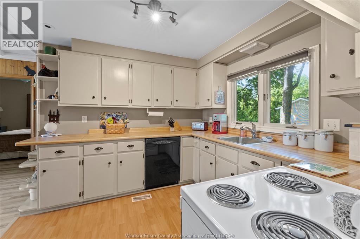
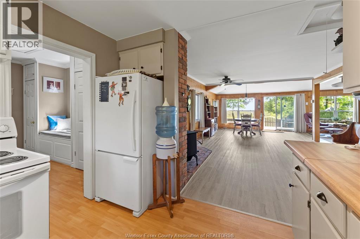
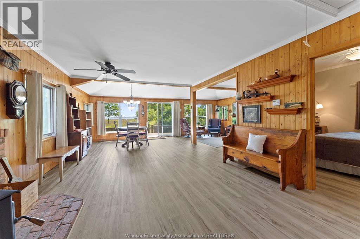
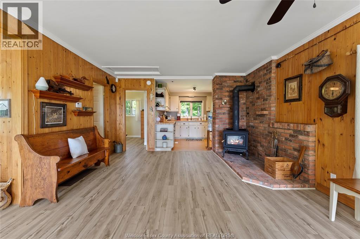
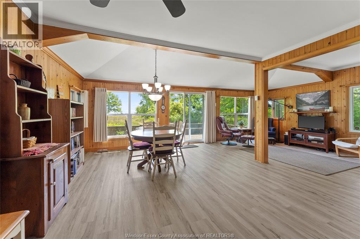
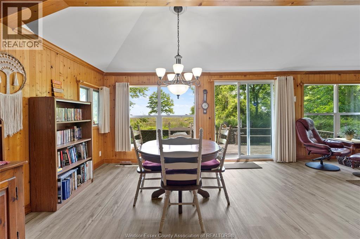
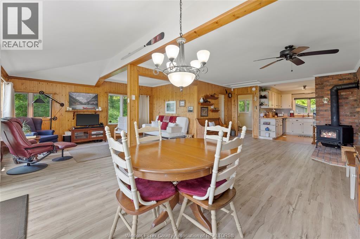
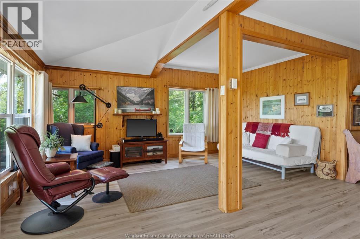
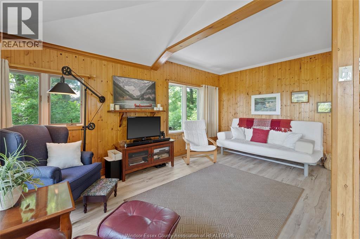
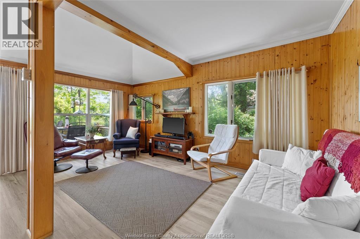
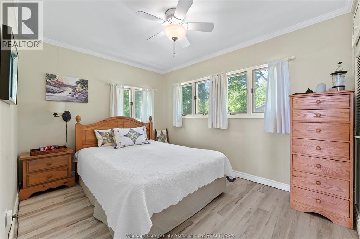
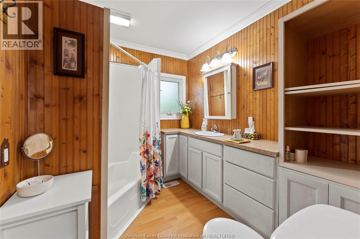
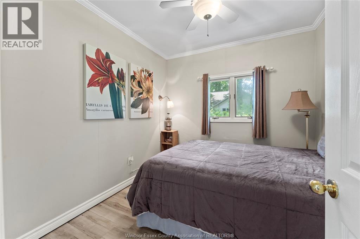
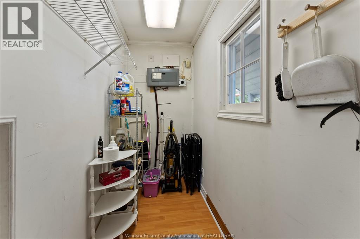
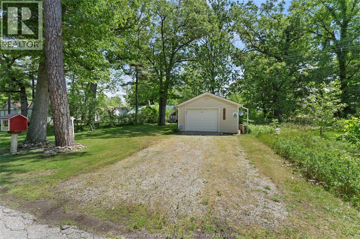
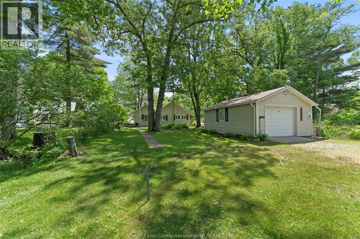
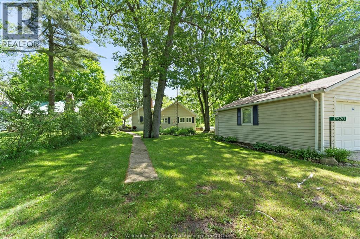
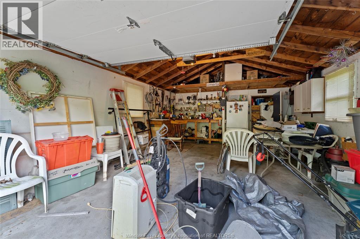
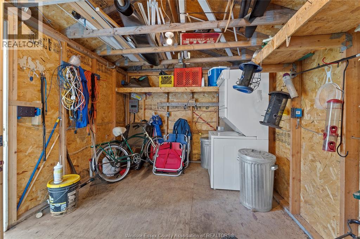
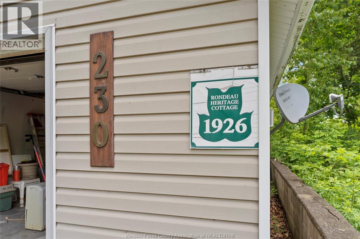
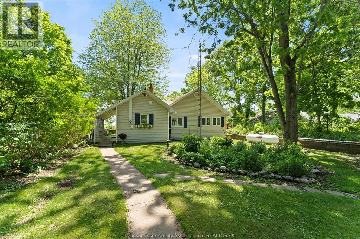
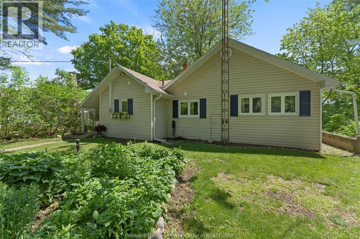
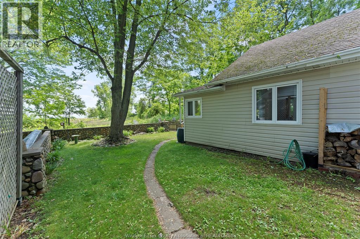
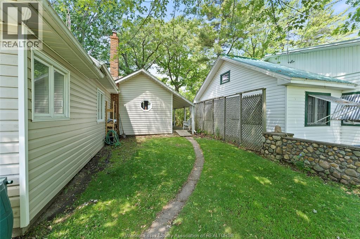
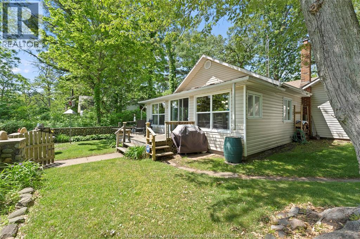
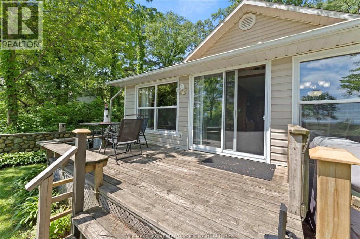
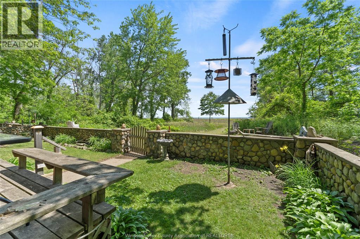
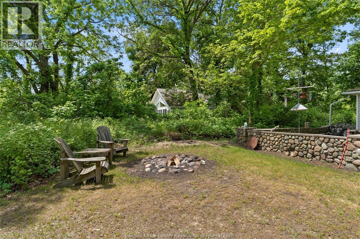
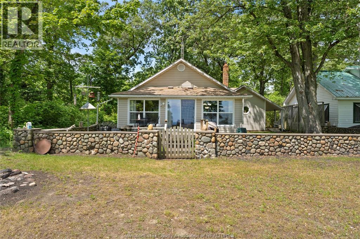
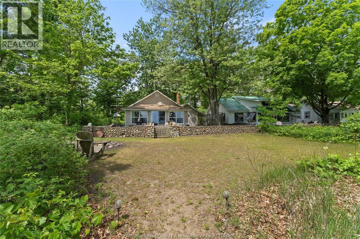
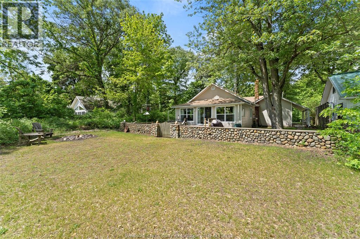
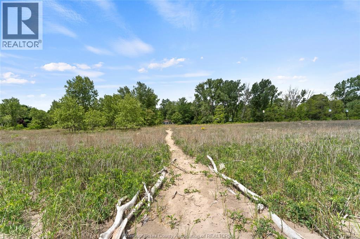
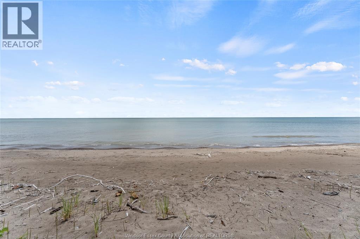
Classic well-maintained 4-season fully furnished Rondeau Park ""HOUSE"" amongst cottages on the Lake Erie side. This 1926 cottage offers stunning views of Lake Erie and a short stroll to the sandy beach. Features 2 bdrms, a full 4-pc bath and even a 1-piece storage room bathroom. Open concept kitchen, dining, and living room with wood fireplace overlooks the stone fence and the beach beyond. Insulated attic has lots of storage and potential for an additional bdrm or loft. Features vinyl plank flooring throughout the living area. New roof (2021), garage roof (2026), some newer windows, forced air heat and A/C. New sand point system this year. Garage features a rear workshop and plenty of storage. Park has reliable fibre internet throughout. Located in Rondeau Provincial Park on a leased lot from the Ministry of the Environment Conservation and Parks. 2026 lot fee is $2587.30. Lease expires 2038. (id:48662)
Property Details
| MLS® Number | 26022512 |
| Property Type | Single Family |
| Equipment Type | Propane Tank |
| Features | Golf Course/parkland, Gravel Driveway, Side Driveway |
| Rental Equipment Type | Propane Tank |
| Water Front Type | Waterfront |
Building
| Bathroom Total | 1 |
| Bedrooms Above Ground | 2 |
| Bedrooms Total | 2 |
| Appliances | Microwave, Refrigerator, Stove, Washer |
| Architectural Style | Bungalow, Cottage |
| Constructed Date | 1926 |
| Construction Style Attachment | Detached |
| Cooling Type | Central Air Conditioning |
| Exterior Finish | Aluminum/vinyl |
| Fireplace Fuel | Wood |
| Fireplace Present | Yes |
| Fireplace Type | Free Standing Metal |
| Flooring Type | Cushion/lino/vinyl |
| Foundation Type | Block |
| Heating Fuel | Propane |
| Heating Type | Forced Air, Furnace |
| Stories Total | 1 |
| Type | House |
Parking
| Detached Garage | |
| Garage |
Land
| Acreage | No |
| Fence Type | Fence |
| Landscape Features | Landscaped |
| Sewer | Septic System |
| Size Irregular | 50 X 125 Ft |
| Size Total Text | 50 X 125 Ft |
| Zoning Description | Hl |
Rooms
| Level | Type | Length | Width | Dimensions |
|---|---|---|---|---|
| Second Level | Attic | Measurements not available | ||
| Main Level | Storage | Measurements not available | ||
| Main Level | Laundry Room | Measurements not available | ||
| Main Level | Dining Room | Measurements not available | ||
| Main Level | Living Room | Measurements not available | ||
| Main Level | Kitchen | Measurements not available | ||
| Main Level | 1pc Bathroom | Measurements not available | ||
| Main Level | 4pc Bathroom | Measurements not available | ||
| Main Level | Bedroom | Measurements not available | ||
| Main Level | Bedroom | Measurements not available |
https://www.realtor.ca/real-estate/30279073/17520-lakeshore-road-rondeau-park
Contact Us
Contact us for more information

The trademarks REALTOR®, REALTORS®, and the REALTOR® logo are controlled by The Canadian Real Estate Association (CREA) and identify real estate professionals who are members of CREA. The trademarks MLS®, Multiple Listing Service® and the associated logos are owned by The Canadian Real Estate Association (CREA) and identify the quality of services provided by real estate professionals who are members of CREA. The trademark DDF® is owned by The Canadian Real Estate Association (CREA) and identifies CREA's Data Distribution Facility (DDF®)
September 15 2026 01:30:52
Windsor-Essex County Association of REALTORS®
Century 21 Local Home Team Realty Inc.