1855 Wyoming Unit# 111 Lasalle, Ontario N9H 0N8

$641,000Maintenance, Exterior Maintenance, Ground Maintenance, Insurance, Property Management
$501 Monthly
Maintenance, Exterior Maintenance, Ground Maintenance, Insurance, Property Management
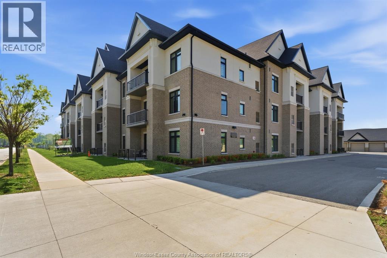
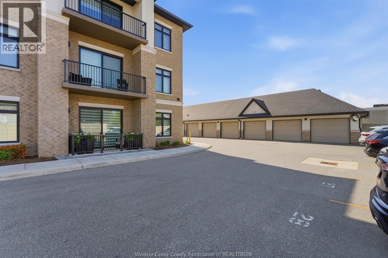
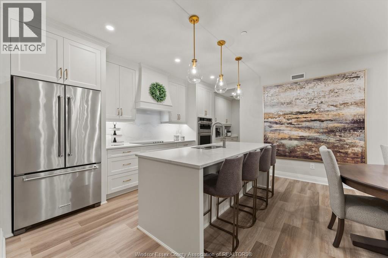
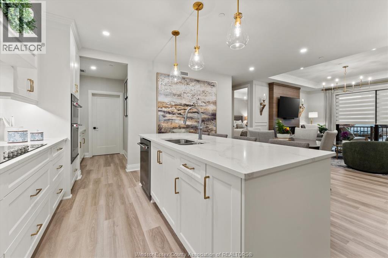
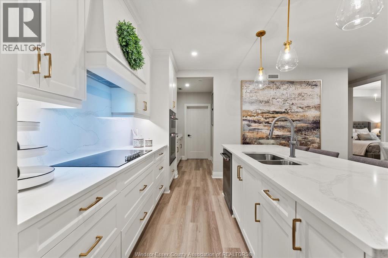
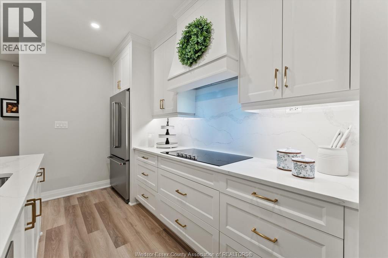
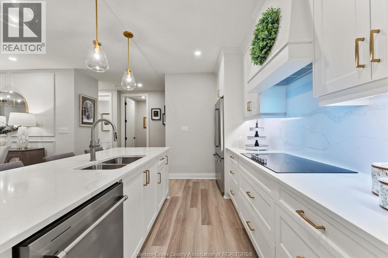
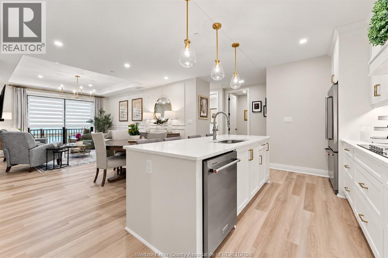
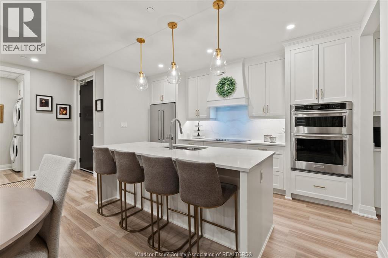
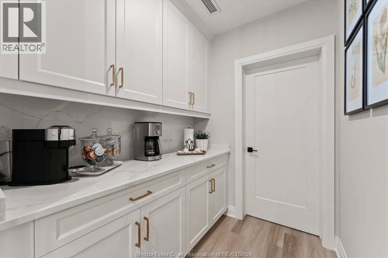
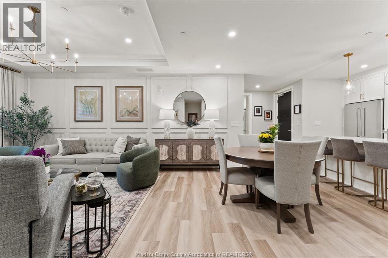
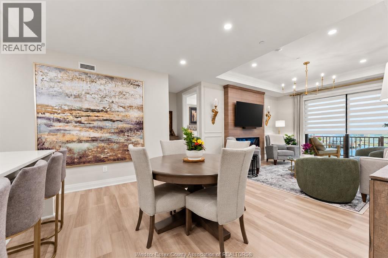
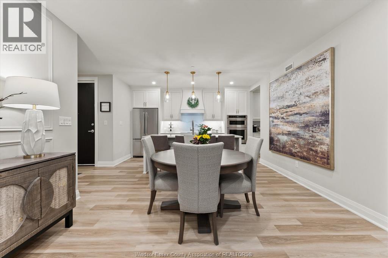
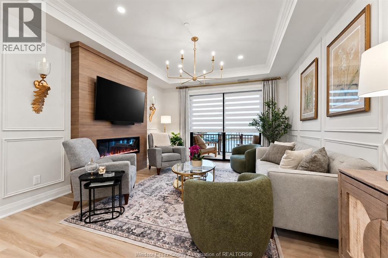
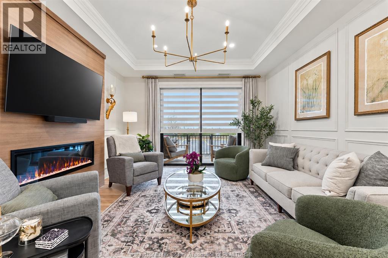
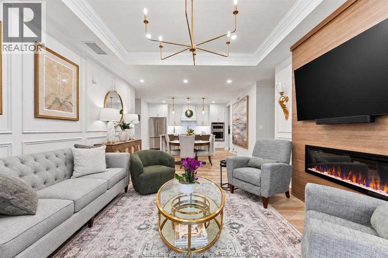
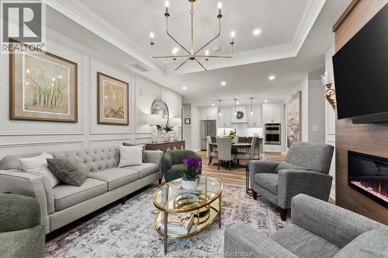
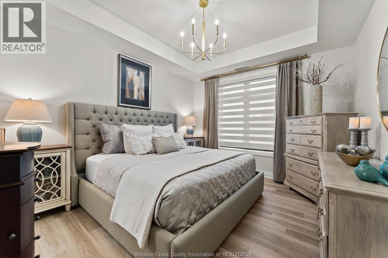
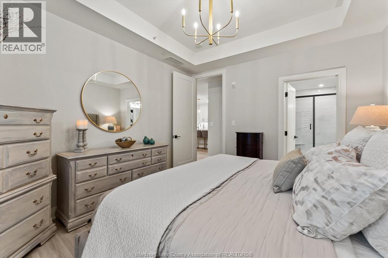
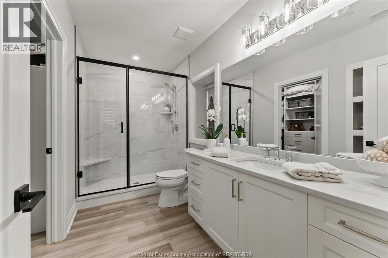
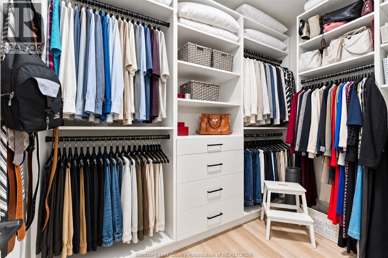
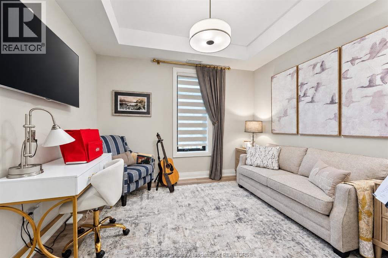
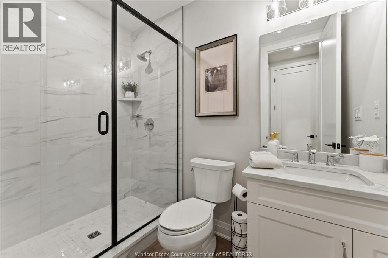
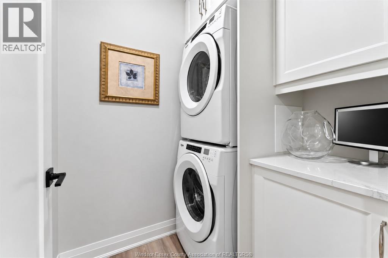
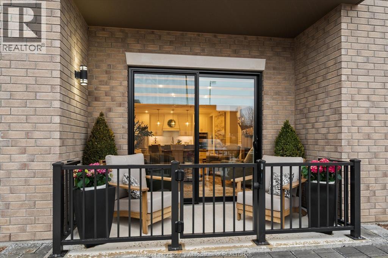
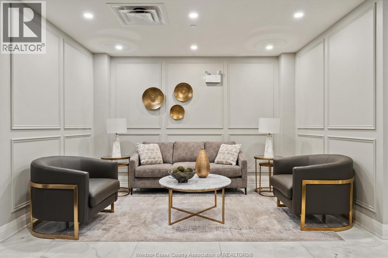
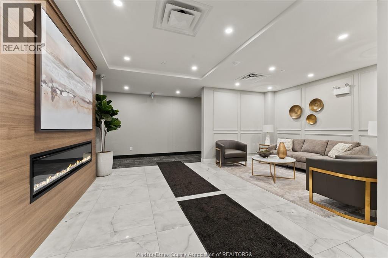
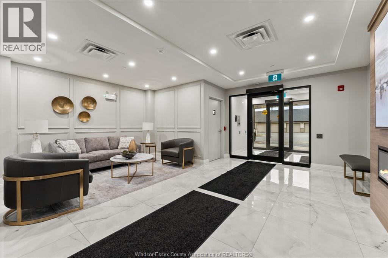
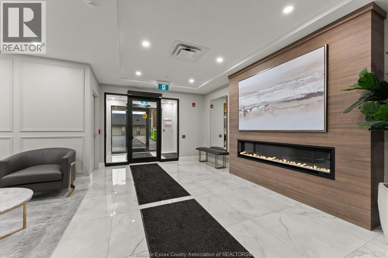
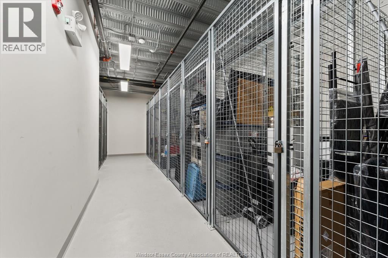
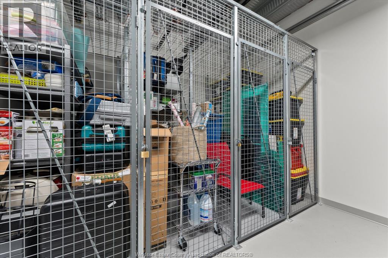
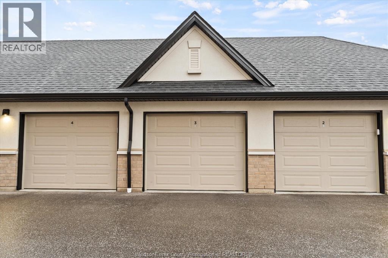
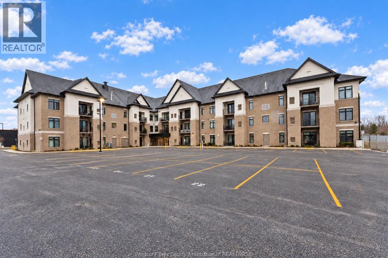
$501 MonthlyEXCITING NEW PRICE – GARAGE INCLUDED! Priced at $641,000, this exceptional condo includes the $50,000 private garage—adding even more value. Welcome to this stunning main-floor corner condo featuring approximately 1,400 sq ft of elegant living space, the largest floor plan available. Perfectly situated just steps from your private garage, this luxurious home combines style and comfort. Offering two spacious bedrooms, the primary suite is a true retreat with a beautiful ensuite bathroom and generous walk-in closet. The custom gourmet kitchen is designed to impress with quartz countertops, stainless steel appliances, pantry storage, and an open-concept layout ideal for entertaining. A striking tray ceiling adds sophistication, while the inviting great room with fireplace creates the perfect atmosphere to relax and unwind. Additional features include in-suite laundry, an extra parking space, and a storage locker. Luxury, convenience and exceptional value—all at an exciting new price! (id:48662)
Property Details
| MLS® Number | 26024444 |
| Property Type | Single Family |
| Equipment Type | Other |
| Rental Equipment Type | Other |
Building
| Bathroom Total | 2 |
| Bedrooms Above Ground | 2 |
| Bedrooms Total | 2 |
| Constructed Date | 2022 |
| Cooling Type | Central Air Conditioning |
| Exterior Finish | Brick, Stucco |
| Fireplace Fuel | Electric |
| Fireplace Present | Yes |
| Fireplace Type | Direct Vent |
| Flooring Type | Cushion/lino/vinyl |
| Foundation Type | Concrete |
| Heating Fuel | Natural Gas |
| Heating Type | Furnace |
| Size Interior | 1,400 Sqft |
| Total Finished Area | 1400 Sqft |
| Type | Apartment |
Parking
| Garage |
Land
| Acreage | No |
| Landscape Features | Landscaped |
| Size Irregular | 0 X |
| Size Total Text | 0 X |
| Zoning Description | Condo |
Rooms
| Level | Type | Length | Width | Dimensions |
|---|---|---|---|---|
| Main Level | Utility Room | Measurements not available | ||
| Main Level | Laundry Room | Measurements not available | ||
| Main Level | Bedroom | Measurements not available | ||
| Main Level | 3pc Ensuite Bath | Measurements not available | ||
| Main Level | Primary Bedroom | Measurements not available | ||
| Main Level | 3pc Bathroom | Measurements not available | ||
| Main Level | Living Room | Measurements not available | ||
| Main Level | Dining Room | Measurements not available | ||
| Main Level | Kitchen | Measurements not available | ||
| Main Level | Foyer | Measurements not available |
https://www.realtor.ca/real-estate/30364620/1855-wyoming-unit-111-lasalle
Contact Us
Contact us for more information

The trademarks REALTOR®, REALTORS®, and the REALTOR® logo are controlled by The Canadian Real Estate Association (CREA) and identify real estate professionals who are members of CREA. The trademarks MLS®, Multiple Listing Service® and the associated logos are owned by The Canadian Real Estate Association (CREA) and identify the quality of services provided by real estate professionals who are members of CREA. The trademark DDF® is owned by The Canadian Real Estate Association (CREA) and identifies CREA's Data Distribution Facility (DDF®)
October 05 2026 05:32:02
Windsor-Essex County Association of REALTORS®
Realty One Group Iconic Brokerage