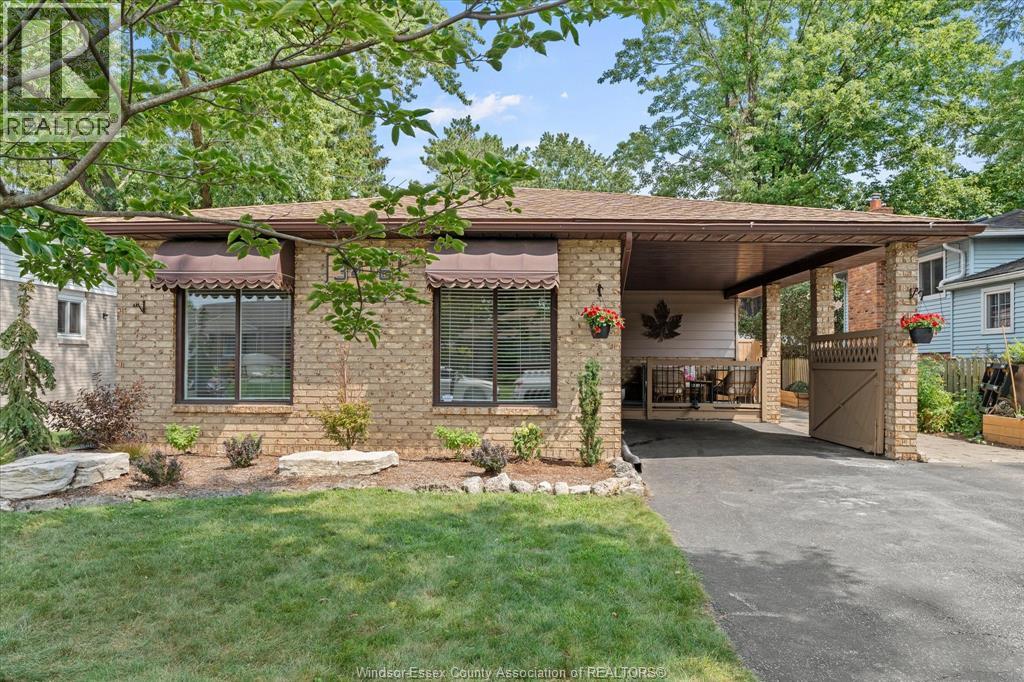
3416 Longfellow
Windsor, Ontario
Welcome to this beautiful 4-level backsplit in South Windsor! Completely reimagined, main level renovated to A open-concept design featuring engineered hardwood, massive centre island, sleek quartz countertops. Hardwood floors extends through all three upper bedrooms, both full bathrooms have been modernized. Unwind in the cozy 3rd-level family room anchored by a custom stone gas fireplace. The lowest level offers dedicated laundry and storage space. Rest easy knowing mechanics are done: Lennox furnace & AC (2017) roof (2019) Tankless hot water (2025) New Electrical panel (2025) and much more. Step outside to a private backyard retreat w/Fibreglass heated in-ground pool(2025) patio all professionally landscaped (2025). Walking distance to top-ranked schools, minutes from St. Clair College, golf, and parks, 10 minutes to the US border crossing. A must-see! (id:48662)
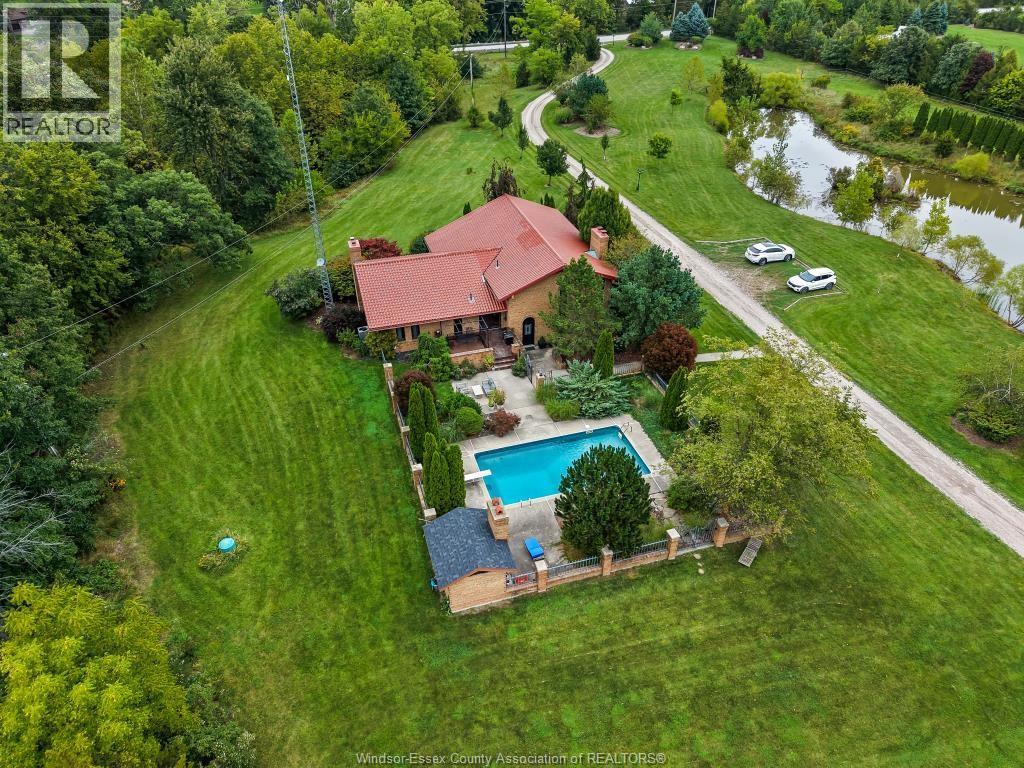
4913 4th Concession Rd E East
Harrow, Ontario
Welcome to an enchanting, private and timeless mediterranean inspired estate nestled on 17.1 acres in the heart of Pleasant Valley. Custom brick 4-BDRM, 3-BATH home with terra-cotta tile roof, exposed beams, arched doorways, hardwood, granite & 4 natural fireplaces. Multiple living spaces include an Old World family room plus lower-level entertainment room with wine cantina, bar & pool table. Private in-ground salt water pool surrounded by brick/metal fencing & mature landscaping. 30'x 70' solid-block barn 8 horse stalls & 2,000 sf loft, with fenced in pastures horse Shelter and chicken coop. Explore 2 large ponds, one with waterside deck, plus approx. 10 acres of natural forest w/trails, incredible variety of trees & magnificent 200-year-old oak tree. A rare combination of privacy, equestrian living, nature, entertaining & European country character! (id:48662)
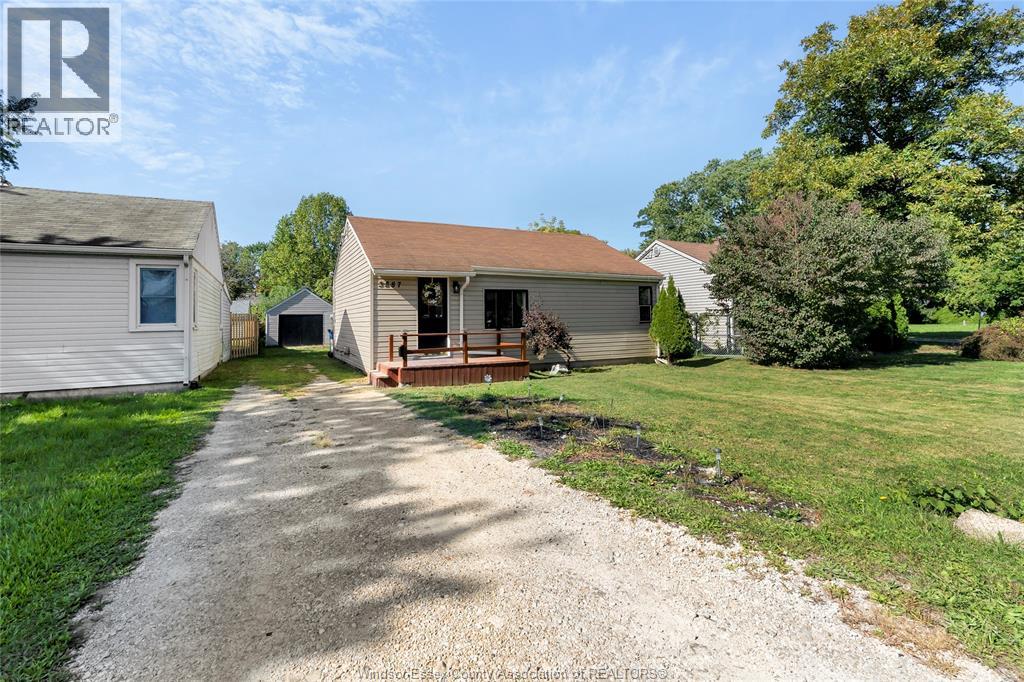
3887 Turner Rd
Windsor, Ontario
WELCOME TO THIS EXCELLENT FIRST-TIME BUYER OR INVESTMENT OPPORTUNITY! THIS HOME IS READY FOR IMMEDIATE POSSESSION AND FEATURES 2 BEDROOMS, 1 BATHROOM, AN EAT-IN KITCHEN, AND A SPACIOUSD LOT WITH A DETACHED GARAGE. THE SIDE DRIVEWAY PROVIDES CONVENIENT ACCESS TO THE REAR OF THE PROPERTY AND OFFERS POTENTIAL FOR A FUTURE ADU, SUBJECT TO MUNICIPAL APPROVALS. LARGE ATTIC WITH STAIRS PROVIDES TONS OF STORAGE. HOME IS BEING SOLD AS-IS. SELLER MAKES NO REPRESENTATION OR WARRANTIES. CONVENIENTLY LOCATED CLOSE TO SHOPPING, AMENITIES, AND MAJOR HIGHWAYS. SELLER RESERVES THE RIGHT TO ACCEPT, REJECT OR COUNTER ANY OFFER, INCLUDING PRE-EMPTIVES. OFFERS TO BE REVIEWED OCTOBER 8TH AT 4PM. PLEASE INCLUDE SCHEDULE A & B WITH ALL OFFERS. (id:48662)
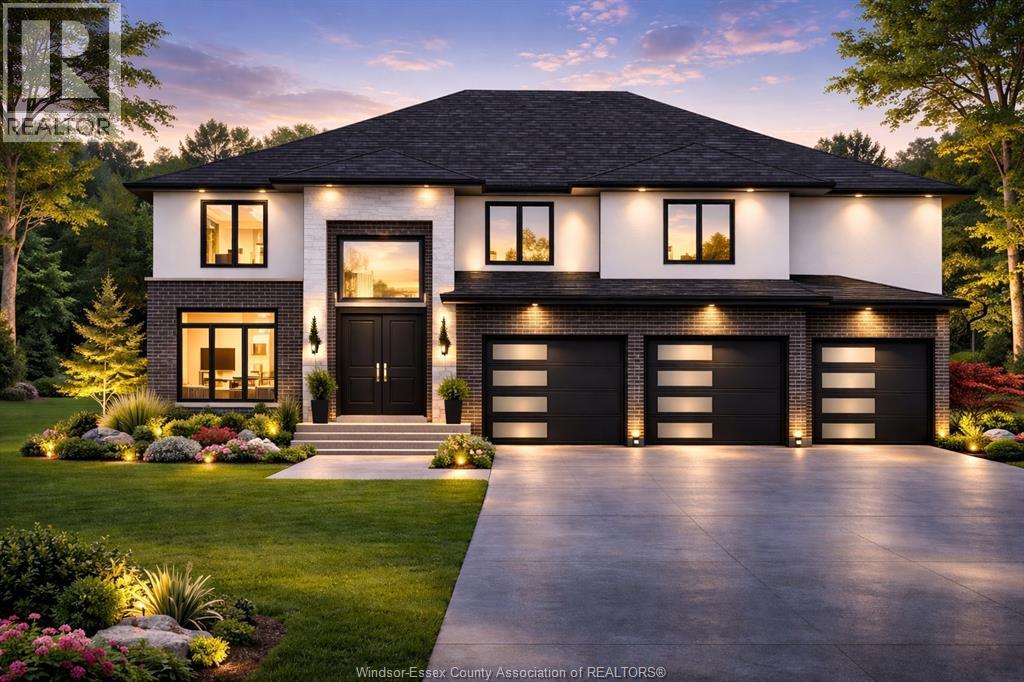
3586 Sutton Avenue
Windsor, Ontario
PRICE INCLUDES HST REBATE! FANTASTIC NEW HOME OPPORTUNITY BUILT BY J RAUTI CUSTOM HOMES ON SUTTON COURT, a private cul-de-sac featuring 4 large building lots with 3 featuring no rear neighbors! Including luxurious granite & quartz countertops, porcelain tile & engineered hardwood flooring, as well as custom woodwork on the staircase and fireplace, the options and selections are endless. With custom drawn floorplans, your home will be specifically designed for you and your family, with many different possibilities and inclusions. Between the custom floorplan, the highest quality finishes, and the best building locations in the city, building a home with J.Rauti is not only the best decision for you, but also for the hundreds of satisfied families who have worked with us to create their dream home. Call now to start your perfect home process. TAKE ADVANTAGE OF 7Y TARION WARRANTY. ASK ABOUT FIN BSMT. **PHOTOS FROM ANOTHER MODEL & MAY NOT BE EXACTLY AS SHOWN ** (id:48662)
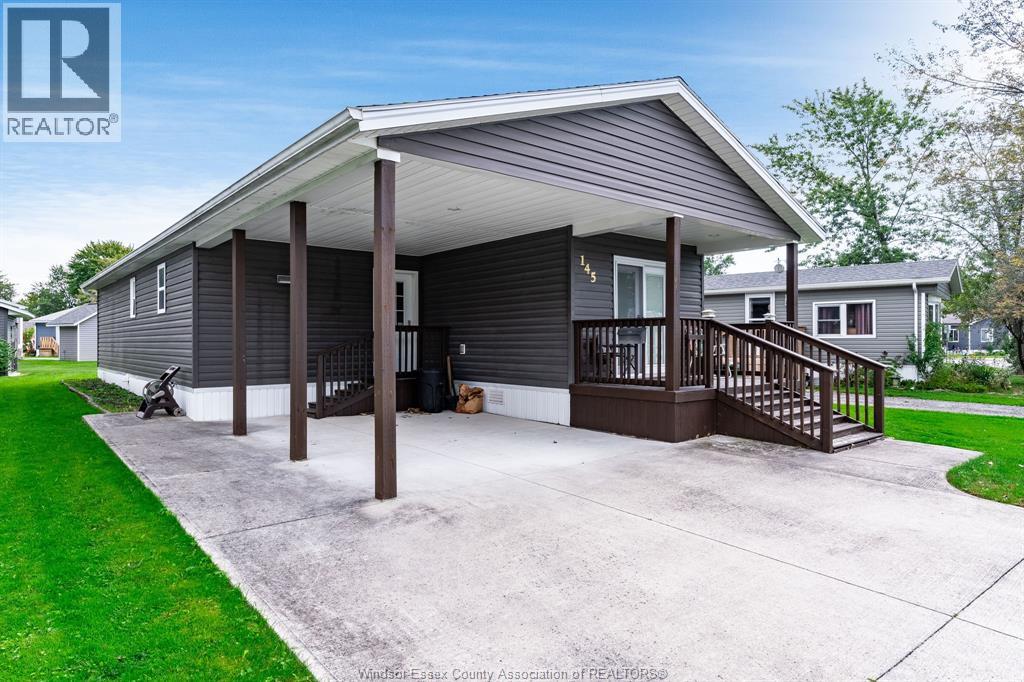
145 Dana
Essex, Ontario
Built in 2016, this modern bungalow provides comfortable and convenient living. Offering 2 bedrooms and 2 baths including a primary suite with ensuite. Open concept kitchen and living area allows for easy entertaining. The large kitchen provides ample space for hosting friends and family gatherings. Enjoy quiet mornings and coffee on your beautiful covered porch. Viscount Estates offers low maintenance living while still enjoying home ownership and all the convenient amenities that Essex has to offer. (id:48662)
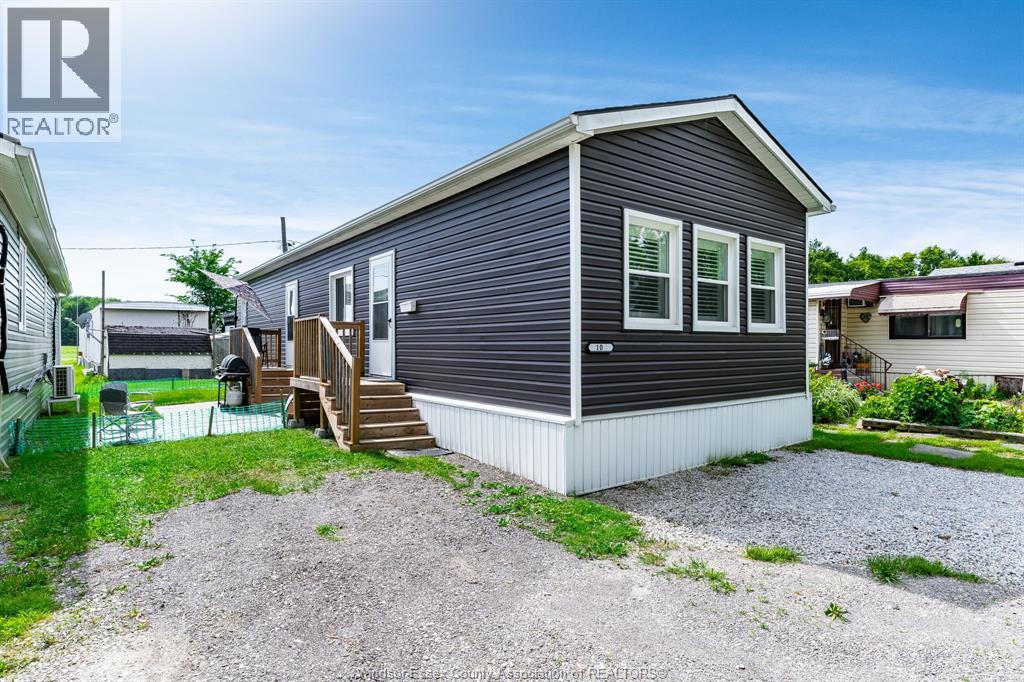
11408 County Rd 46 Unit# 10
Comber, Ontario
Built in 2022 this home will impress. Located in between Tilbury & Comber with easy access to the 401 corridor. This bungalow has a great layout with 2 good sized bedrooms, open concept kitchen with stone countertops and living room, 4 piece bath and lots of storage space as well as main floor laundry. Monthly fees of $500 for land lease, $15 for garbage pick up. Make your appointment today. Move in ready. (id:48662)
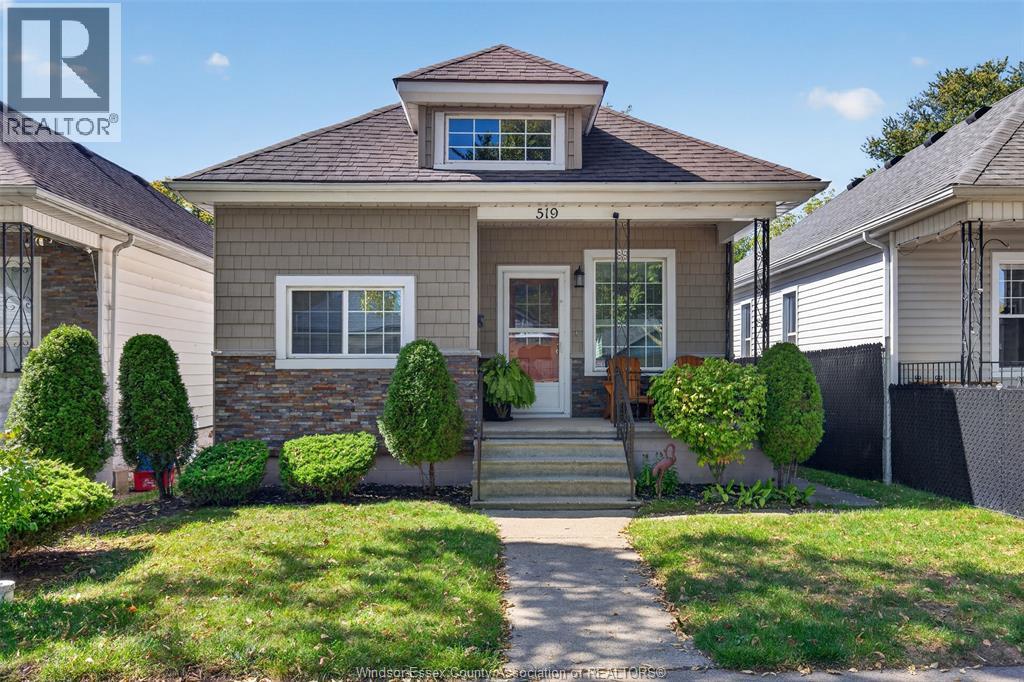
519 Mckay
Windsor, Ontario
Welcome home to this absolutely charming, move-in-ready Windsor gem! Perfect for first-time buyers or downsizers, this beautifully maintained 2 bedroom, 1 bathroom home shows true pride of ownership throughout. Fully renovated from top to bottom in 2010 and meticulously cared for ever since, this is the kind of home you rarely find. Bright, welcoming and full of character, the home offers a comfortable, easy-to-maintain layout in a convenient location close to shopping, transit and everyday amenities. Outside is just as impressive, with an adorable yard, covered rear deck, storage shed and convenient rear parking. Cute, clean and completely turnkey-just move in and enjoy! Walking distance to the University of Windsor! Offers will be viewed on October 7, 2026 at 1lam. Sellers reserve the right to accept or reject any offer for any reason. (id:48662)
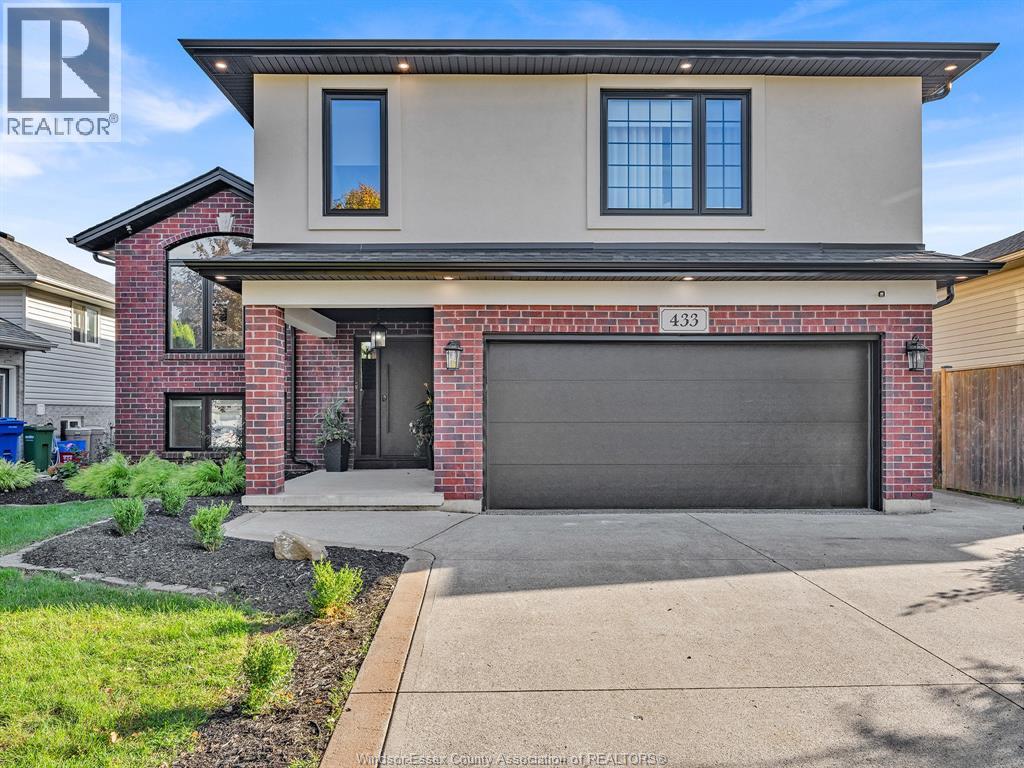
433 Mclellan
Amherstburg, Ontario
Welcome to 433 McLellan Avenue in Amherstburg! This beautifully fully renovated 3+1 bedroom, 3-bathroom home is truly move-in ready. Featuring a modern updated interior, spacious living areas, and a finished lower level with an additional bedroom and bathroom. Perfect for families, entertaining, or those looking for additional living space. Conveniently located close to schools, parks, shopping, restaurants, and downtown Amherstburg. A must-see! (id:48662)
274 Irwin
Essex, Ontario
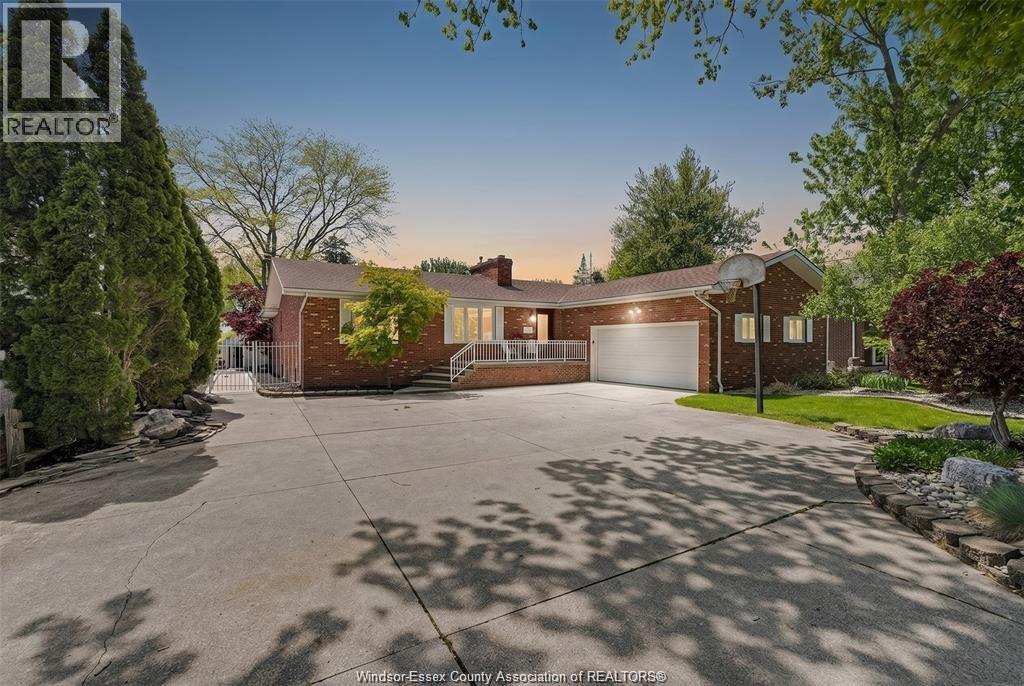
Seeing is believing. Over 3600sq. ft. of finished living space. This beautifully maintained brick ranch, with the open concept main living area is perfect for entertaining and hosting those family gatherings. The spacious kitchen offers built-in appliances with a large island that shares a double-sided fireplace with the living room. The primary suite has a spa like ensuite with a walk-in closet; there are 2 additional bedrooms on the main floor as well as a sunroom and a main floor laundry. The fully finished lower level is ideally suited for multi-generational living, offering 2 additional bedrooms, a family room with a fireplace as well as a second kitchen and a 4- pc bath. Enjoy your backyard paradise, with a large, covered deck overlooking the inground pool with waterfall and a beautifully landscaped oasis designed for minimal upkeep(no grass to cut) and endless entertaining options. There is a 2.5 car garage with inside entry. Many updates include roof, windows and exterior doors. The furnace is a geothermal furnace with central air. Offering flexible possession. (id:48662)
48 Brock Street East
Oshawa, Ontario
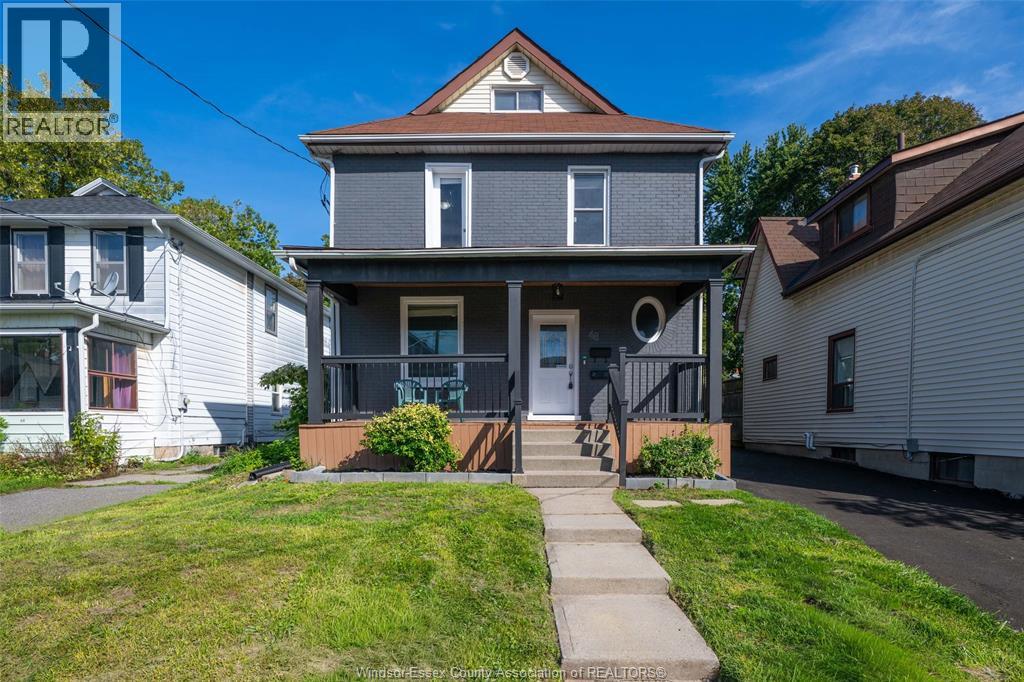
Click ‘More Info’ on the Realtor.ca listing to contact the seller directly for inquiries and showings. Detached O’Neill home with 3+1 beds, 4 full 3-piece baths & 2 fully renovated kitchens. Flexible layout for extended/multigenerational living. Main: 9-ft ceilings, bright living room, quartz kitchen, backsplash, stainless-steel appliances & ample cabinetry, bedroom with large sliding closet, full bath & mudroom/backyard access. 2nd: quartz kitchen, backsplash, stainless-steel appliances & ample cabinetry. Top: bedroom + full ensuite. Basement: separate entrance, bedroom, full bath, laundry, storage & waterproofing; in-law potential subject to approvals. Updates: vinyl flooring, brand-new windows (2026), doors, paint, renovated bathrooms, insulation, 200-amp panel, furnace/A/C (2020). Exterior approx. 38 x 132-ft lot, huge fenced landscaped backyard, 2 large sheds, covered rear deck (2024), new front porch/roof (2026), paved private driveway (2026), landscaping, 3-car parking + backyard gate. Near GO, schools, hospital, shopping, university/college. Owned with no tenants. (id:48662)
9 Lyle Street
Cottam, Ontario
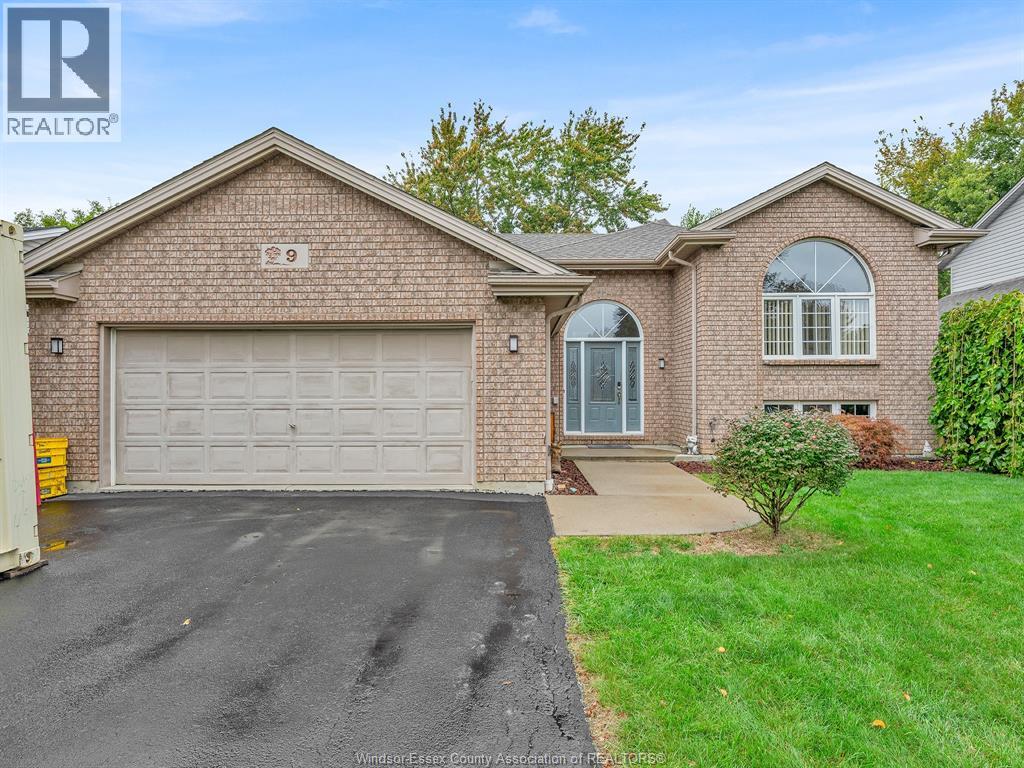
This home is priced to sell! Spacious 5-bed, 2-bath home with fresh paint and key updates throughout. Features include new upstairs bath (2024), updated lower bath (2019), owned tankless water heater (2023), and AC (2017). Exterior trim lights with lifetime warranty (2024) add curb appeal, while the backyard deck (2020) is perfect for entertaining. There is a two-year warranty on Rebuilt Pool Pump. Move-in ready and ideal for families! (id:48662)
2545 St. Patricks's Avenue
Windsor, Ontario
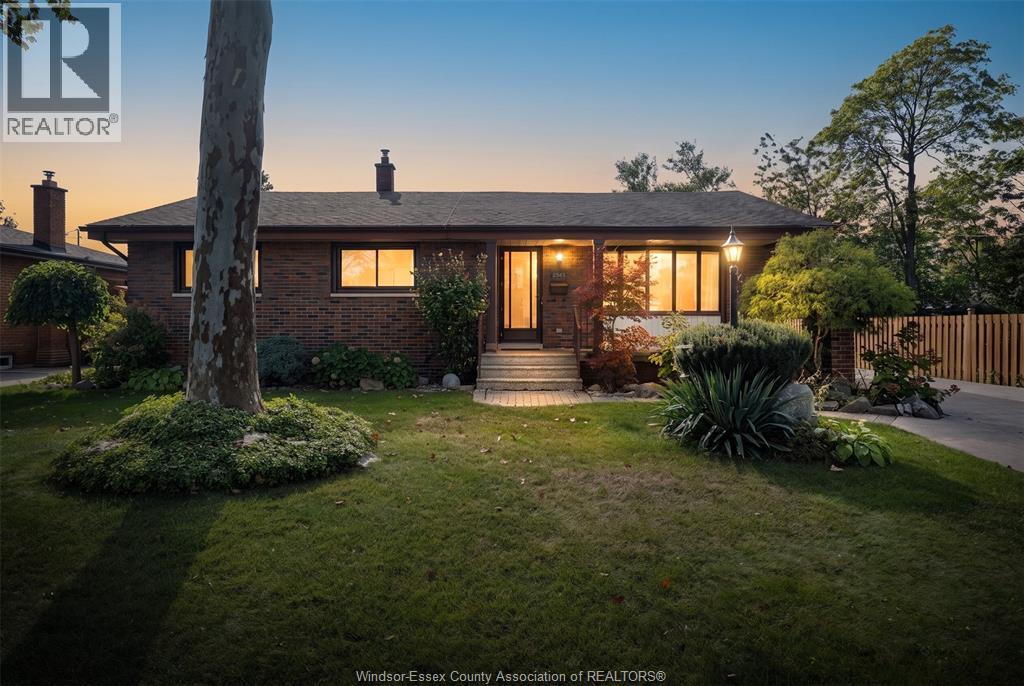
How do you get 2,500 square feet of finished living space, a second kitchen and a detached 2-car garage without giving up a walkable, established neighbourhood? You start right here in South Windsor. If you have been searching for a home with real room to grow that doesn't put you in the car for every errand, you already know how hard that combination is to find. This 3+1 bedroom, 2+1 bath ranch puts it all together. Main-level living keeps the bedrooms, kitchen and living space on one easy floor, so everyday life simply flows. The bright 3-season sunroom adds a second place to relax, the spot where morning co??ee happens from the first warm day of spring until the last mild evening of fall. Downstairs, the fully finished lower level with its own second kitchen, 4th bedroom and bath o??ers genuine in-law potential, a comfortable, self-contained space for guests or extended family while everyone keeps their privacy. The detached 2-car garage keeps your vehicles out of the weather with room left over for storage, tools and all the gear that never fits in a closet. And the location does the daily heavy lifting for you: Bellewood Public School, Notre Dame Catholic Elementary, Massey Secondary and Holy Names Catholic High School are all within walking distance, along with two daycare centres and Bellewood Park, so the school run, the drop-o?? and the evening walk all happen on foot. Saturday morning in the sunroom, co??ee in hand, leaves turning over Bellewood Park, and nowhere you need to drive. (id:48662)
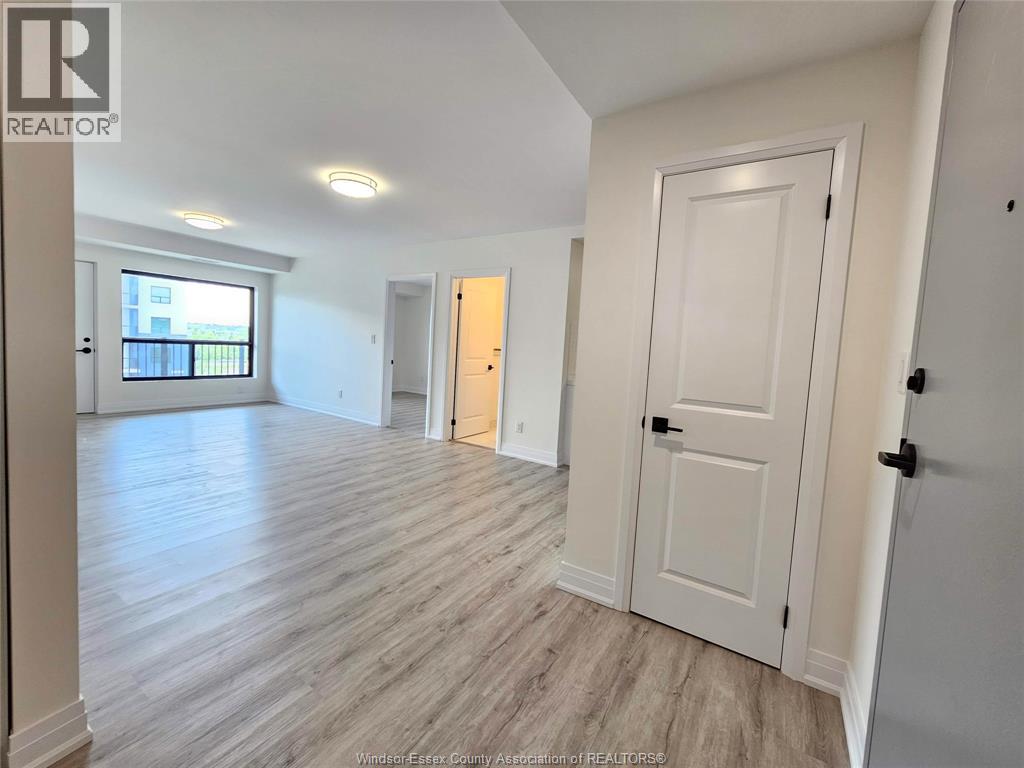
3340 Stella Crescent Unit# 517
Windsor, Ontario
WELCOME HOME TO THIS NEWER CONDO BUILDING BUILT BY HORIZON GROUPS, 3340 STELLA CRES. UNIT#517 (1095SF). THE BUILDING IS LOCATED IN THE HEART OF FOREST GLADE, EAST WINDSOR, CLOSE TO PUBLIC TRANSIT, SCHOOLS & AMENITIES. OFFERS A 2 BEDROOM, 2 BATH WITH A DEN/OFFICE SPACE. HIGH END FINISHES THROUGHOUT THE UNIT WITH STAINLESS STEEL APPLIANCES INCLUDING FRIDGE,MICROWAVE, RANGE HOOD COMBO, DISHWASHER & IN-SUITE LAUNDRY. ENJOY THE STUNNING VIEWS OF NATURE FROM YOUR PRIVATE BALCONY. PRIMARY BEDROOM WITH AN ENSUITE BATHROOM, ADDITIONAL SECOND BEDROOM & ANOTHER BATHROOM. 1 DESIGNATED PARKING SPACE INCLUDED. PRIVATE PARTY ROOM FOR GATHERINGS WITH FREINDS, FAMILY & HOSTING EVENTS. NEARBY EC ROW, PUBLIC LIBRARY, SCHOOLS, PARKS,DAY CARE, SHOPPING, FOREST GLADE ARENA, LITTLE RIVER GOLF COURSE & WFCU CENTRE. EMPLOYEMENT VERIFICATION & CREDIT CHECK REQUIRED WITH A MINIMUM OF 1 YEAR LEASE AGREEMENT. (id:48662)
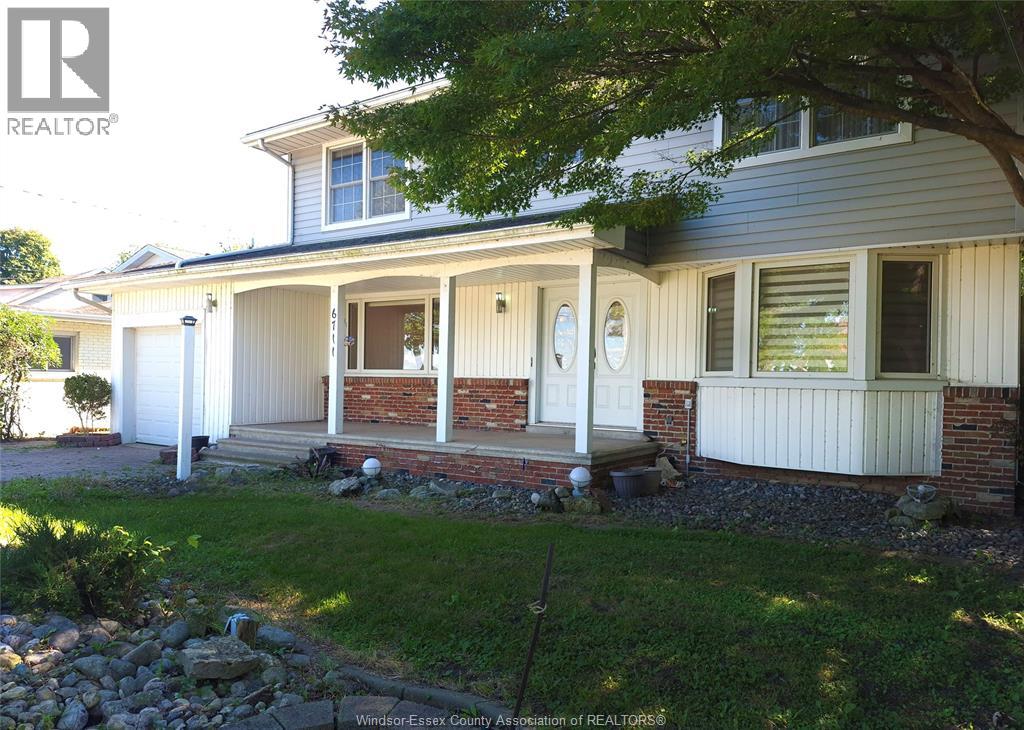
6711 Riverside Drive
Windsor, Ontario
Prime Riverside Drive location with beautiful water views and plenty of space for a family. This spacious home features 4 bedrooms and 3 bathrooms, including a large primary bedroom with its own ensuite bathroom on the second floor, plus two additional bedrooms and another 4-piece bathroom upstairs. The main floor offers a spacious living room, large dining room, one additional bedroom, and a bathroom, providing comfortable and flexible living space. The property also features a one-car garage, storage space, a large front yard with ample parking, and plenty of outdoor space. Enjoy a beautiful, exceptionally large and private backyard, perfect for outdoor activities, entertaining, and family gatherings, in a desirable Riverside Drive location, with beautiful water views and convenient access to nearby amenities.An opportunity to lease a spacious home in a sought-after Riverside Drive location. Rental application, Verifiable income, and credit report required. Contact the listing agent. (id:48662)
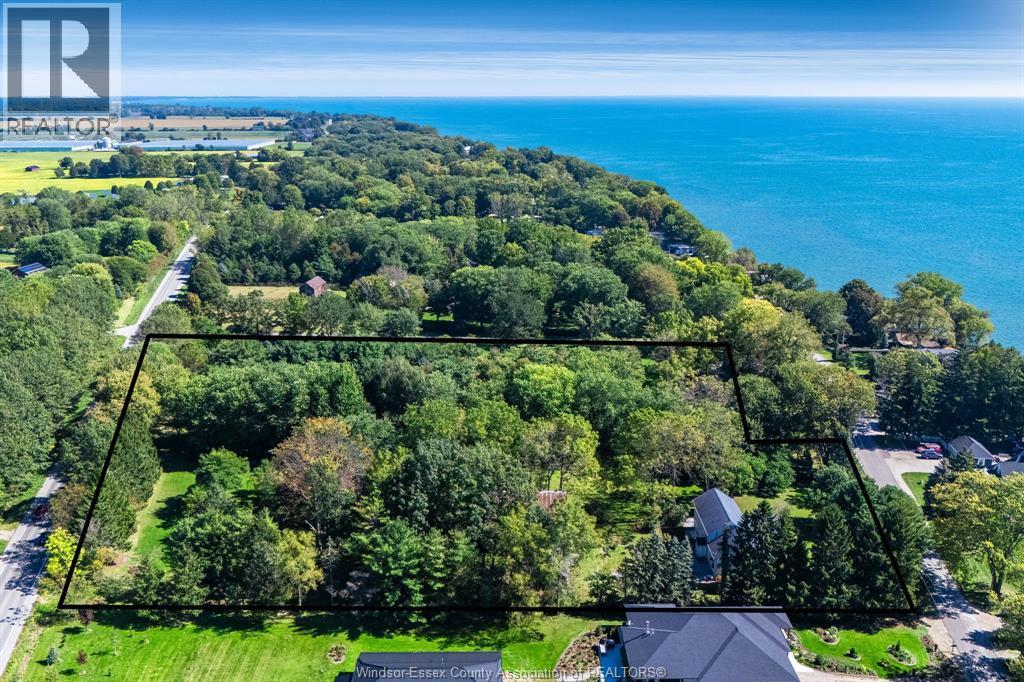
936 Twin Gables Drive
Harrow, Ontario
Rare opportunity to live the homestead dream on 5.5 picturesque acres! Directly across from the lake and backing onto the County Rd 50 wine route. Ideal for equestrian enthusiasts, hobby farmers, or anyone seeking room to roam. The property includes a 2-storey home, barn with stables, detached garage, and a former 200-foot riding arena that could be reestablished. Sandy loam soil provides excellent versatility for gardening, farming, or recreational use. The 3 bedroom, 3 bath home features warm oak flooring throughout much of the main living spaces, plus a loft that can be converted to a 4th bedroom. At the heart of the home is a spacious kitchen with hickory cabinetry and walk-out access to a patio, while the large sunken living room showcases soaring vaulted ceilings and a grand gas fireplace. Convenient main floor laundry. Primary bedroom with ensuite bath and a balcony overlooking the grounds and views. A variety of mature trees create a beautiful park-like setting, offering shade, privacy, and endless natural beauty. Geothermal heating and cooling, a new furnace (2025), durable fiberglass shingles, and multiple outdoor spaces to relax and entertain. From morning coffee on the balcony to evenings spent enjoying the peaceful surroundings, this is a property where you can truly slow down, spread out, and enjoy the best of country living! (id:48662)
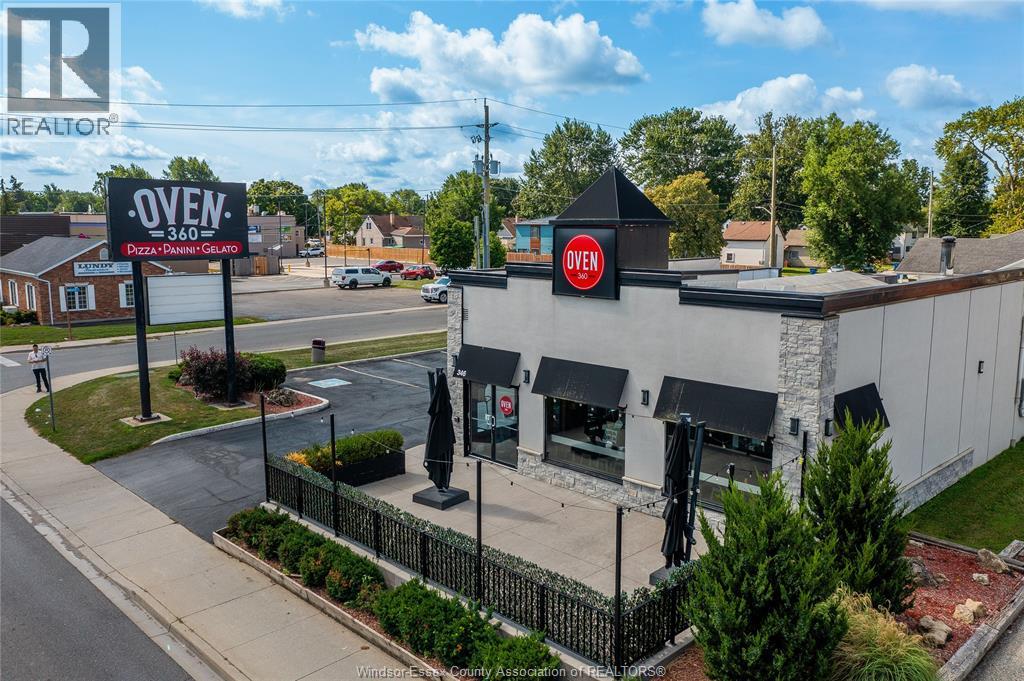
346 St. Clair Street
Chatham, Ontario
Step into an established restaurant business in a highly visible Chatham location. Oven 360 at 346 St. Clair Street is ideally positioned along one of the city’s established commercial corridors, offering excellent street exposure, convenient access and a strong surrounding mix of retail, restaurants and service businesses. Known for its hand-stretched Neapolitan-style pizzas and signature rotating stone oven, Oven 360 brings recognizable brand presence together with an established operating location. An appealing fit for an owner-operator or entrepreneur looking to take the reins of an existing restaurant and make it their own. With its prominent St. Clair Street location and convenient accessibility, this is a compelling business offering in Chatham’s commercial landscape. (id:48662)
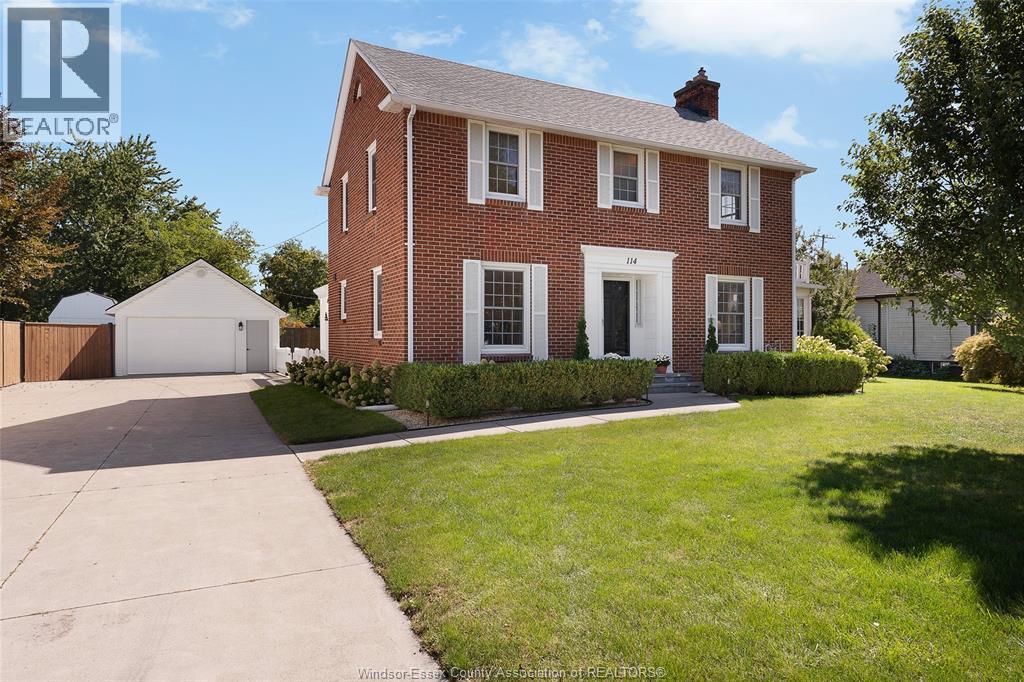
114 Walnut Street North
Harrow, Ontario
This beautiful fully brick 2-storey looks like it belongs in a Hallmark movie! Recently renovated while preserving its timeless charm, this 3 bedroom, 1.5 bath home offers the perfect blend of character and modern comfort. Enjoy the warmth of the inviting sunroom and the incredible space of an oversized fully fenced lot, perfect for entertaining, relaxing, gardening or family fun. Full of charm, curb appeal and warmth, this is a home you’ll fall in love with! (id:48662)
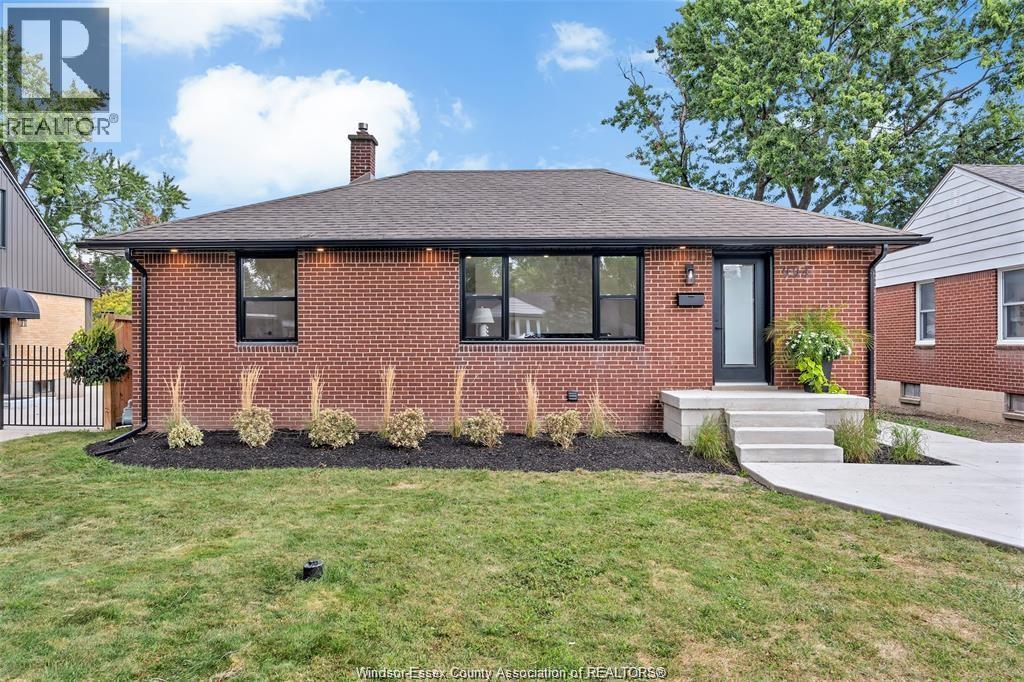
994 Isabelle
Windsor, Ontario
YOUR DREAM HOME AWAITS! 994 Isabelle Place is a fully renovated brick ranch is a fantastic Riverside family neighbourhood. Thoughtfully updated throughout, this move-in-ready home offers a bright and functional layout with plenty of living space. The main floor features a spacious living room, stunning brand-new kitchen w/ quartz countertops, three bedrooms, and a four-piece bathroom. The finished lower level adds a large family room, fourth bedroom, three-piece bathroom, laundry room, and storage. A bonus sunroom o?? the rear provides even more versatile living space. Extensive updates include a new driveway (2026), new windows (2026), waterproofed basement (2026), new sump pump (2026), flooring (2026), kitchen (2026), both bathrooms (2026), newer furnace, newer A/C, newer roof. A fantastic opportunity to own a fully renovated home in one of Riverside’s great family-friendly areas! (id:48662)
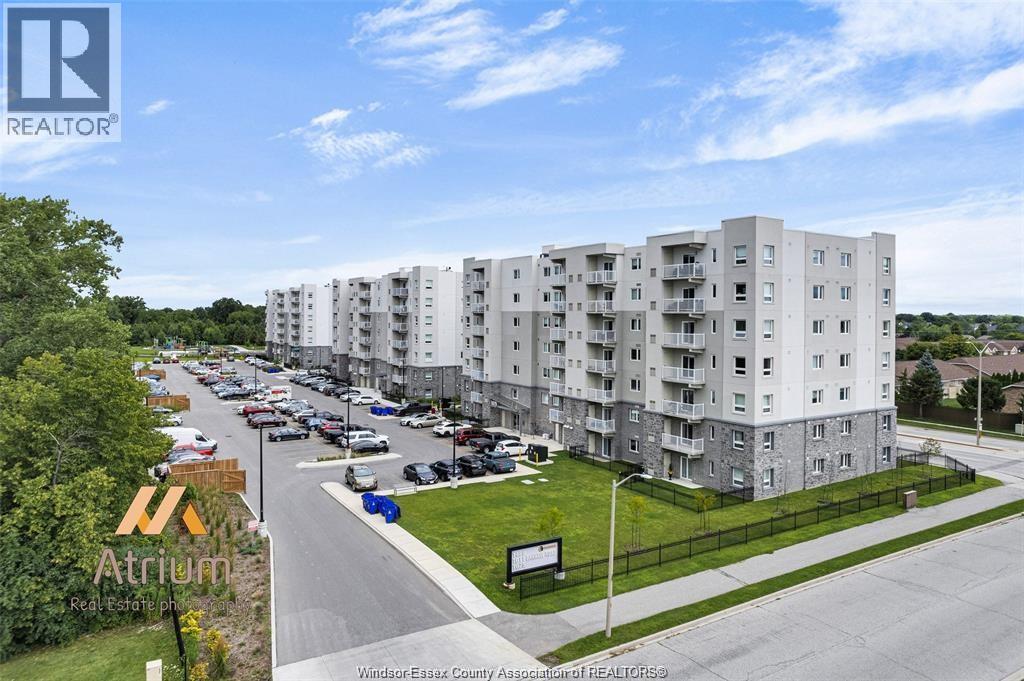
1675 Banwell Road Unit# 106
Windsor, Ontario
WELCOME TO 1675 BANWELL ROAD, UNIT 106, A BEAUTIFULLY MAINTAINED MAIN-FLOOR CONDOMINIUM OFFERING 2 BEDROOMS AND 2 BATHROOMS IN A THOUGHTFULLY DESIGNED, CONTEMPORARY LAYOUT. THIS MOVE-IN-READY RESIDENCE FEATURES AN OPEN-CONCEPT FLOOR PLAN THAT SEAMLESSLY BLENDS COMFORT AND FUNCTIONALITY, CREATING AN INVITING SPACE FOR BOTH EVERYDAY LIVING AND ENTERTAINING. THE MODERN KITCHEN FLOWS EFFORTLESSLY INTO THE SPACIOUS LIVING AREA, WHILE THE PRIVATE GROUND-LEVEL PATIO PROVIDES THE PERFECT OUTDOOR RETREAT FOR MORNING COFFEE, SUMMER RELAXATION, OR EASY ACCESS TO GREEN SPACE. THE PRIMARY BEDROOM FEATURES A WELL-APPOINTED ENSUITE BATHROOM, AND THE CONVENIENCE OF IN-SUITE LAUNDRY ENHANCES THE HOME'S PRACTICAL APPEAL. RESIDENTS ALSO ENJOY ACCESS TO A FULLY EQUIPPED ON-SITE FITNESS FACILITY. IDEALLY SITUATED CLOSE TO SHOPPING, DINING, PARKS, AND EVERYDAY AMENITIES, THIS EXCEPTIONAL CONDO OFFERS A PERFECT COMBINATION OF LIFESTYLE, CONVENIENCE, AND LOW-MAINTENANCE LIVING. (id:48662)
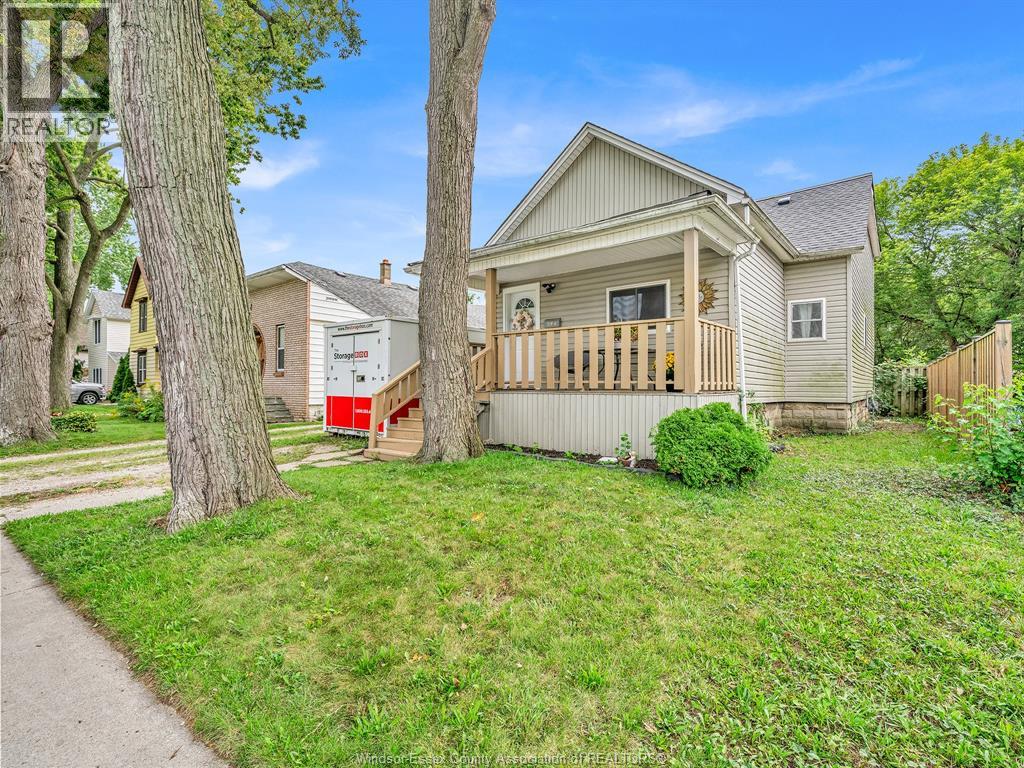
431 Wellington
Windsor, Ontario
Nicely renovated 1 1/2 storey home offering 4 large bedrooms and 1 bathroom. Features an open concept living dining room, Plus a Large kitchen with lots of storage. Enjoy comfortable living in a convenient location with an extra large fully fenced back yard and a spacious front porch to enjoy your coffee on. This home also features a partially finished basement with laundry and plenty of storage backing directly onto parkland Enjoy modern updates, outdoor space and everyday convenience. Seller has the right to accept or reject any offers. (id:48662)
122 Davis
Amherstburg, Ontario
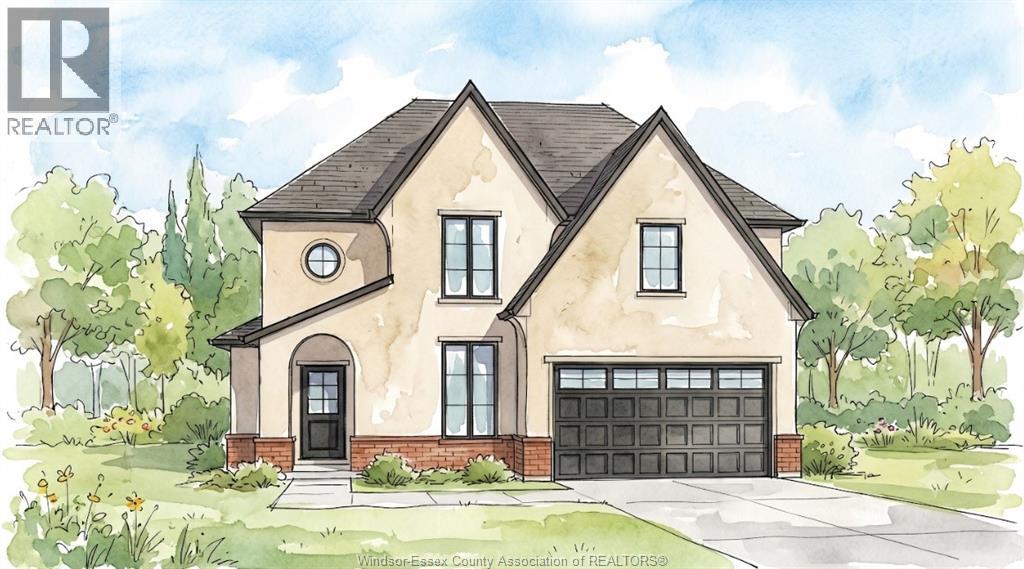
There’s something exciting about being the first person to turn a house into a home. The first dinner around the island, the first morning coffee on the covered porch, the first holiday with everyone gathered under one roof. This to-be-built Amherstburg home gives you approximately 2,480 sq. ft. to make those moments your own, with 4 bedrooms, 2.5 bathrooms and a design that keeps the primary suite on the main floor, complete with a walk-in closet and private ensuite. The kitchen sits at the heart of the home with quartz countertops and an island overlooking the dining and living areas, while 9-ft ceilings, main-floor laundry and a mudroom round out the space. Upstairs, three additional bedrooms and a full bathroom are joined by an unfinished bonus area that can evolve right along with you, whether that means an office, playroom, hobby space or simply more storage. Covered front and rear porches, a cement driveway, 1.5-car garage and an unfinished basement with a future bathroom rough-in add even more possibility. And right now, there’s another reason to consider building new. With the current HST rebate already reflected in the price, this may be the moment when the home you’ve pictured starts becoming the home you actually come home to. *The listed price already reflects the HST rebate for the period of April 1, 2026, through March 31, 2027, with all rebate amounts assigned to the builder. The discounted price is conditional upon the buyer qualifying for applicable rebates. Contact the listing agent for additional details.* (id:48662)
201 Concession 3 Unit# 1
Harrow, Ontario
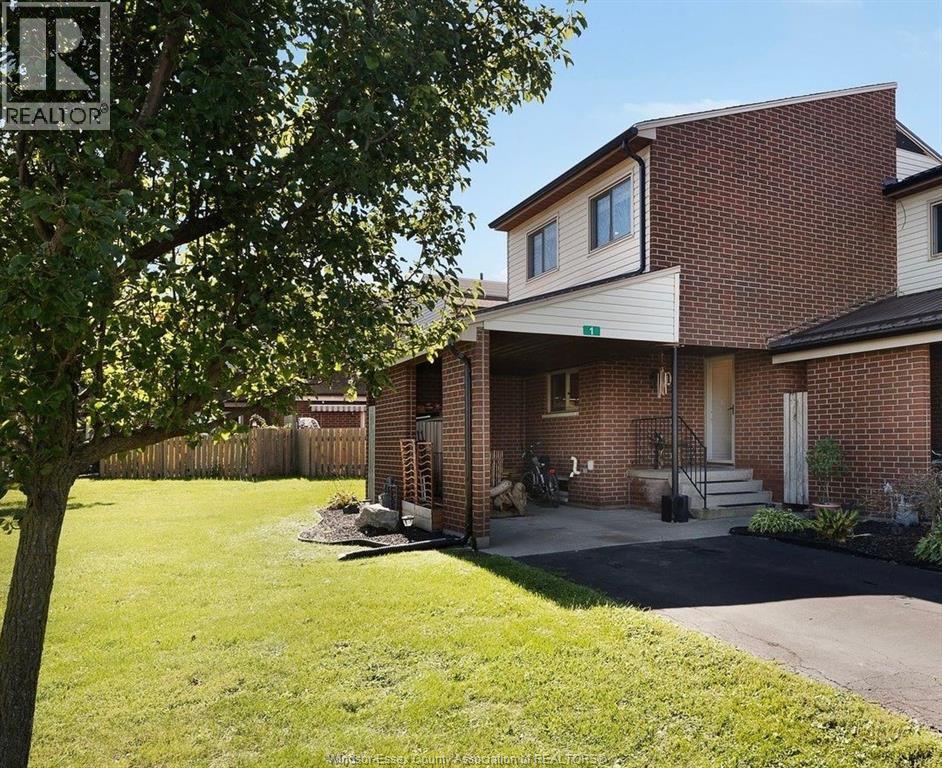
WELCOME HOME TO THIS GORGEOUS UPDATED END-UNIT TOWNHOME CONDO OFFERING 2+1 BEDROOMS, 1.5 BATHROOMS AND BRIGHT, SPACIOUS LIVING AREAS THROUGHOUT. THE INVITING LIVING ROOM FEATURES A GAS FIREPLACE AND PATIO DOORS LEADING TO A PRIVATE, FENCED BACKYARD PATIO. THE BEAUTIFUL DINING ROOM OVERLOOKS THE LIVING ROOM, CREATING A WONDERFUL LAYOUT FOR ENTERTAINING. THE LARGE, UPDATED KITCHEN OFFERS TONS OF CABINETS AND COUNTER SPACE, WHILE A CONVENIENT 2 PIECE BATHROOM COMPLETES THE MAIN FLOOR. UPSTAIRS, YOU’LL FIND AN OVERSIZED PRIMARY BEDROOM, A SPACIOUS 2ND BEDROOM, A 4 PIECE BATHROOM AND THE CONVENIENCE OF UPPER-LEVEL LAUNDRY. THE FINISHED LOWER LEVEL PROVIDES A VERSATILE SPACE FOR A FAMILY ROOM OR A 3RD BEDROOM, ALONG WITH PLENTY OF STORAGE. ENJOY DRIVEWAY PARKING FOR UP TO 3 VEHICLES PLUS ADDITIONAL REAR PARKING. THE FURNACE AND CENTRAL AIR WERE UPDATED (APPROX 2016) AND A NEW PATIO DOOR WILL BE INSTALLED SHORTLY. CONDO FEES OF $400 PER MONTH COVER THE ROOF, WINDOWS, LAWN CARE, AND SNOW REMOVAL MAKING FOR EASY, LOW-MAINTENANCE LIVING. ENJOY A PEACEFUL COUNTRY SETTING WHILE STAYING CLOSE TO A WIDE RANGE OF AMENITIES. (id:48662)
3724 Concession 3 Road North
Amherstburg, Ontario
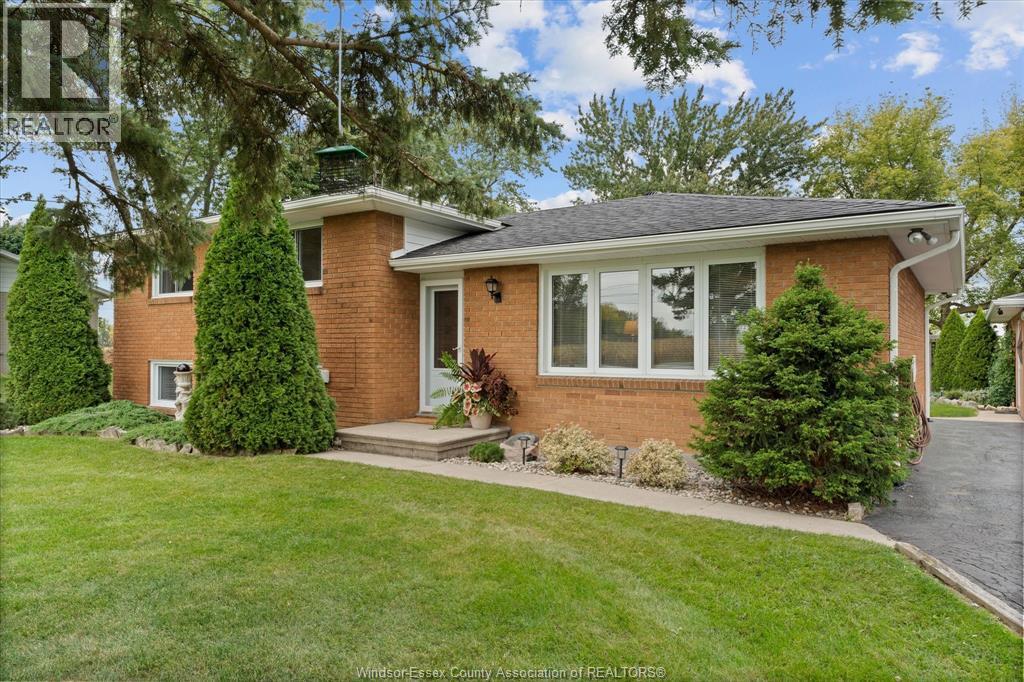
Sunrises out front, sunsets out back and no rear neighbours make this a pretty special place to call home. Set in the heart of Essex County, this meticulously maintained 3-bedroom, 2-bath home offers the space and privacy of country living with plenty to enjoy inside and out. The updated eat-in kitchen features granite countertops and generous space for everyday meals and gatherings, while the fully finished lower level adds a comfortable family room with gas fireplace and plenty of storage. Outside, the 24' x 24' heated detached garage is a major bonus for vehicles, hobbies, projects or additional storage. A large rear deck overlooks the peaceful property with open views beyond, giving you a front-row seat to some pretty incredible sunsets. It’s a home that has clearly been cared for, with the space to settle in, spread out and enjoy a quieter pace of life. (id:48662)
792 Partington Avenue
Windsor, Ontario
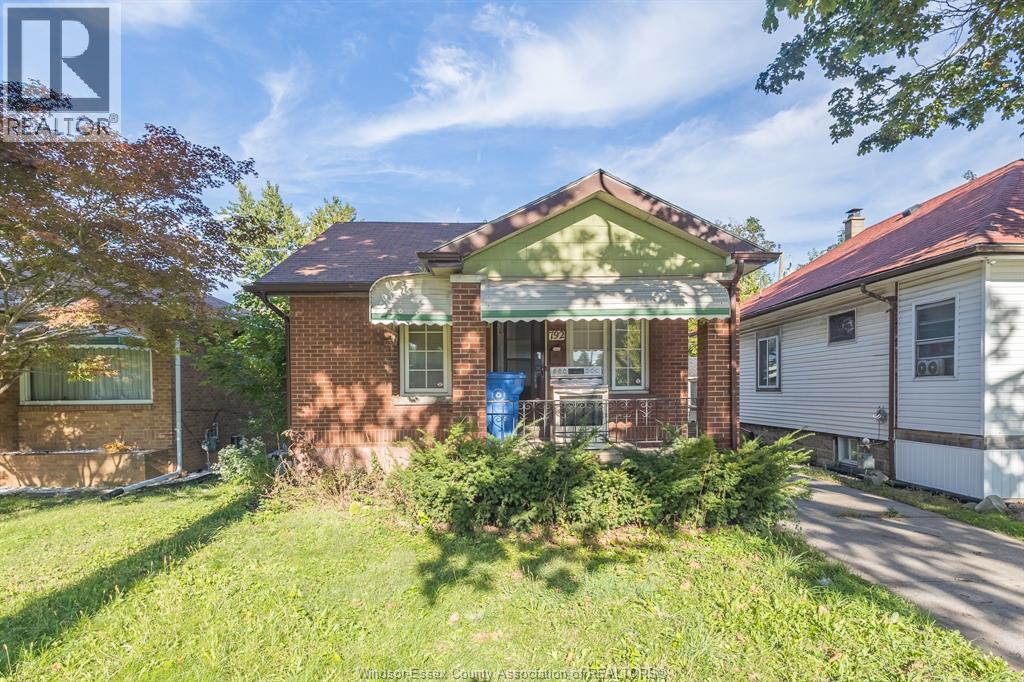
A must-see property with endless potential! Ideally located on a quiet, well-kept street within walking distance to the University of Windsor. This thoughtfully maintained, generously sized home offers a great opportunity for first-time buyers, investors, or those looking to make a home their own. Conveniently located near schools, shopping, transit, and amenities. A property you truly need to see in person to appreciate. (id:48662)
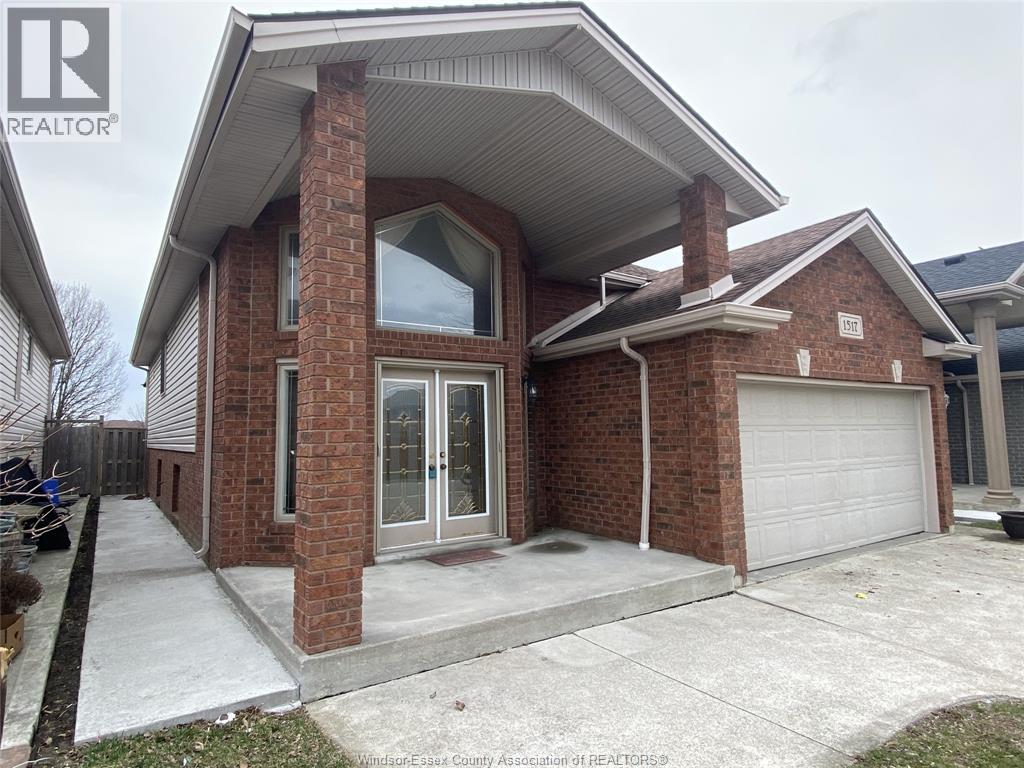
1517 Meridian Street Unit# Upper
Windsor, Ontario
Available for Lease is a spacious 3 bed, 2 bath upper unit in a raised ranch home in sought after Walker Gates neighbourhood. Features a beautiful living room, nice kitchen, in-unit laundry, a 2-car garage and a large private backyard. The primary bedroom includes an ensuite bath, and all appliances are included. Located in a quiet, family-friendly neighborhood within walking distance to the best schools of windsor, bus stops, and just minutes to St. Clair College and the Ambassador Bridge. Basement is rented separately with its own entrance and laundry and 1 parking spot on driveway; Utilities are split at 60% of total costs. Minimum 12-month lease. Rental application, Proof of employment, credit, and references required. (id:48662)
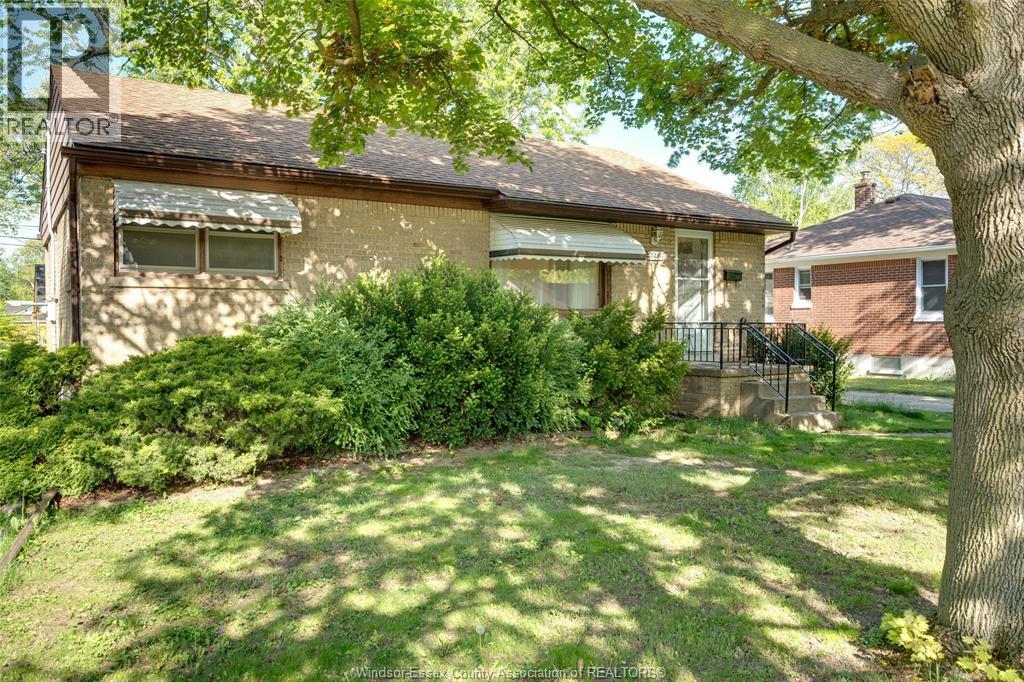
3256 Dominion Boulevard
Windsor, Ontario
Great rental opportunity in the desirable South Windsor area. This well-maintained brick ranch offers three bedrooms, a functional layout, and a convenient location close to one of the best schools, shopping, parks, and other amenities.The property also features a detached 1.5-car garage with hydro, providing additional parking and storage space. An excellent option for families, professionals, or anyone looking to live in a quiet and established neighbourhood. Smoking NOT allowed. Application form, Credit report, pay stub, job letter required. (id:48662)
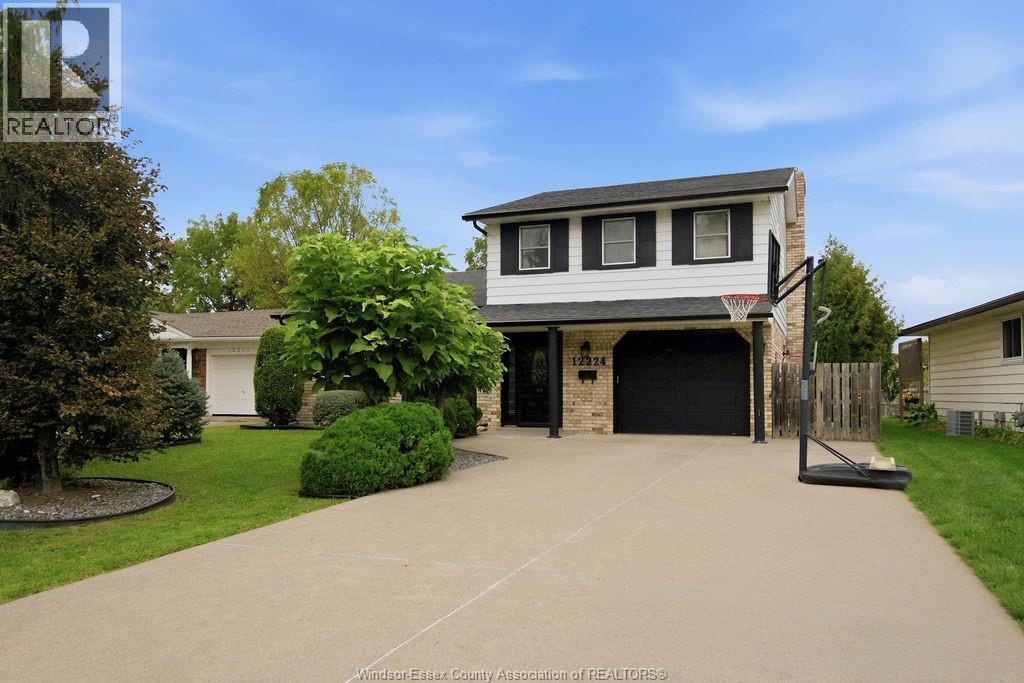
12224 St Thomas Crescent
Tecumseh, Ontario
A great home, a great location, and plenty of room to make it your own! Welcome to 12224 St. Thomas Crescent, a spacious 3-bedroom, 2.5-bathroom home in a fantastic Tecumseh location! Offering a comfortable layout with a welcoming living room, dining room, family room, main-floor kitchen, and convenient main-floor bathroom, there is plenty of room for the whole family. The lower level adds even more flexibility with a family room, laundry and storage. Step into the backyard and experience an inground pool, a paved patio andbeautiful landscaping. Enjoy the convenience of being close to Lacasse Park, St. Pius Catholic Elementary School and A.V. Graham Public School, along with nearby amenities and everything Tecumseh has to offer. A great opportunity to make this well-located family home your own! (id:48662)
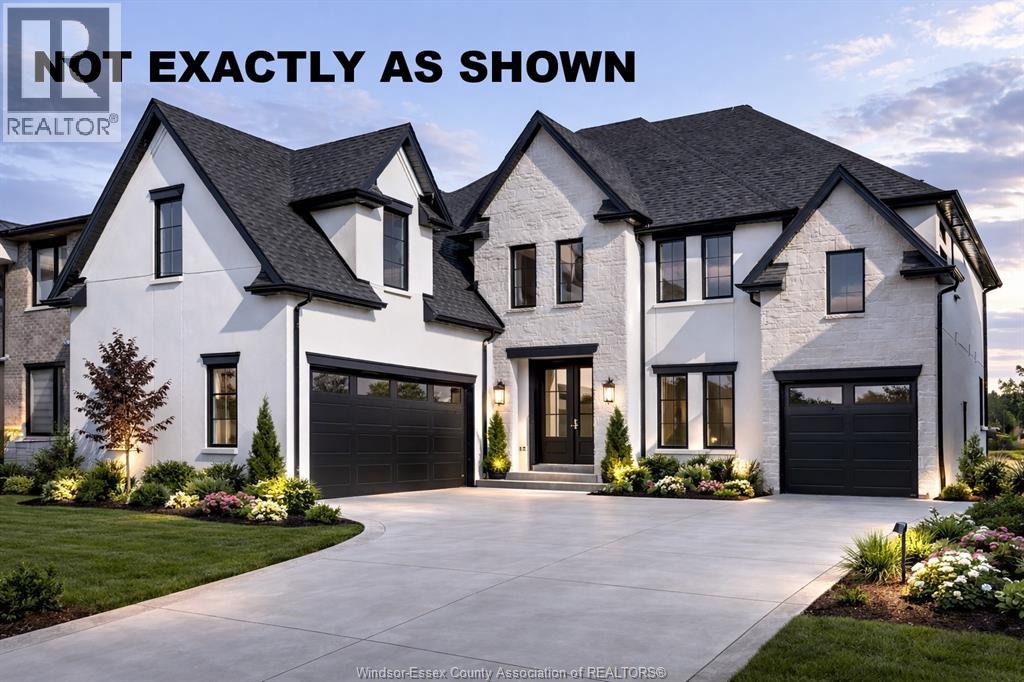
3598 Sutton Avenue
Windsor, Ontario
PRICE INCLUDES HST REBATE! FANTASTIC NEW HOME OPPORTUNITY BUILT BY J RAUTI CUSTOM HOMES ON SUTTON COURT, a private cul-de-sac featuring 4 large building lots with 3 featuring no rear neighbors! Including luxurious granite & quartz countertops, porcelain tile & engineered hardwood flooring, as well as custom woodwork on the staircase and fireplace, the options and selections are endless. With custom drawn floorplans, your home will be specifically designed for you and your family, with many different possibilities and inclusions. Between the custom floorplan, the highest quality finishes, and the best building locations in the city, building a home with J.Rauti is not only the best decision for you, but also for the hundreds of satisfied families who have worked with us to create their dream home. Call now to start your perfect home process. TAKE ADVANTAGE OF 7Y TARION WARRANTY. ASK ABOUT FIN BSMT. **PHOTOS FROM ANOTHER MODEL & MAY NOT BE EXACTLY AS SHOWN ** (id:48662)
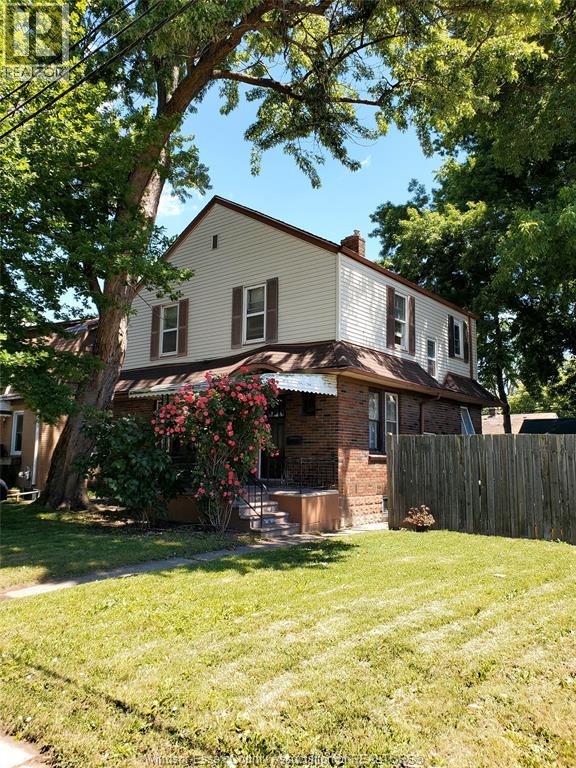
1964 Central Avenue
Windsor, Ontario
Large 2 storey home in central location. Features 3 extra large bedrooms each with 2 windows, oak hardwood flooring on main & second floor. Lots of windows & sunlight throughout. Solid 1 1/2 ca block garage, treed back yard. (id:48662)
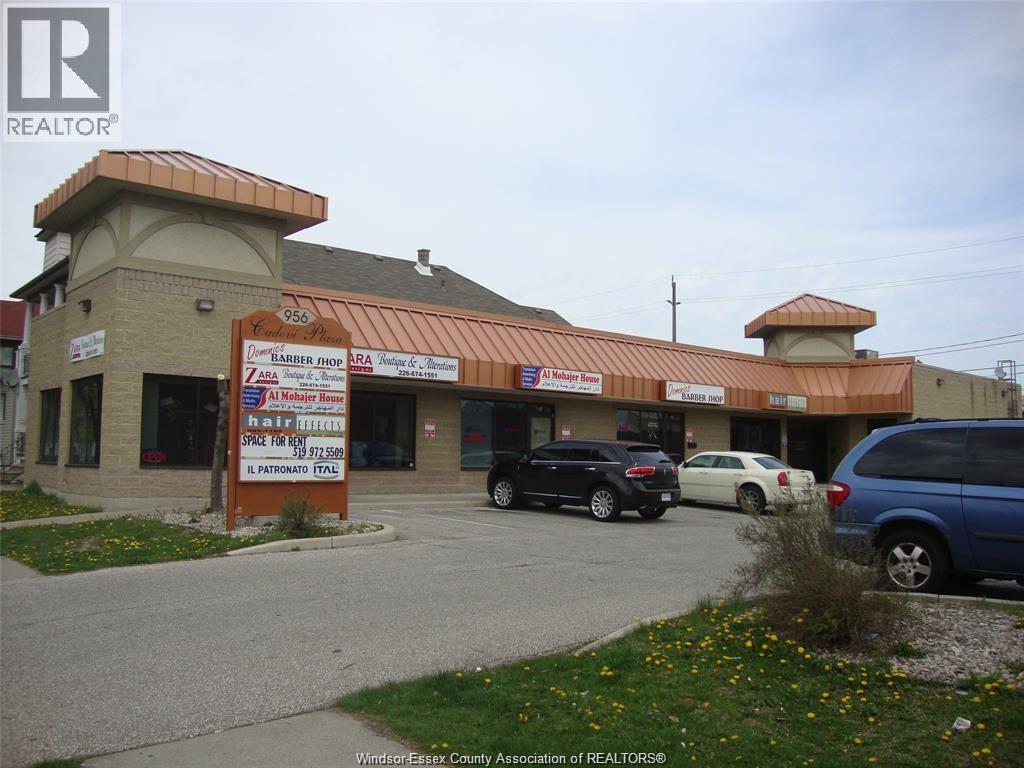
956 Howard Unit# 6
Windsor, Ontario
Take advantage of this 400sq. ft. unit available in a highly visible plaza at the busy corner of Howard Ave and Erie St. This location benefits from strong daily traffic and excellent street presence, making it ideal for a variety of business types. The plaza is well cared for and offers flexible zoning suitable for office, retail, professional services, and more. Customers and employees will appreciate the generous on-site parking available. (id:48662)
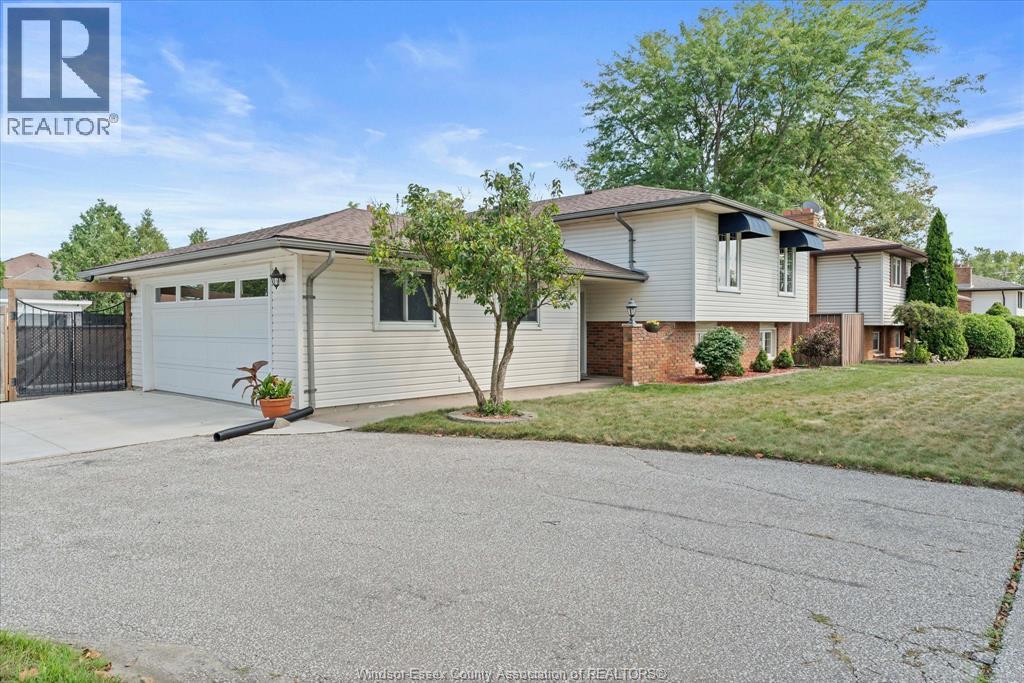
2402 St. Alphonse Avenue
Tecumseh, Ontario
Welcome to a home designed for family living, entertaining and making memories! This inviting 3+2 bedroom, 2-bath raised ranch is ideally located in highly sought-after Tecumseh, directly across from McAuliffe Park & just a short walk to St. Peter Catholic Elementary School. Sept inside to discover a modern kitchen and a warm, inviting family room featuring a fireplace - the perfect place to gather and unwind. With three bedrooms on the main level plus two additional bedrooms downstairs, there's plenty of room for a growing family, guests, a home office or hobbies. And when summer arrives, the fun really begins! The large corner lot and inground pool create an incredible outdoor setting for pool days, backyard gatherings and relaxing evenings with family and friends. With McAuliffe Park right across the street, St. Peter Catholic elementary School within walking distance, and Tecumseh Vista Academy, shopping, dining and every amenities just minutes away, this home offers the space, location and lifestyle families are looking for. Come see why this could be the perfect place to call home! (id:48662)
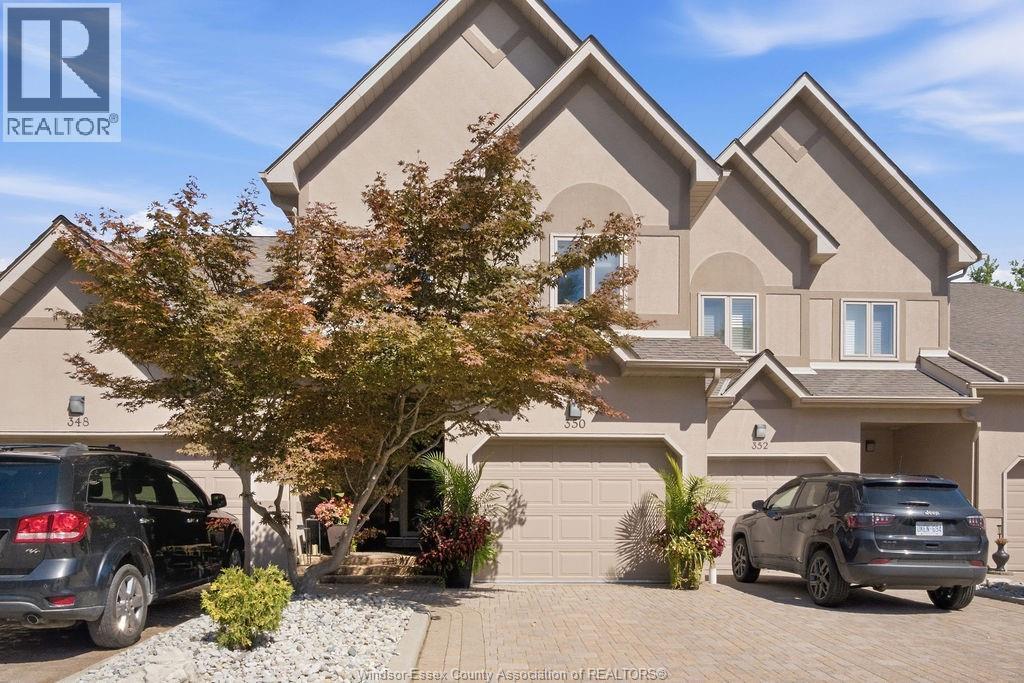
350 Tuscany
Tecumseh, Ontario
Welcome to effortless living in the heart of St. Clair Beach. This beautifully updated 2 storey townhouse has been thoughtfully renovated throughout over the last six years and offers the perfect combination of comfort, space, and location. Featuring 2 generous sized bedrooms, with the option to easily convert back to the original 3 bedroom layout, 2.5 bathrooms, and a fully finished basement providing additional living space and storage. Step outside to a large private patio backing onto peaceful green space with isolated views. Residents also enjoy access to outstanding community amenities, including an outdoor pool, tennis courts, and pickleball courts. Located in one of Tecumseh’s most desirable areas, close to parks, trails, shopping, dining, and everything St. Clair Beach has to offer. Extensive updates have been completed throughout: see the Documents tab for the full list. Move in ready, low-maintenance living in an exceptional location! (id:48662)
148 Ross Crescent
Colchester, Ontario
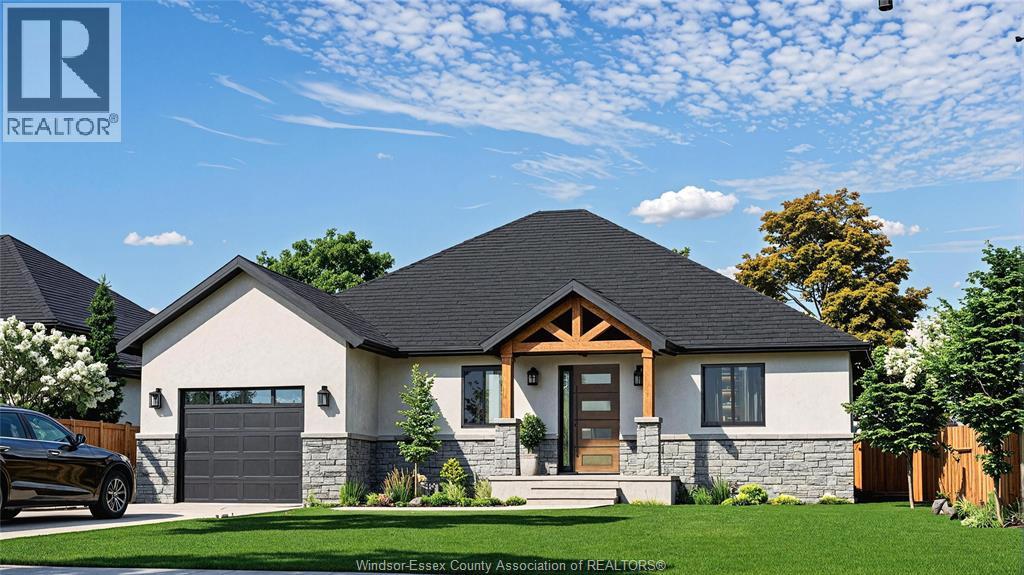
Looking to downsize without feeling squeezed? Welcome to 148 Ross Crescent in Colchester Heights, a brand-new, three-bedroom Type A ranch designed for comfortable main-floor living. The open layout keeps daily life easy, while two additional bedrooms give you room for guests, hobbies or a home office. Main-floor laundry and a single-car garage add the practical space you’ll appreciate every day. Step outside and enjoy an upgraded lot with no rear neighbours, a lovely backdrop for a quiet morning coffee or an evening with friends. Insulated concrete form (ICF) construction adds to the home’s focus on lasting comfort and energy efficiency. Colchester Harbour and Beach, local wineries, restaurants and Harrow’s shops are all close by. If you’re ready for less upkeep while keeping space for the life you want, 148 Ross Crescent is worth a closer look. Early buyers have the opportunity to secure this premium ICF-built home and personalize select finishes. Colchester Heights is a thoughtfully planned new community offering modern homes in the heart of Essex County. LIMITED TIME HST REBATE PRICING: The listed price reflects the limited time HST rebate, with all rebate amounts assigned to the builder. The discounted price is conditional upon the buyer qualifying for the applicable rebates. (id:48662)
328 Josephine Avenue
Windsor, Ontario
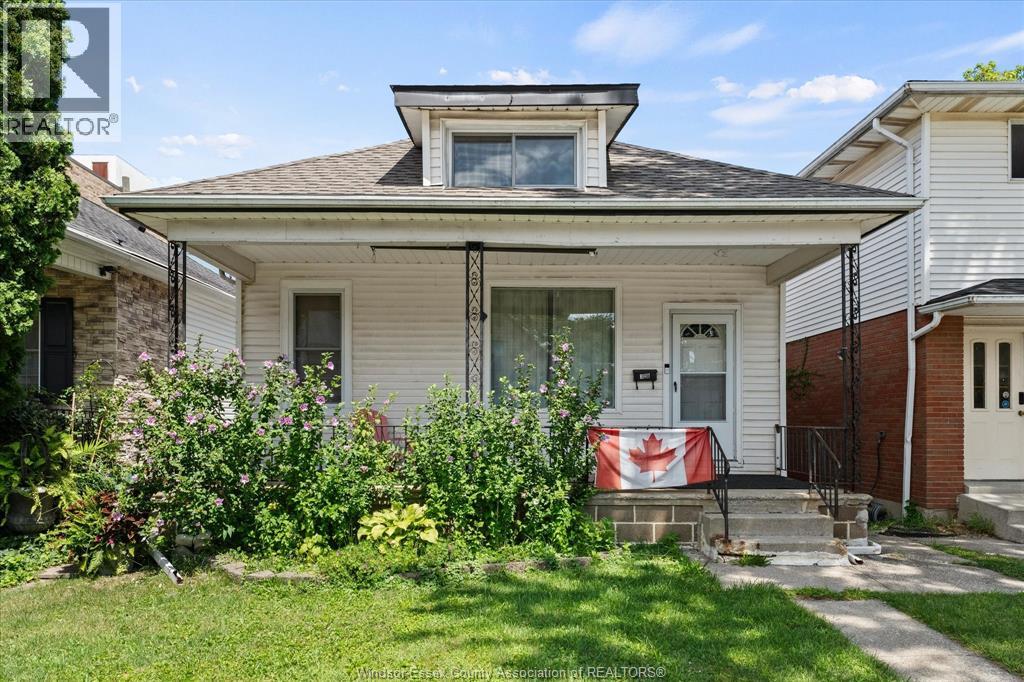
Welcome to 328 Josephine! This charming 3+1 bedroom, 1.5 bathroom home offers an excellent opportunity for first-time home buyers, investors, or those looking to add their own personal touch. Filled with potential, this property is located in a desirable neighbourhood just minutes from the University of Windsor, major bus routes, shopping, restaurants, and everyday amenities. Enjoy the convenience of being close to all major U.S. border crossings, including the Ambassador Bridge, Detroit–Windsor Tunnel, and the Gordie Howe International Bridge, making commuting and cross-border travel a breeze. Whether you're looking for a family home or an investment property, this is one you won't want to miss! (id:48662)
3160 Wildwood Unit# 413
Windsor, Ontario
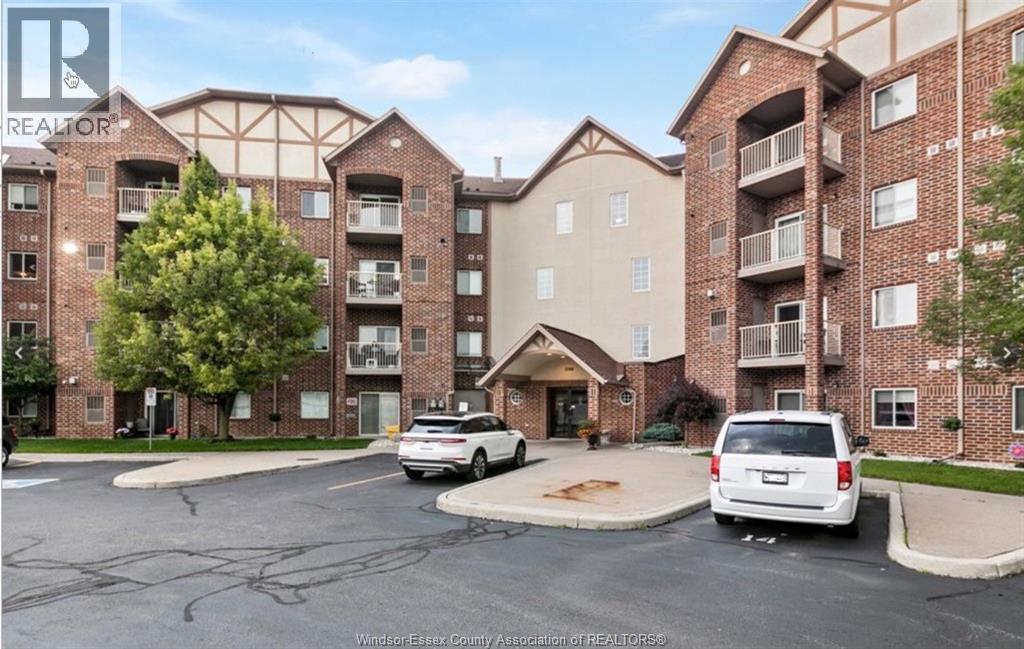
Great location! 2 Bedroom, 2 Bathroom Condo with garage space. In-suite laundry. Landlord intends to paint the unit in neutral tones and update flooring prior to new tenant occupancy. Well-managed and maintained building in sought after location. Parks, tennis and pickleball courts, community centre, arena, walking trail and shopping nearby. $2,250/mth + Util. Rent does NOT include Utilities, internet or TV service. Landlord pays for all rented equipment. 1 year lease minimum, and 2 or more preferred. No smoking. Prefer No Pets. Rental Application, Credit Report, Tenant Interview, Employment verification, and first and last month's rent are required. Call today for your viewing! (id:48662)
3630 Avondale Avenue
Windsor, Ontario
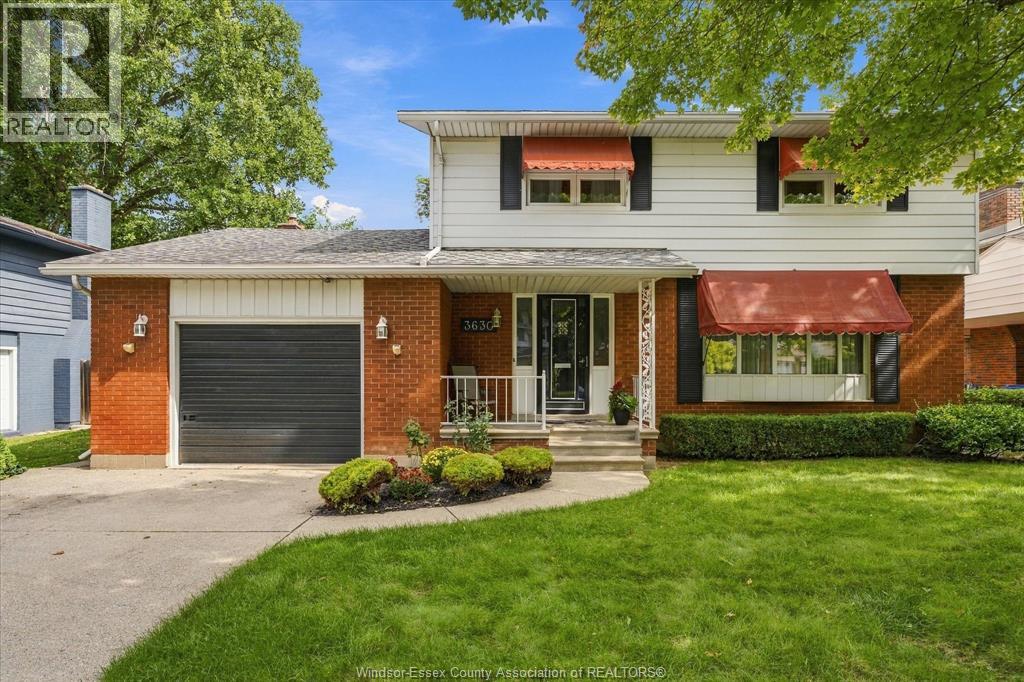
WONDERFUL FAMILY HOME IN FANTASTIC SOUTH WINDSOR LOCATION. THIS 2 STOREY HOME IS PERFECTLY SUITED FOR ALL FAMILIES. PROVIDING 4 BEDROOMS, 2 BATHS. LARGE LIVING, DINING ROOM & KITCHEN WITH EATING AREA. LARGE MAIN FLOOR FAMILY ROOM WITH GAS FIREPLACE & PATIO DOORS LEADING YOU TO A PEACEFUL PATIO & HUGE BACKYARD. UPPER FLOOR HAS 4 SPACIOUS BEDROOMS WITH A 4 PC BATH. LOWER LEVEL HAS A 2ND FAMILY ROOM OR GAMES. LOADS OF STORAGE IN LOWER LEVEL. AN ATTACHED 1.5 CAR GARAGE WITH INSIDE ENTRY, SOME UPDATED VINYL WINDOWS. WALKING DISTANCE TO SCHOOLS BOTH PRIMARY & SECONDARY AS WELL AS ST.CLAIR COLLEGE AND MINUTES FROM THE UNIVERSITY OF WINDSOR. WALK TO ALL MAJOR SHOPPING, RESTAURANTS, GYMS, PARKS,OUTDOOR POOLS, PICKLE BALL & TENNIS COURTS WITH LIGHTS AND BEAUTIFUL GOLF COURSES. ONLY MINUTES FROM 3 INTERNATIONAL BORDER CROSSINGS THE NEW GORDIE HOWE BRIDGE, AMBASSADOR BRIDGE & WINDSOR /DETROIT TUNNEL. (id:48662)
1957 Front Road North
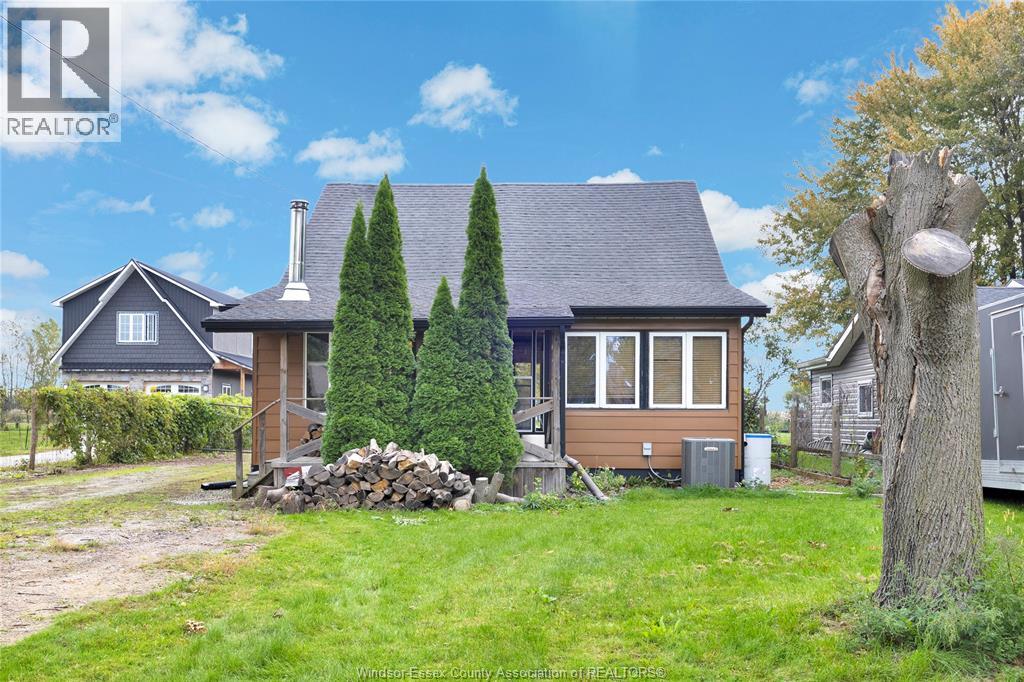
Amherstburg, Ontario
Your waterfront escape begins here. Set on approximately 1.3 acres along River Canard, this property offers beautiful views of the canal, room to roam and a connection to nature that makes coming home feel like getting away. With easy access to the Detroit River, this boater and kayaker paradise provides an inviting setting for fishing and hunting enthusiasts, nature lovers and buyers looking for more outdoor space. As you step in the front door you will feel right at home. The inviting living room with wood burning stove beckons you to cozy up after a day of enjoying the outdoors. With 3 beds, 1 bath and an eat in kitchen this 1 ½ storey house has everything you need. With the Furnace and Central AC installed in 2025, owned hot water tank installed in 2026, all appliances included and the septic tank and home pre inspected it truly is move in ready. Outside, discover a property with as much potential for everyday enjoyment as weekend adventure. Spacious covered back porch is perfect for bbqing and enjoying the view. Peach, apple and cherry trees, established asparagus and garden beds create an opportunity to grow and enjoy your own harvest. A garden water tank, storage shed and included dog run complement the outdoor space, while the 2-car garage with hydro provides room for vehicles, tools and recreational gear. Enjoy your morning coffee overlooking the natural waterfront, spend an afternoon tending the garden, spend the day out on the water or unwind beside the canal at the end of the day. This is more than a place to live—it’s space to embrace the outdoor lifestyle you’ve been looking for. (id:48662)
342 Thorn Ridge Crescent
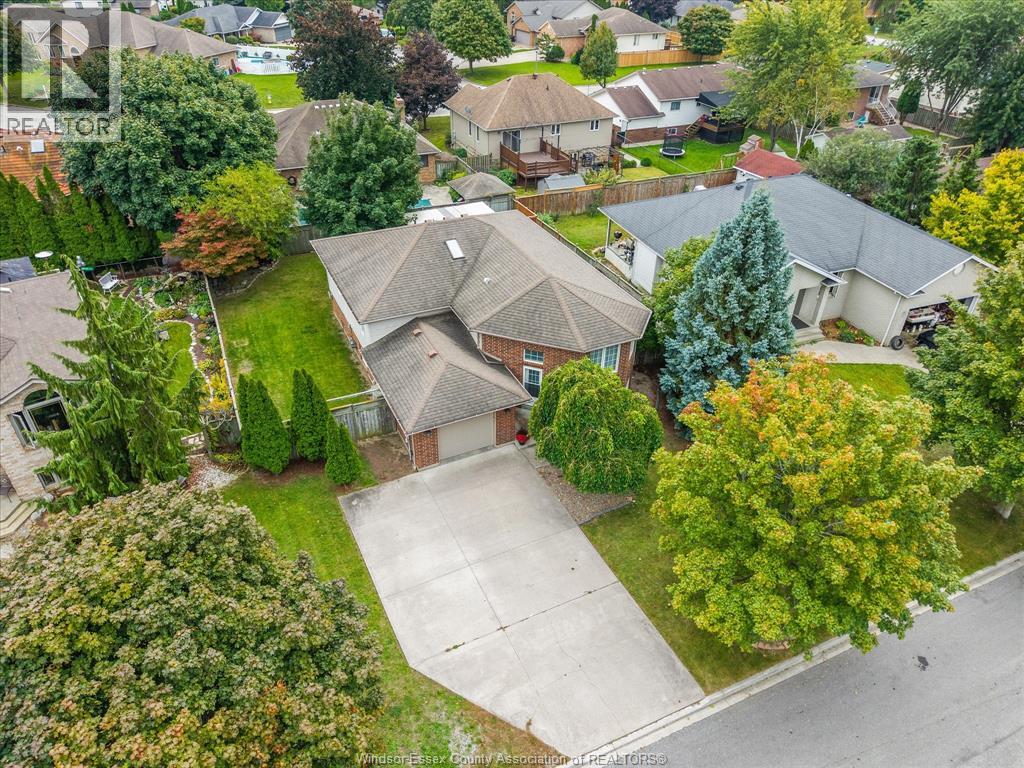
Amherstburg, Ontario
Welcome to 342 Thorn Ridge Crescent, the ideal family home steps from a neighborhood park in one of Amherstburg’s most desirable locations! This well maintained property features a grand foyer leading into a bright open-concept kitchen, dining and living area. Main-floor primary suite includes a private ensuite and walk-in closet. All bedrooms throughout are extremely large, making it easy to accommodate multiple beds for comfortable shared spaces if desired. The lower level adds a large family room with a fireplace, extra bedroom, full bath, and abundant storage. Outside, enjoy a fully fenced yard with a covered rear deck, double driveway, attached garage, newer appliances, roof (~15 yrs), and furnace/AC (~10 yrs) all within walking distance to top schools, shopping, amenities, and the waterfront park! (id:48662)
341 Rockport Lane
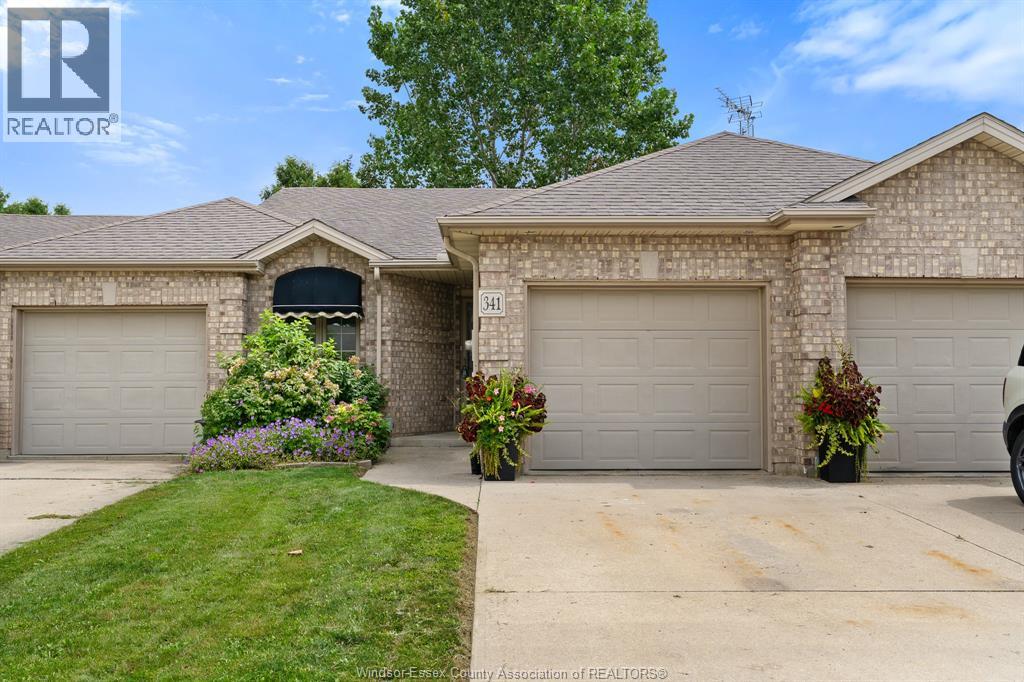
Kingsville, Ontario
Freshly painted 3-bedroom, 2-bathroom townhome in Kingsville, Ontario — main-floor living with room to grow. This brick-exterior middle-unit townhome offers two bedrooms and laundry on the main floor, including a primary suite with a walk-in closet and updated ensuite. The open-concept main floor also features a cozy gas fireplace alongside the kitchen and dining area, with patio doors leading out to your private deck and backyard. Downstairs, a third bedroom adds flexible space for a home office, guest room, growing family, or extra storage — plus a second electric fireplace for a warm, inviting lower level. A single attached garage with inside entry rounds out the everyday convenience. With main-floor living, two fireplaces, and a lower-level bedroom for extra space, this layout works just as well for first-time buyers and growing families as it does for downsizers — a versatile floor plan at a price point that's hard to beat in this Kingsville neighbourhood. Homes here don't last long. This is a family-friendly, established community minutes from downtown Kingsville's shops and restaurants, the Kingsville waterfront on Lake Erie, and Point Pelee National Park. Kingsville, Ontario continues to draw buyers looking for small-town charm with easy access to wine country and the lake. Freshly painted throughout and priced to move — this Kingsville townhome won't last. Reach out to book your private viewing today!! (id:48662)
176 Ross Crescent
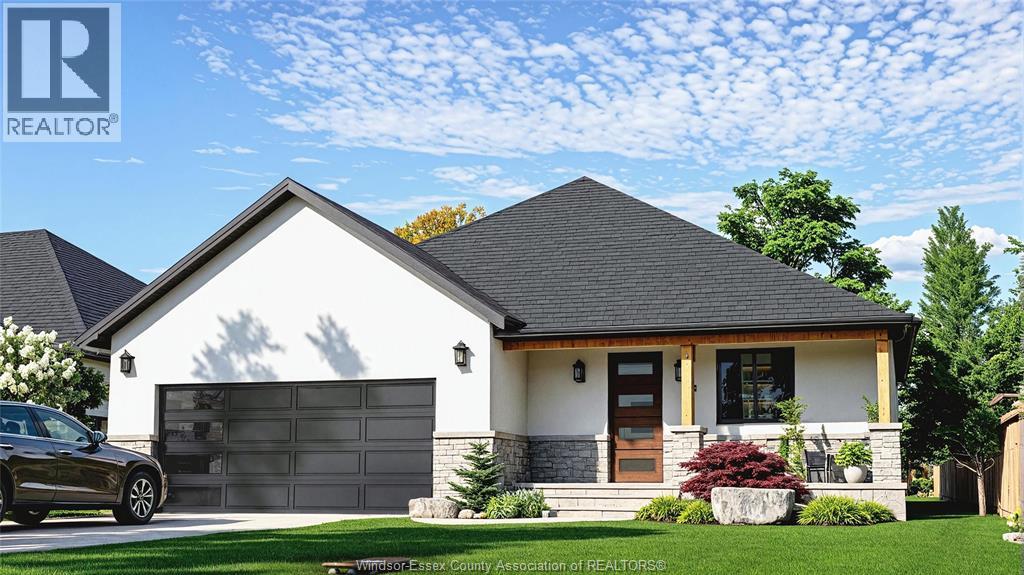
Colchester, Ontario
LIMITED TIME HST REBATE PRICING: More room for your next chapter in Essex County. The Type B at Colchester Heights is the largest of the five available models, offering three bedrooms, two bathrooms and a double-car garage, all in a brand-new home priced under $600,000. Its spacious layout brings everyday living onto the main floor, giving families room to settle in and downsizers the extra space to keep hosting, working from home and enjoying their hobbies. Picture weekends at Colchester Beach, afternoons exploring local wineries and evenings close to home with family and friends. Located near Colchester Harbour, restaurants and Harrow’s shops and services, with Windsor approximately 30 minutes away, this home connects county living with everyday convenience. Enjoy the fresh start of new construction, the comfort of main-floor living and the flexibility of Colchester Heights’ largest model. Discover how much room your next move could offer. Early buyers have the opportunity to secure this premium ICF-built home and personalize select finishes. Colchester Heights is a thoughtfully planned new community offering modern homes in the heart of Essex County. The listed price reflects the limited time HST rebate, with all rebate amounts assigned to the builder. The discounted price is conditional upon the buyer qualifying for the applicable rebates. (id:48662)
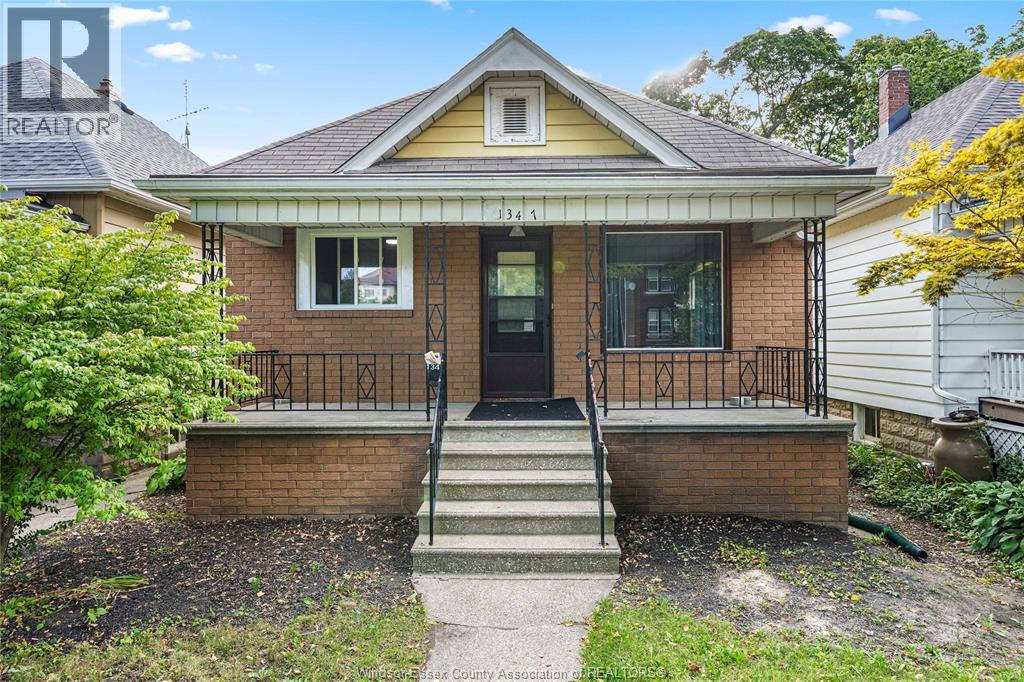
1347 Lincoln
Windsor, Ontario
Welcome to 1347 Lincoln Street! This charming bungalow features 3 bedrooms, 1 full bathroom with Jack and Jill access, a bright living room, dining area, and lovely kitchen. The basement offers laundry and room for future living space. Enjoy a detached garage, private driveway, deep lot, and spacious backyard. Close to schools, shops, restaurants, parks, groceries, and transit. (id:48662)
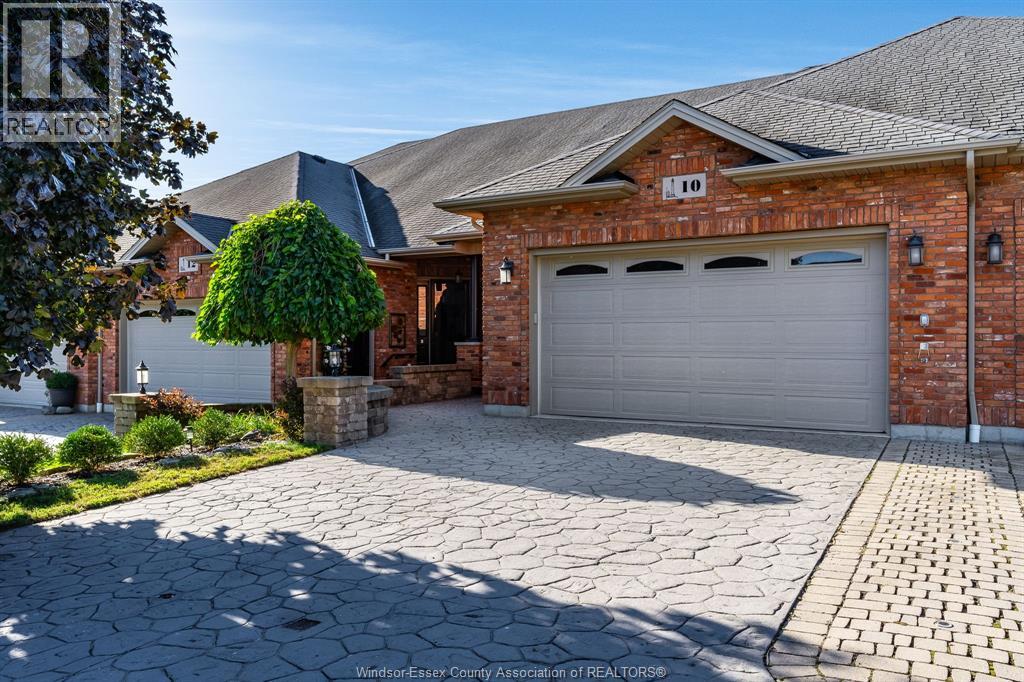
10 Babkirk Lane
Leamington, Ontario
Welcome to this exceptionally well-maintained full-brick townhome, ideally situated on a quiet cul-de-sac. Recently repainted and featuring new flooring, this move-in-ready home offers comfortable one-floor living with additional finished living space below. The main floor features a kitchen with modern appliances and an attractive island, two bedrooms, including a spacious primary bedroom with a full ensuite and walk-in closet, plus an additional full bathroom, and convenience main-floor laundry. Vaulted ceilings add to the bright, open feel, while the charming rear sunroom provides a wonderful space to relax and enjoy views of the backyard. The finished basement offers new LVP flooring, a separate kitchenette, large family room, third bedroom, third full bathroom and abundant storage. The rear yard is lined with Emerald Cedar trees, providing year-round greenery, privacy and beauty. A well-maintained home offering excellent flexibility and value. Priced to sell! (id:48662)
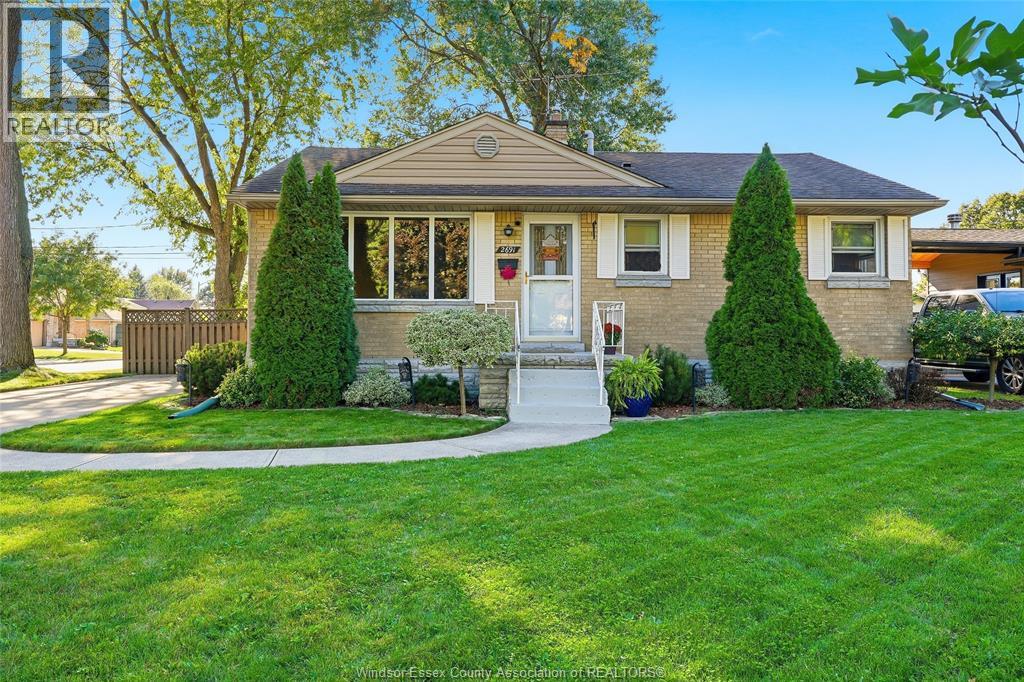
2691 Askin
Windsor, Ontario
Step inside this charming 3-bedroom, 1-bath home, situated in a desirable and convenient location in south Windsor! Featuring a finished basement, plenty of flexible living space, and hardwood flooring underneath the existing carpet, this home is cosy and offers great potential.You’ll love the convenience of being close to schools, parks, highways and everyday amenities. Whether you’re a first-time buyer, growing family, or looking for a great investment, this home is ready to welcome you! (id:48662)
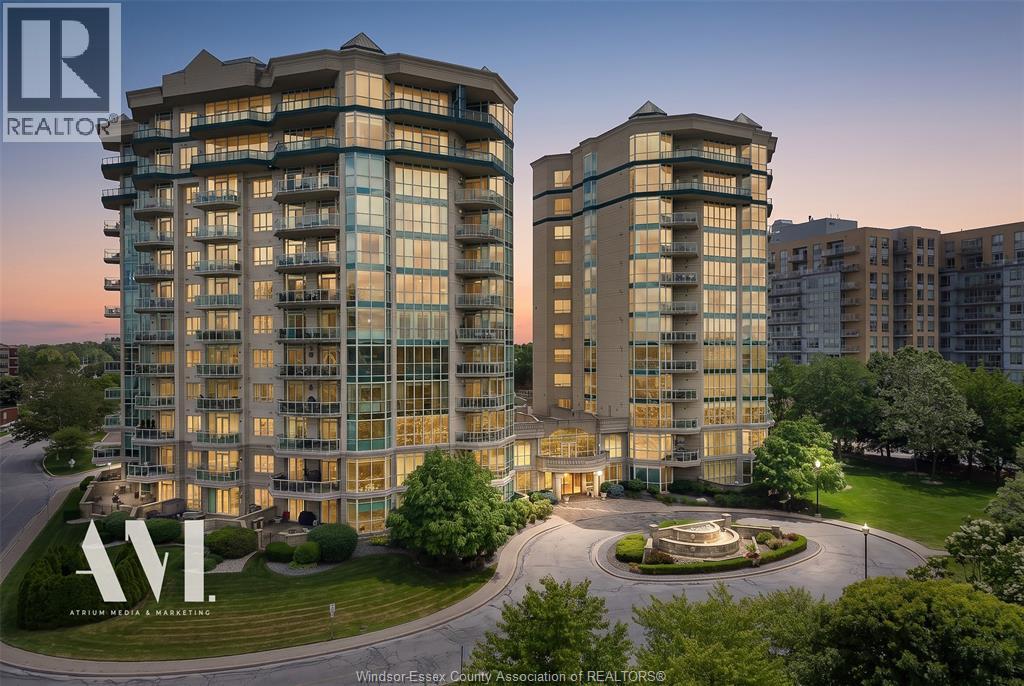
4955 Riverside Drive East Unit# 901
Windsor, Ontario
Luxury, resort-style living at the Gates of Glengarda. Host the dinner party. Enjoy a swim. Come home to breathtaking northwest views of the Detroit River. This ninth-floor suite brings the pleasures of waterfront living together with space to entertain and a building designed to be enjoyed. Custom adjusted during construction to expand the living areas while preserving its open-concept design, Unit 901 gives you room where it matters. The kitchen, dining and living areas flow together, keeping everyone part of the conversation. Warm cabinetry, an oversized island with seating and a built-in oven make preparing dinner part of the evening. Broad windows flood the space with natural light and draw your eye to the natural beauty of the riverfront, parks, and Detroit skyline. Step onto the balcony with your morning coffee and take in the view. Positioned at the end of the hallway, the suite offers two spacious bedrooms, including a primary with a walk-in closet and four-piece ensuite, plus a separate powder room for guests. The second bedroom gives you space for visiting family, a home office or a quiet place to read. In-suite laundry, two secured underground parking spaces and a storage locker complement the convenience this unit offers. Glengarda’s grand lobby and sweeping staircases set the tone from the moment you arrive. An indoor pool, fitness centre and sauna bring recreation into your daily routine. Meet friends for billiards, unwind in the shared lounges or host a larger gathering in the party room. Guest suites offer another option for overnight visitors, while exceptional 24/7 concierge and security service, elevators and an on-site car wash provide everyday convenience and an upscale living experience. With Coventry Gardens and Reaume Park nearby, the lifestyle continues outdoors through gardens and along the waterfront. A home for mornings with a view, evenings with friends and days that leave room for the things you enjoy. (id:48662)
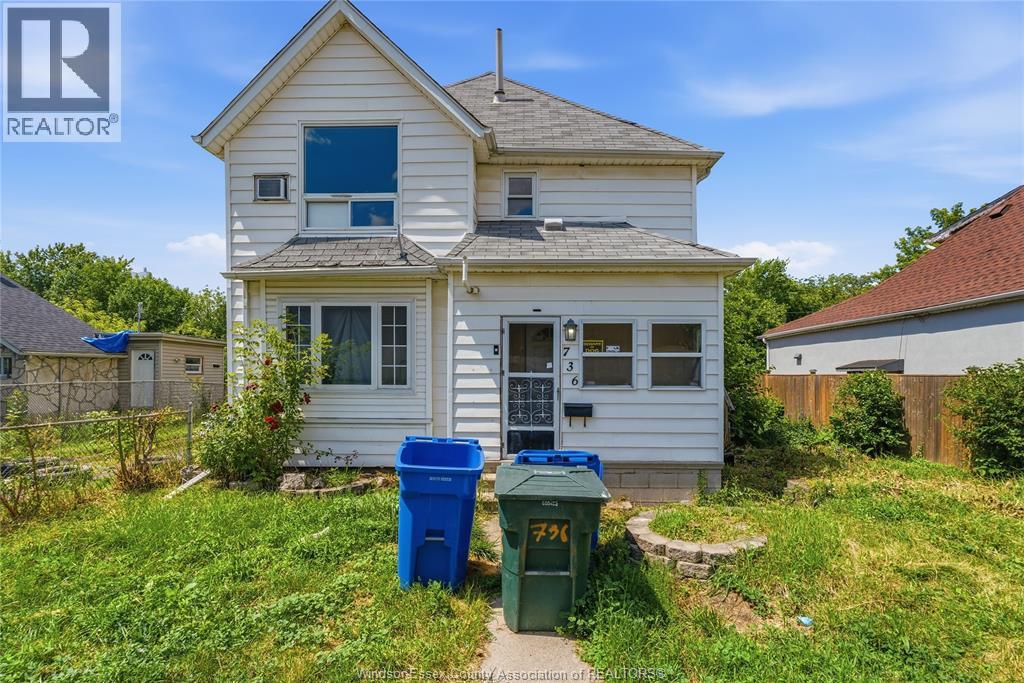
736 Brant Street
Windsor, Ontario
Welcome to this spacious 2-storey home offering 4 bedrooms and 2 bathrooms in a convenient central Windsor location. Ideally situated close to downtown, schools, parks, shopping, restaurants, public transit, the University of Windsor and the U.S. border. Whether you're searching for your next family home or an investment opportunity, this property offers endless potential to make it your own in one of Windsor's most convenient locations. CAN BE PURCHASED WITH 722 BRANT TO MAKE OVER 100' FRONTAGE (id:48662)
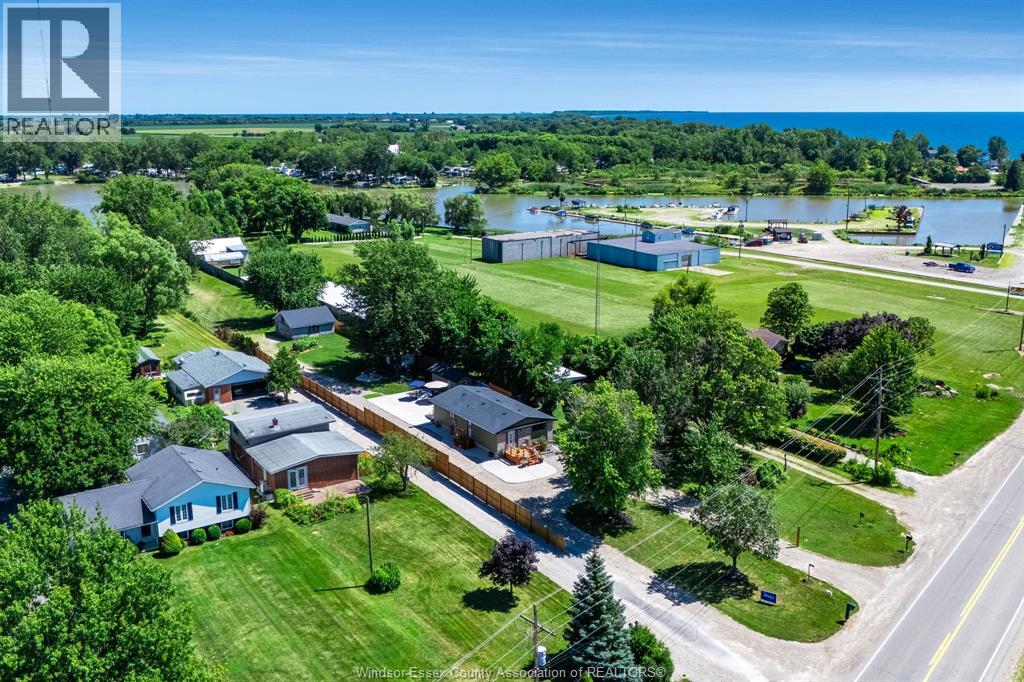
574 Bevel Line
Leamington, Ontario
Exceptional waterfront opportunity w/C5-4 Commercial Recreation zoning on beautiful Sturgeon Creek leading directly to Lake Erie! This extensively updated property features an open-concept main floor w/kit, din & liv rm areas overlooking the water, 2 bedrooms, full bath, & a finished lwr lvl fam rm, din area & laundry. Extensive concrete work, additional outbuildings. Ideal for investors, entrepreneurs or those seeking a waterfront property w/tremendous future potential. C5-4 zoning allows for numerous recreational & commercial uses including marinas, restaurants, parks, campgrounds, tourist accommodations, specialty retail, recreational facilities & more (buyer to verify permitted use). Updates incl: all new kitchen w/quartz counters & cabinets (2023), all new flooring (2023), Furnace & A/C (2018), 200 AMP electrical panel (2023), 100 AMP/Shed, 30 AMP RV hook up, Roof: house & outbuilding (2016); shed (2023), vinyl siding & all windows & doors (2022), concrete sidewalk & deck (2023). This is a rare opportunity, call today for your own personal viewing. (id:48662)
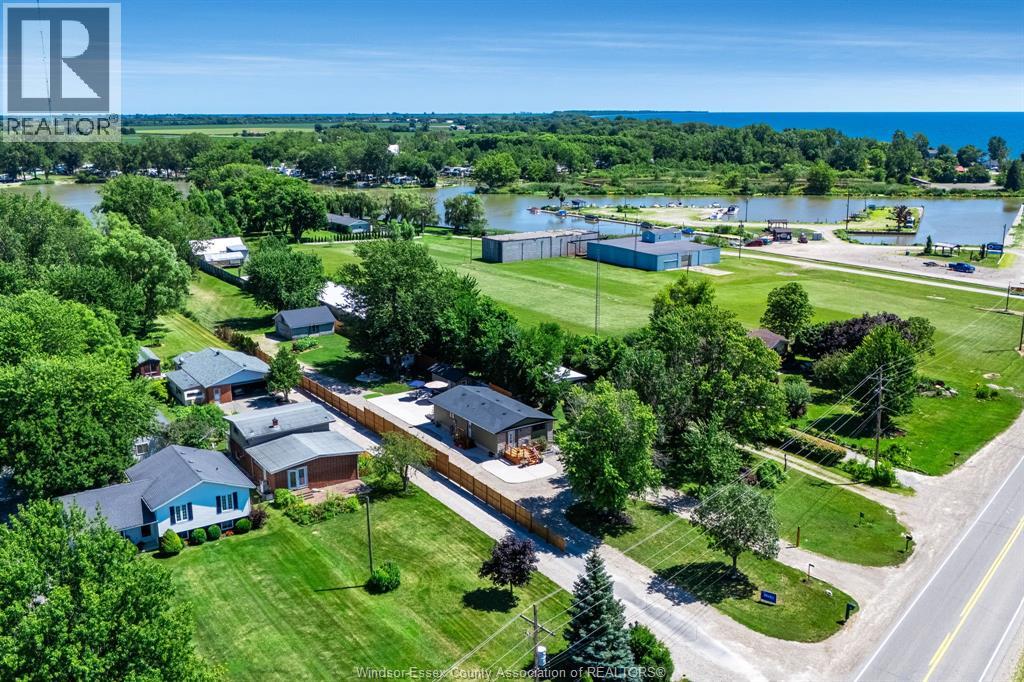
574 Bevel Line
Leamington, Ontario
Exceptional waterfront opportunity with C5-4 Commercial Recreation zoning on beautiful Sturgeon Creek leading directly to Lake Erie! This extensively updated property features an open-concept main floor with kitchen, dining & living room areas overlooking the water, 2 bedrooms, full bath, & a finished lower level family room, dining area & laundry. Extensive concrete work, additional outbuildings. Ideal for investors, entrepreneurs or those seeking a waterfront property with tremendous future potential. C5-4 zoning allows for numerous recreational & commercial uses including marinas, restaurants, parks, campgrounds, tourist accommodations, specialty retail, recreational facilities & more (buyer to verify permitted use). Updates incl: all new kitchen w/quartz counters & cabinets (2023), all new flooring (2023), Furnace & A/C (2018), 200 AMP electrical panel (2023), 100 AMP/Shed, 30 AMP RV hook up, Roof: house & outbuilding (2016); shed (2023), vinyl siding & all windows & doors (2022), concrete sidewalk & deck (2023). (id:48662)
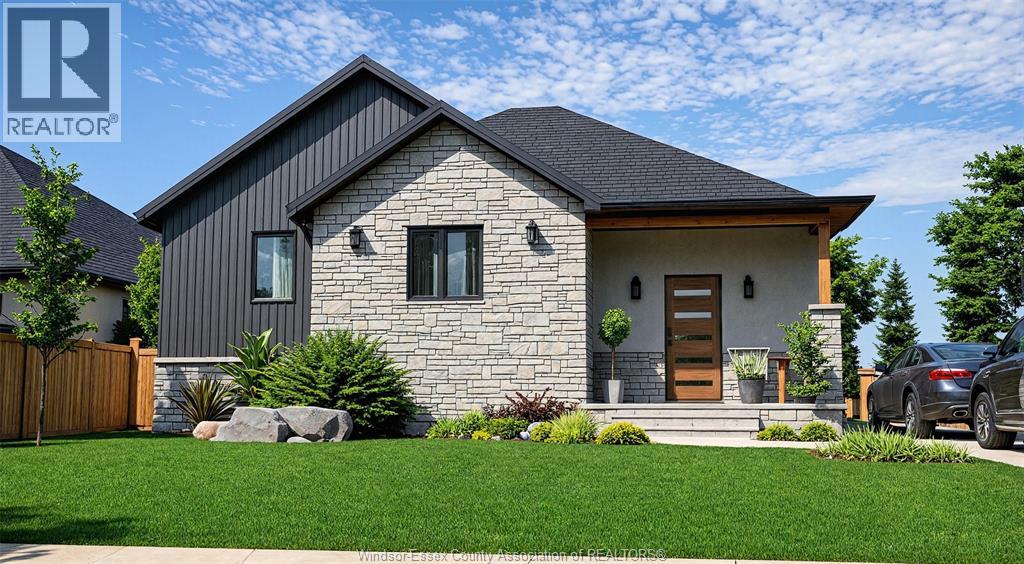
196 Ross Crescent
Colchester, Ontario
LIMITED TIME HST REBATE PRICING: Your first home can come with a fresh start, space to grow and a county lifestyle to enjoy. Priced under $500,000, the Type C at Colchester Heights is a brand-new, 1,200-square-foot raised ranch offering two bedrooms, two bathrooms and main-floor laundry. For first-time buyers and professional couples, the layout provides comfortable everyday living, with a second bedroom ready for guests or a home office. The unfinished basement gives you flexibility for the future, with room to plan additional living space as your needs and budget evolve. Insulated concrete form (ICF) construction supports year-round comfort and energy efficiency, adding value to your new-home purchase. Spend weekends at Colchester Harbour and Beach, explore Essex County’s wineries, or enjoy dinner close to home. With Harrow’s shops and services nearby and Windsor approximately 30 minutes away, Colchester Heights offers a relaxed county setting with convenient connections. A new home at an attainable price point! The listed price reflects the limited time HST rebate, with all rebate amounts assigned to the builder. The discounted price is conditional upon the buyer qualifying for the applicable rebates. (id:48662)