6711 Riverside Drive Windsor, Ontario N8S 1C1

$3,500 Monthly
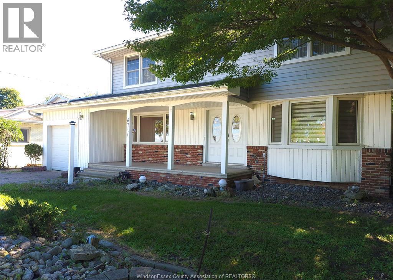
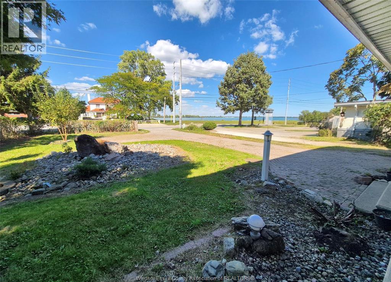
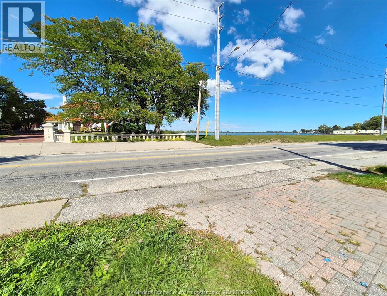
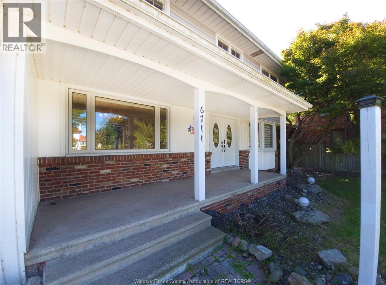
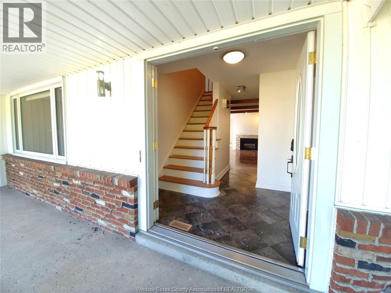
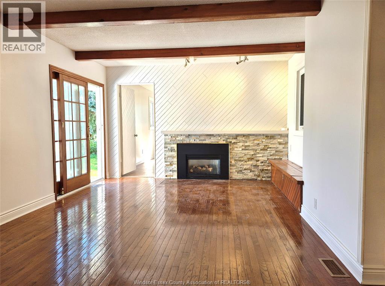
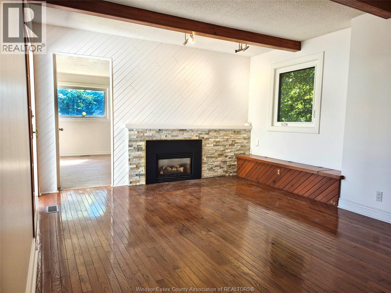
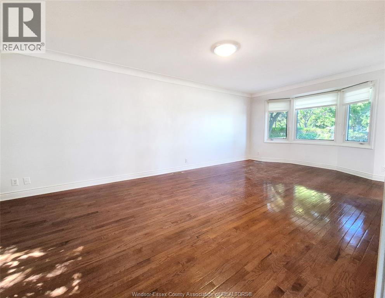
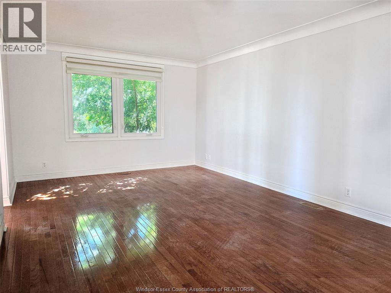
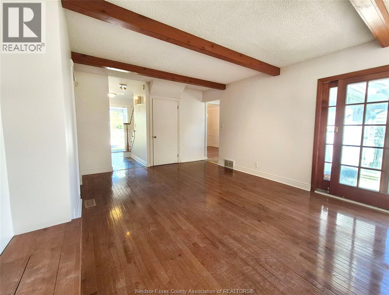
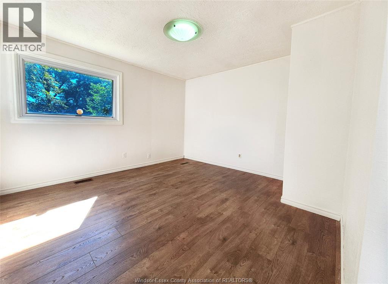
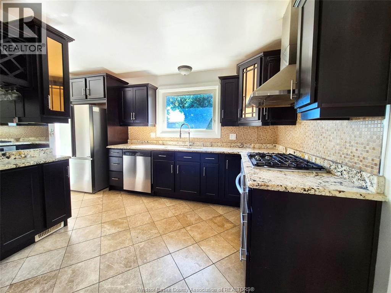
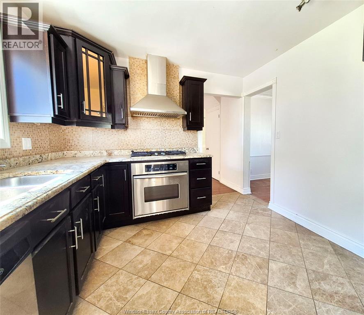
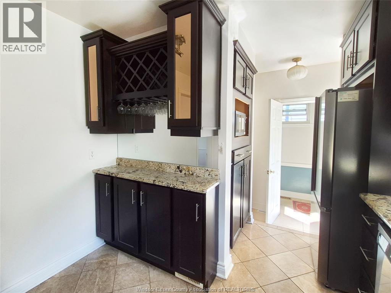
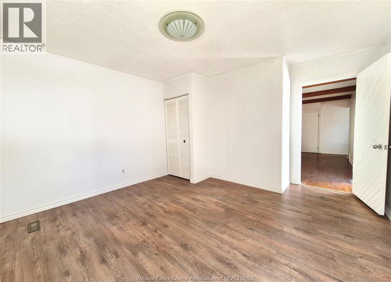
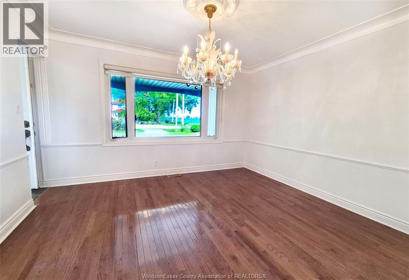
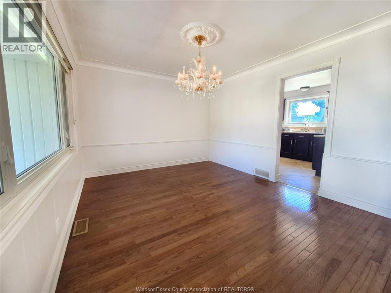
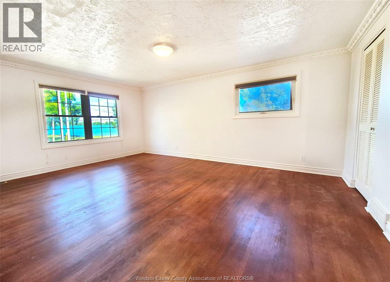
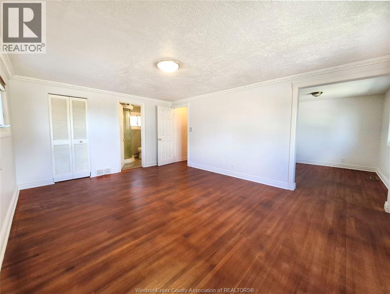
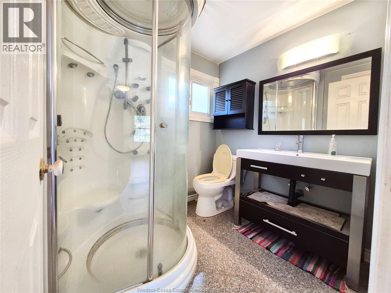
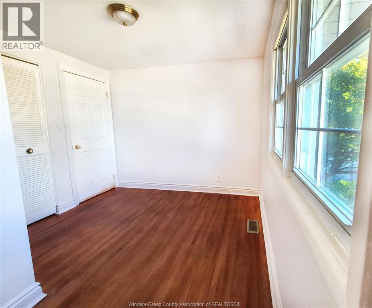
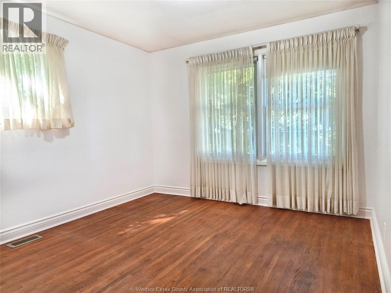
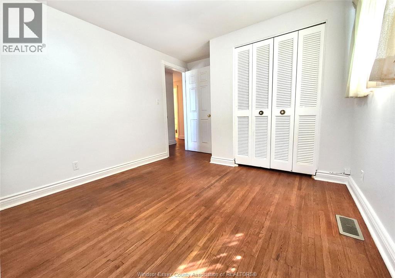
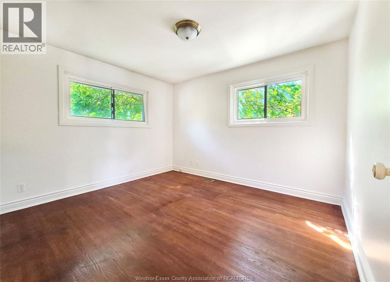
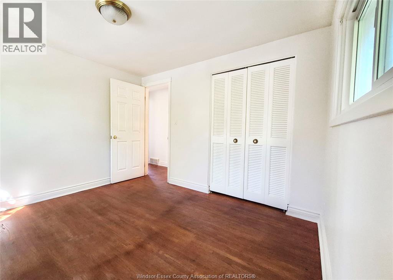
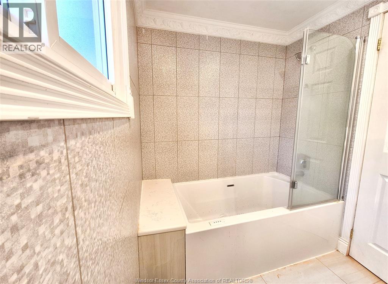
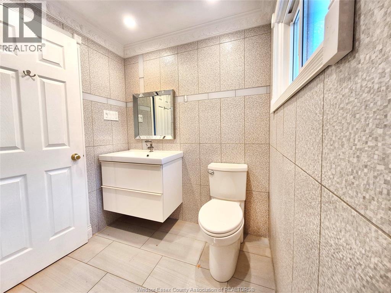
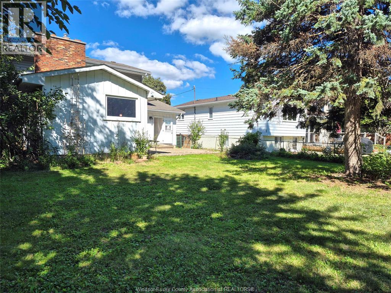
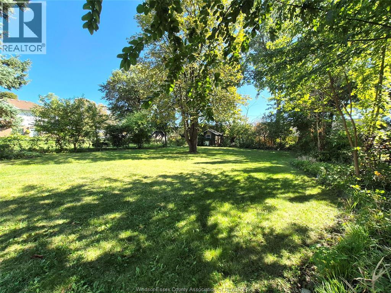
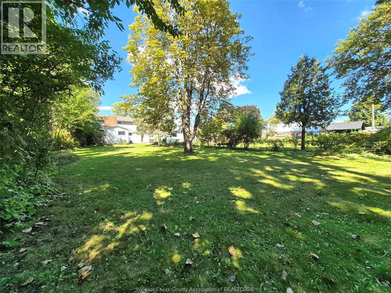
Prime Riverside Drive location with beautiful water views and plenty of space for a family. This spacious home features 4 bedrooms and 3 bathrooms, including a large primary bedroom with its own ensuite bathroom on the second floor, plus two additional bedrooms and another 4-piece bathroom upstairs. The main floor offers a spacious living room, large dining room, one additional bedroom, and a bathroom, providing comfortable and flexible living space. The property also features a one-car garage, storage space, a large front yard with ample parking, and plenty of outdoor space. Enjoy a beautiful, exceptionally large and private backyard, perfect for outdoor activities, entertaining, and family gatherings, in a desirable Riverside Drive location, with beautiful water views and convenient access to nearby amenities.An opportunity to lease a spacious home in a sought-after Riverside Drive location. Rental application, Verifiable income, and credit report required. Contact the listing agent. (id:48662)
Property Details
| MLS® Number | 26024096 |
| Property Type | Single Family |
| Equipment Type | Furnace |
| Features | Finished Driveway |
| Rental Equipment Type | Furnace |
| Water Front Type | Waterfront Nearby |
Building
| Bathroom Total | 3 |
| Bedrooms Above Ground | 3 |
| Bedrooms Below Ground | 1 |
| Bedrooms Total | 4 |
| Construction Style Attachment | Detached |
| Exterior Finish | Brick |
| Flooring Type | Ceramic/porcelain, Laminate |
| Foundation Type | Block |
| Half Bath Total | 1 |
| Heating Fuel | Natural Gas |
| Heating Type | Furnace |
| Stories Total | 2 |
| Type | House |
Parking
| Garage |
Land
| Acreage | No |
| Size Irregular | 57 X 252.28 |
| Size Total Text | 57 X 252.28 |
| Zoning Description | Res |
Rooms
| Level | Type | Length | Width | Dimensions |
|---|---|---|---|---|
| Second Level | 3pc Bathroom | Measurements not available | ||
| Second Level | Other | Measurements not available | ||
| Second Level | 4pc Bathroom | Measurements not available | ||
| Second Level | Primary Bedroom | Measurements not available | ||
| Second Level | Bedroom | Measurements not available | ||
| Basement | Utility Room | Measurements not available | ||
| Basement | Storage | Measurements not available | ||
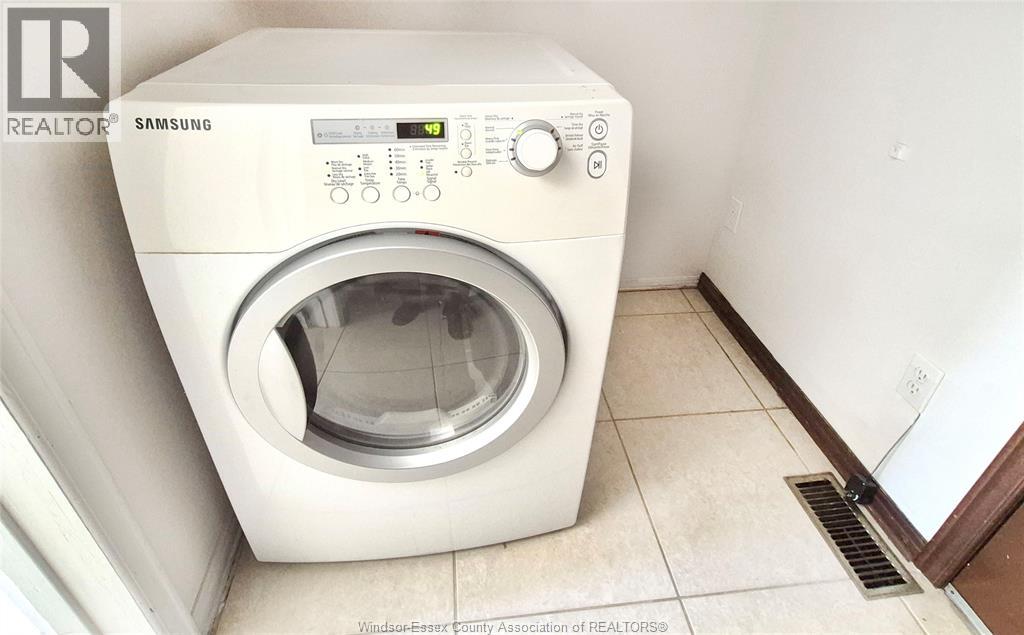
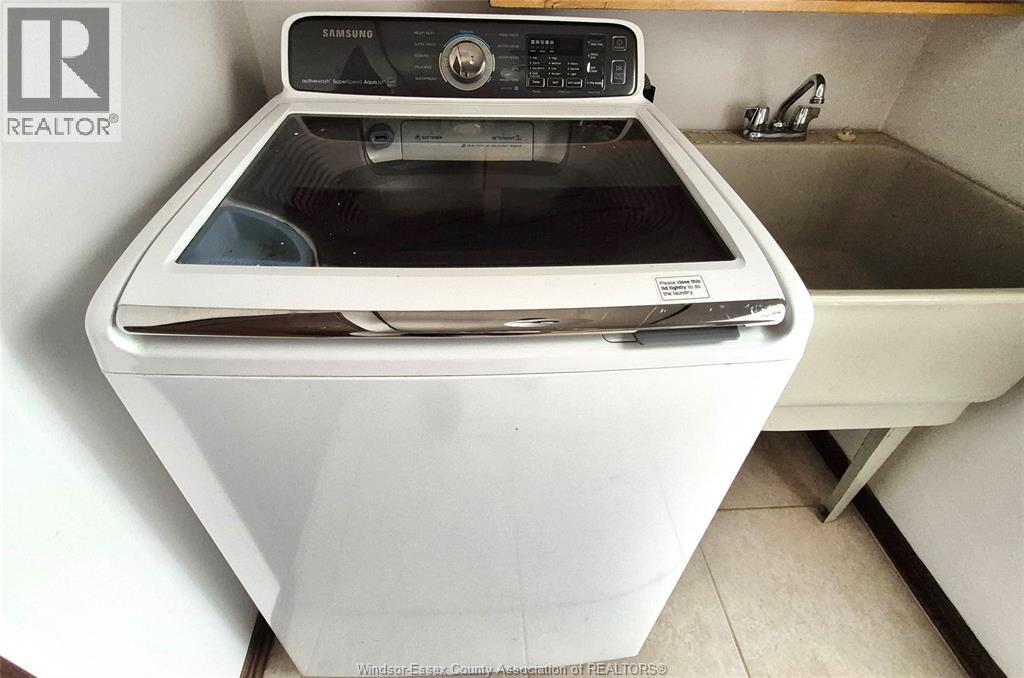
| Main Level | Laundry Room | Measurements not available | ||
| Main Level | Dining Room | Measurements not available | ||
| Main Level | Bedroom | Measurements not available | ||
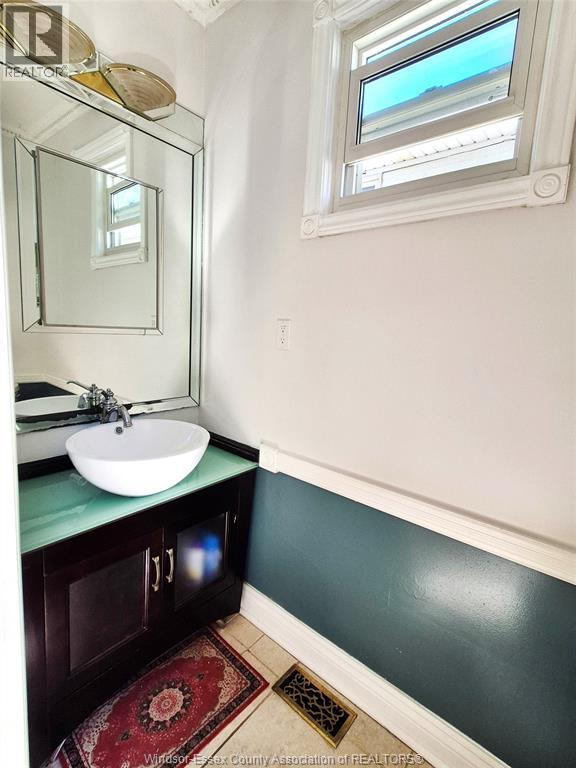
| Main Level | 2pc Bathroom | Measurements not available | ||
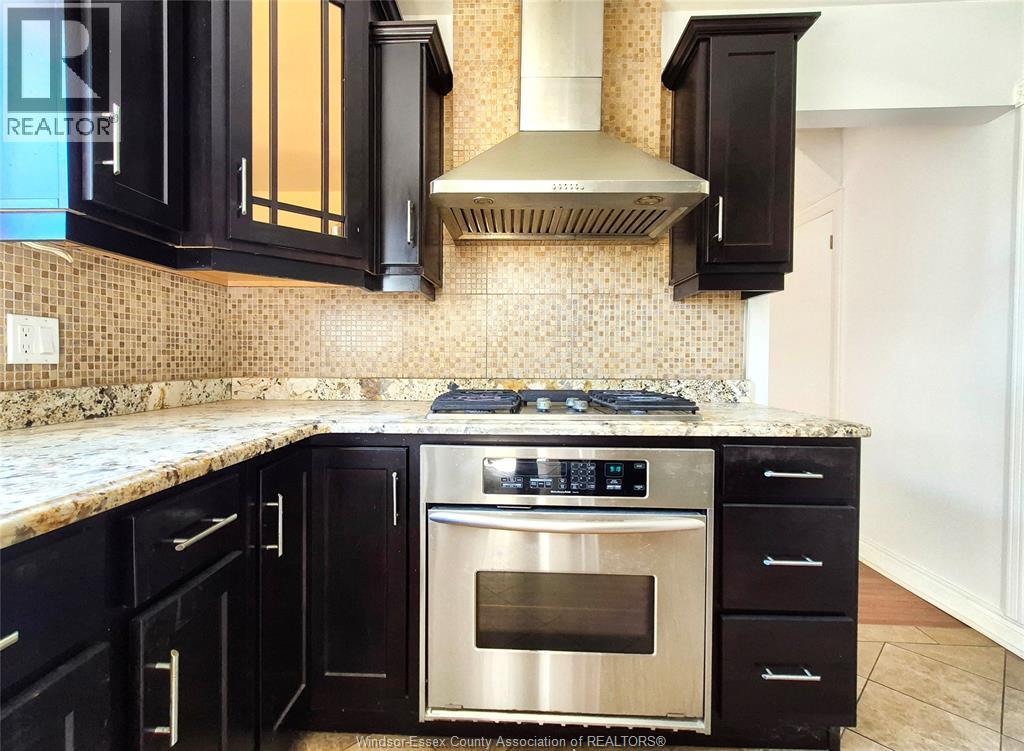
| Main Level | Kitchen | Measurements not available | ||
| Main Level | Living Room | Measurements not available | ||
| Main Level | Florida Room | Measurements not available | ||
| Main Level | Foyer | Measurements not available |
https://www.realtor.ca/real-estate/30349887/6711-riverside-drive-windsor
Contact Us
Contact us for more information

The trademarks REALTOR®, REALTORS®, and the REALTOR® logo are controlled by The Canadian Real Estate Association (CREA) and identify real estate professionals who are members of CREA. The trademarks MLS®, Multiple Listing Service® and the associated logos are owned by The Canadian Real Estate Association (CREA) and identify the quality of services provided by real estate professionals who are members of CREA. The trademark DDF® is owned by The Canadian Real Estate Association (CREA) and identifies CREA's Data Distribution Facility (DDF®)
October 01 2026 04:13:48
Windsor-Essex County Association of REALTORS®
Pinnacle Plus Realty Ltd.