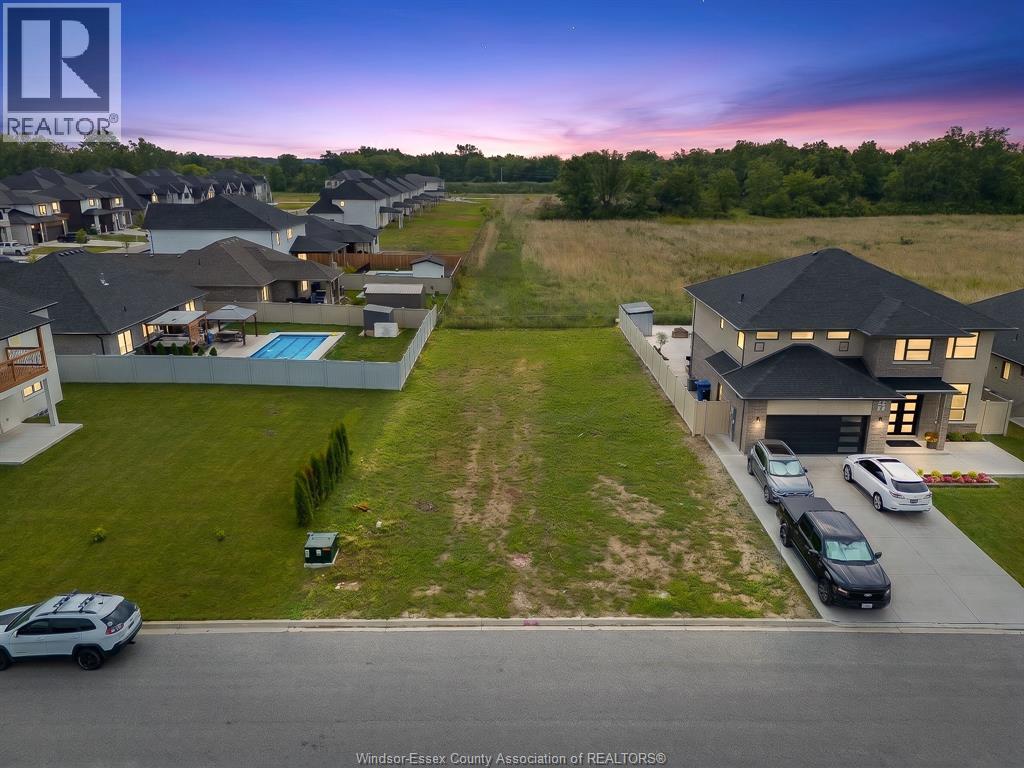
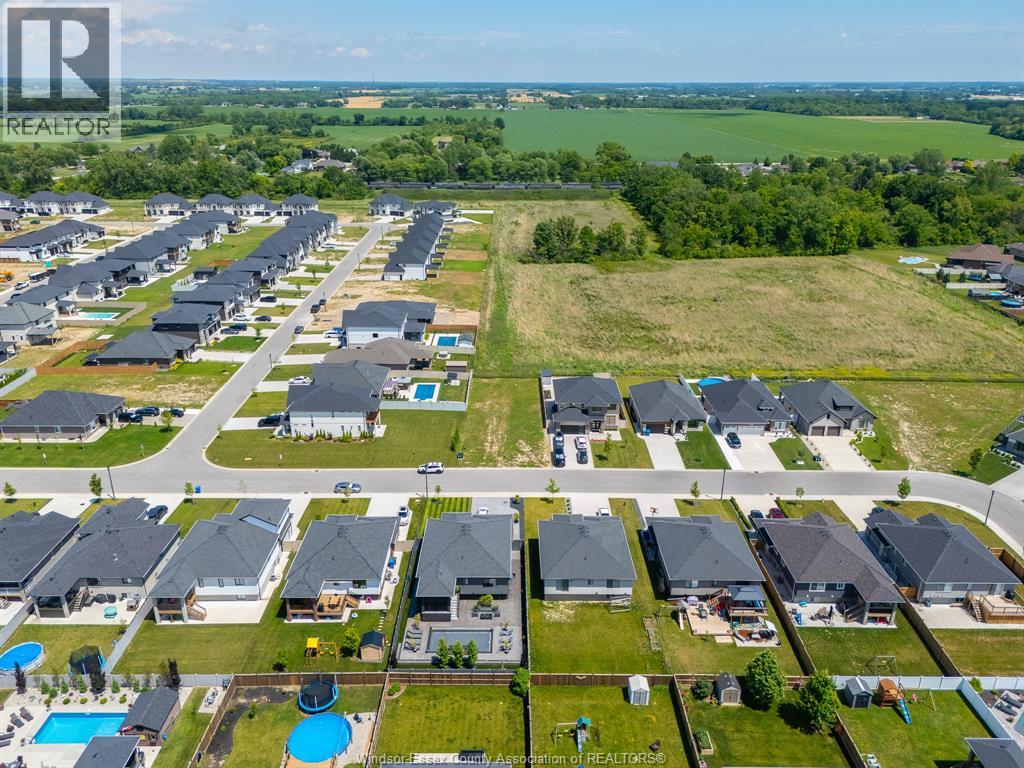
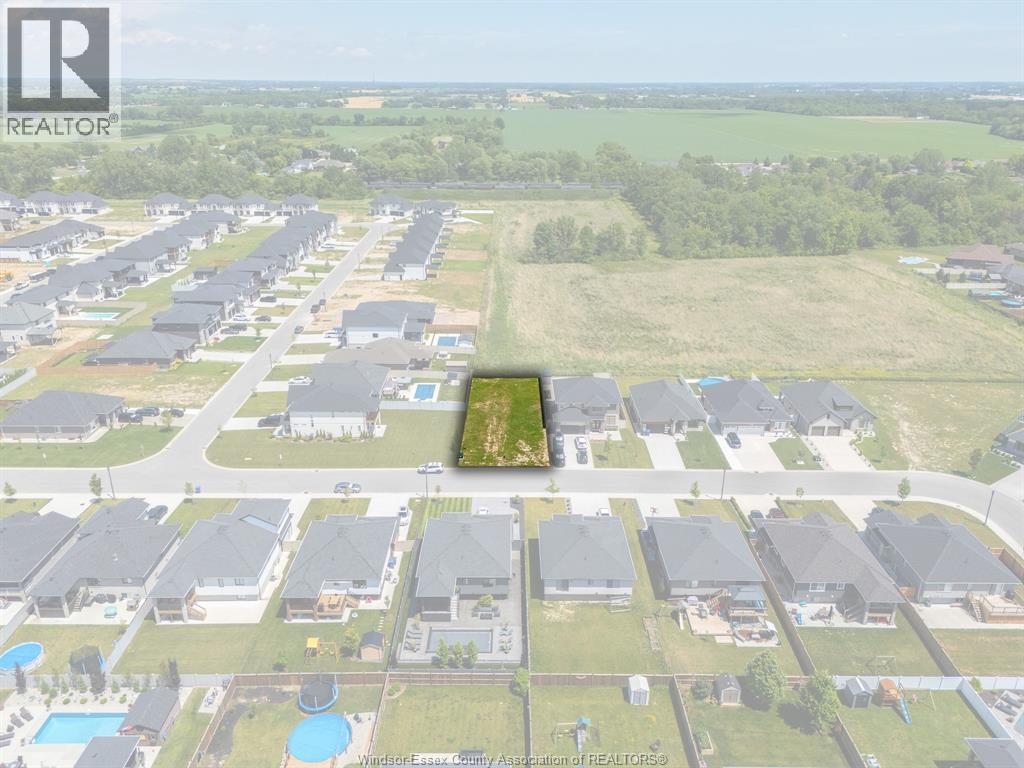
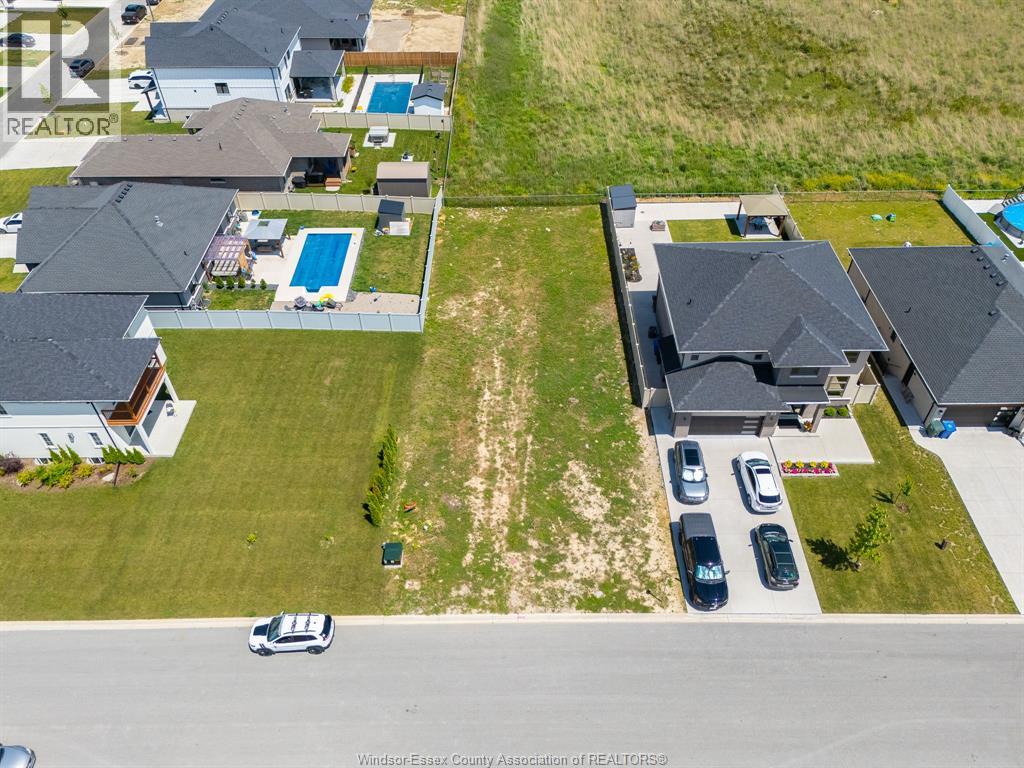
122 Davis Amherstburg, Ontario N9V 0G9

$789,999
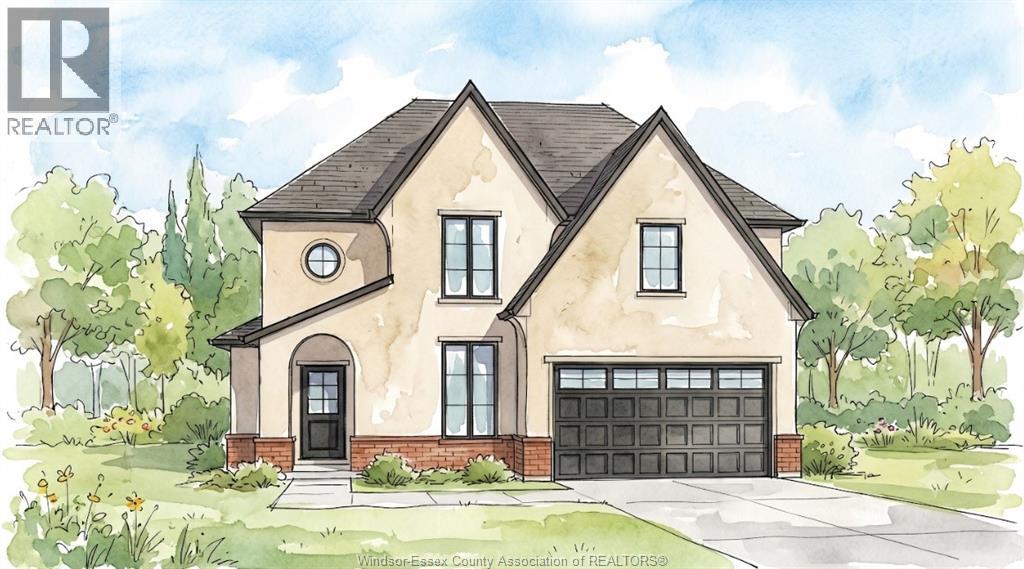
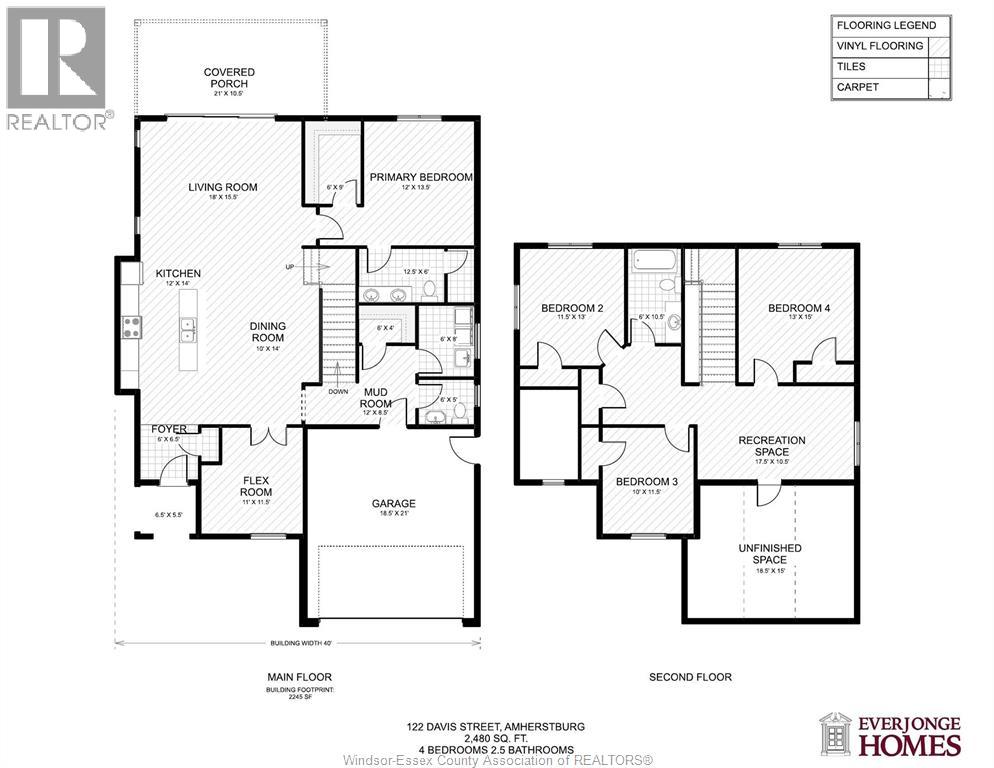
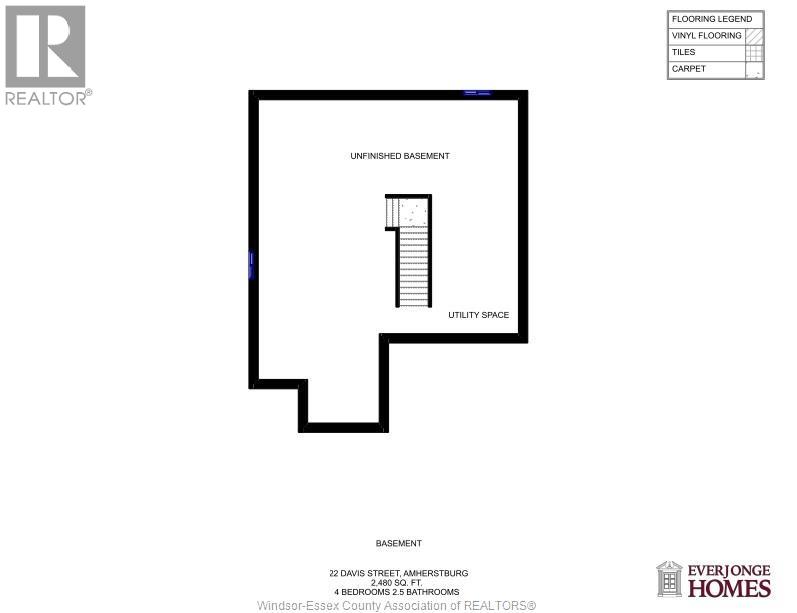
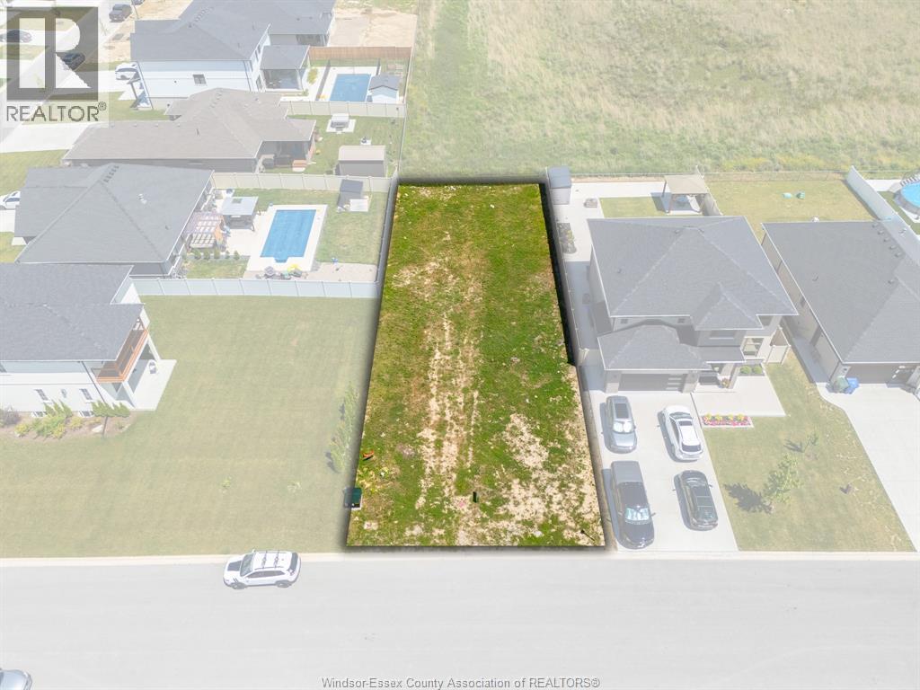
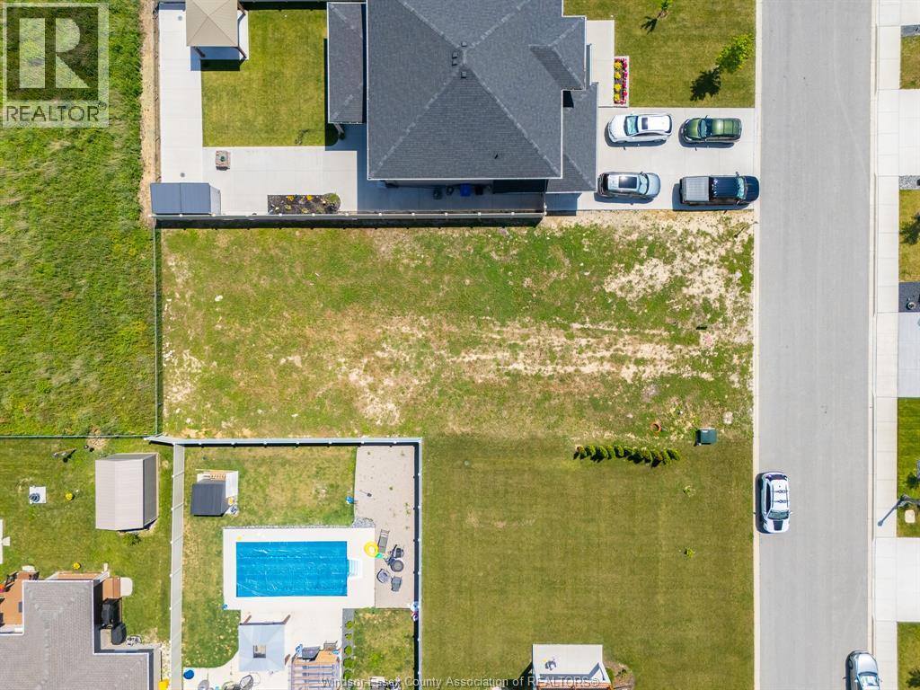
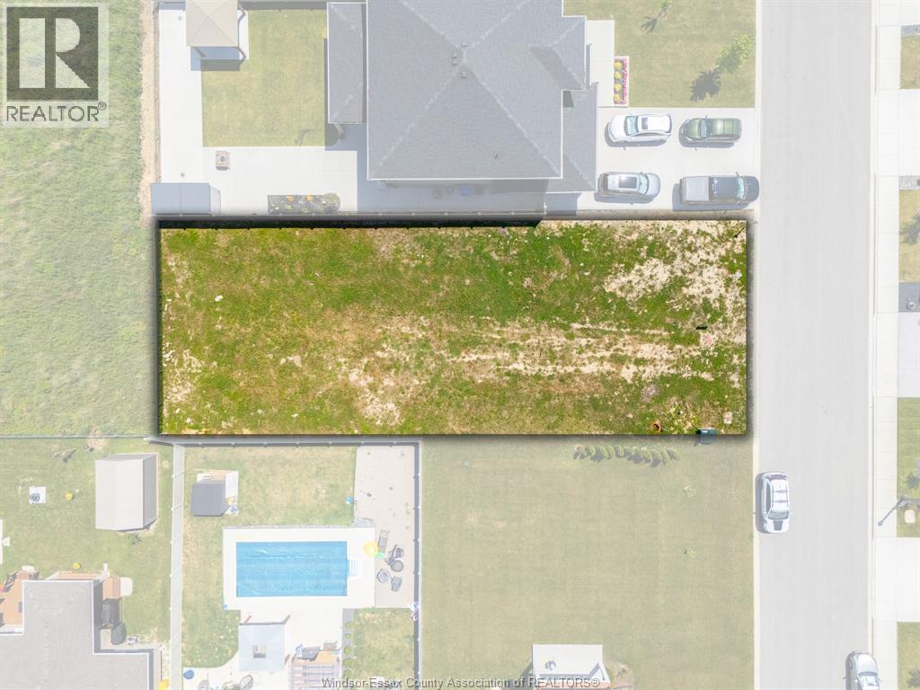
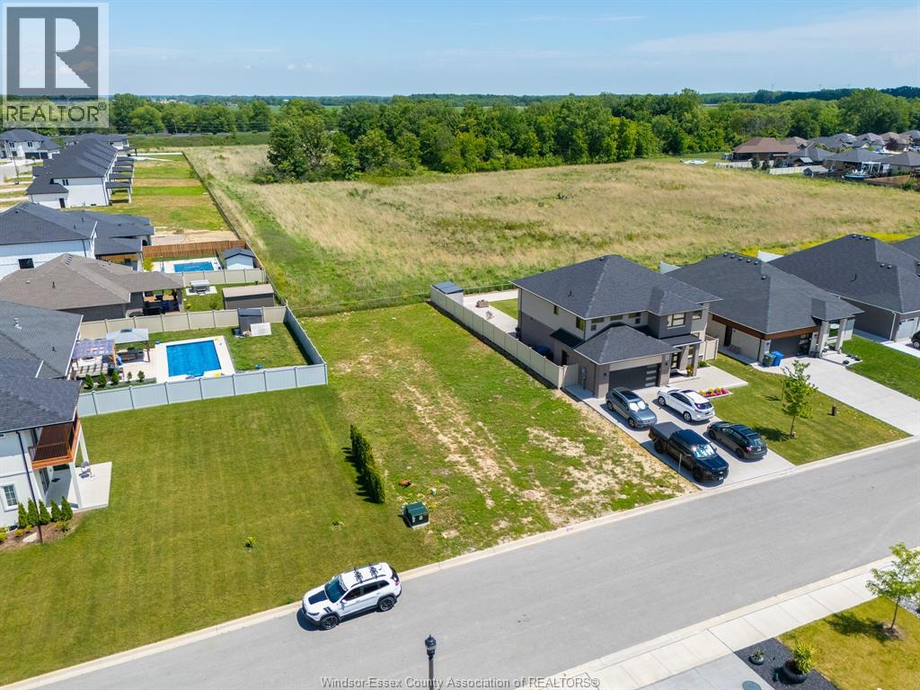
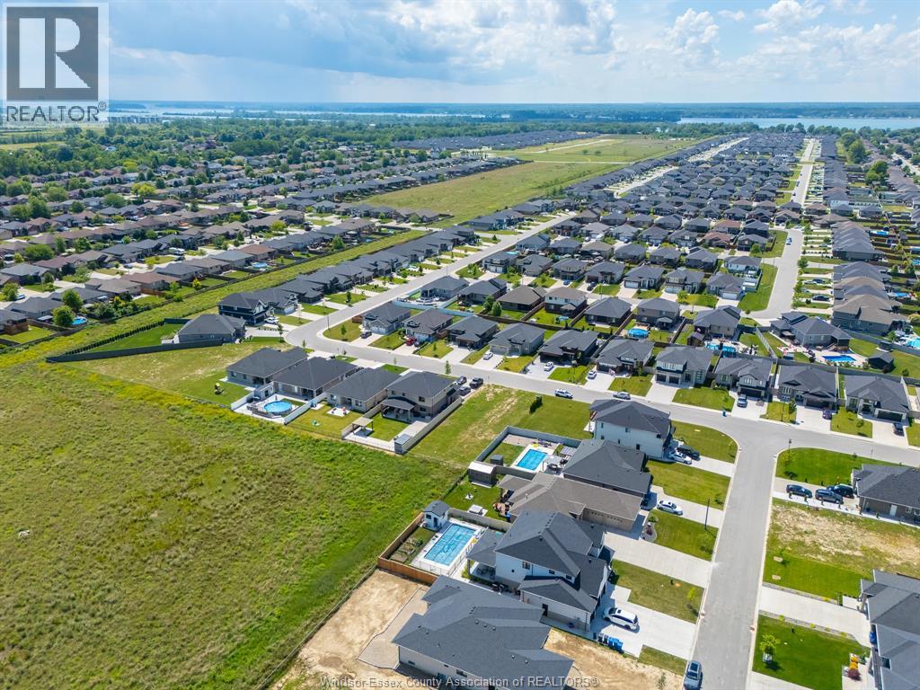
There’s something exciting about being the first person to turn a house into a home. The first dinner around the island, the first morning coffee on the covered porch, the first holiday with everyone gathered under one roof. This to-be-built Amherstburg home gives you approximately 2,480 sq. ft. to make those moments your own, with 4 bedrooms, 2.5 bathrooms and a design that keeps the primary suite on the main floor, complete with a walk-in closet and private ensuite. The kitchen sits at the heart of the home with quartz countertops and an island overlooking the dining and living areas, while 9-ft ceilings, main-floor laundry and a mudroom round out the space. Upstairs, three additional bedrooms and a full bathroom are joined by an unfinished bonus area that can evolve right along with you, whether that means an office, playroom, hobby space or simply more storage. Covered front and rear porches, a cement driveway, 1.5-car garage and an unfinished basement with a future bathroom rough-in add even more possibility. And right now, there’s another reason to consider building new. With the current HST rebate already reflected in the price, this may be the moment when the home you’ve pictured starts becoming the home you actually come home to. *The listed price already reflects the HST rebate for the period of April 1, 2026, through March 31, 2027, with all rebate amounts assigned to the builder. The discounted price is conditional upon the buyer qualifying for applicable rebates. Contact the listing agent for additional details.* (id:48662)
Property Details
| MLS® Number | 26024098 |
| Property Type | Single Family |
| Features | Front Driveway |
Building
| Bathroom Total | 3 |
| Bedrooms Above Ground | 4 |
| Bedrooms Total | 4 |
| Construction Style Attachment | Detached |
| Cooling Type | Central Air Conditioning |
| Exterior Finish | Brick, Concrete/stucco |
| Flooring Type | Carpeted, Ceramic/porcelain, Cushion/lino/vinyl |
| Foundation Type | Concrete |
| Half Bath Total | 1 |
| Heating Fuel | Natural Gas |
| Heating Type | Forced Air, Furnace, Heat Recovery Ventilation (hrv) |
| Stories Total | 2 |
| Size Interior | 2,480 Sqft |
| Total Finished Area | 2480 Sqft |
| Type | House |
Parking
| Attached Garage | |
| Garage | |
| Inside Entry |
Land
| Acreage | No |
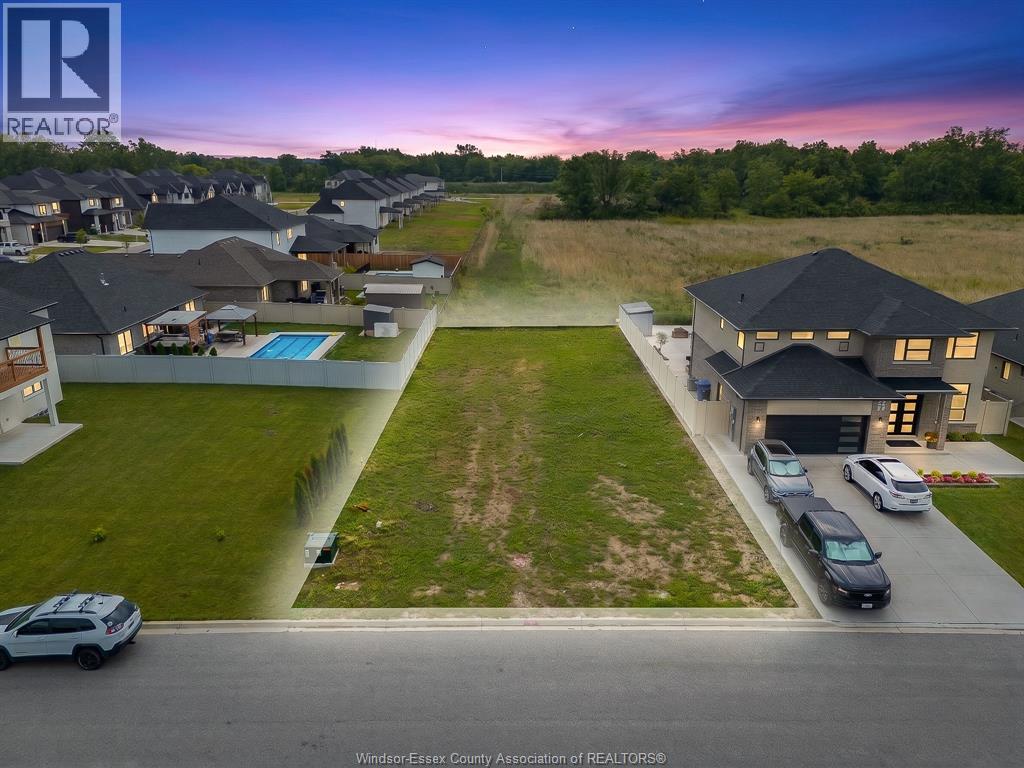
| Size Irregular | 54.95 X Irreg |
| Size Total Text | 54.95 X Irreg |
| Zoning Description | H-r1 |
Rooms
| Level | Type | Length | Width | Dimensions |
|---|---|---|---|---|
| Second Level | Other | 18.5 x 15 | ||
| Second Level | Recreation Room | 17.5 x 10.5 | ||
| Second Level | 4pc Bathroom | 6 x 10.5 | ||
| Second Level | Bedroom | 13 x 15 | ||
| Second Level | Bedroom | 10 x 11.5 | ||
| Second Level | Bedroom | 11.5 x 13 | ||
| Basement | Utility Room | Measurements not available | ||
| Main Level | 2pc Bathroom | 6 x 5 | ||
| Main Level | Laundry Room | 6 x 8 | ||
| Main Level | Mud Room | 12 x 8.5 | ||
| Main Level | 4pc Ensuite Bath | 12.5 x 6 | ||
| Main Level | Primary Bedroom | 12 x 13.5 | ||
| Main Level | Living Room | 18 x 15.5 | ||
| Main Level | Dining Room | 10 x 14 | ||
| Main Level | Kitchen | 12 x 14 | ||
| Main Level | Foyer | 6 x 6.5 |
https://www.realtor.ca/real-estate/30349732/122-davis-amherstburg
Contact Us
Contact us for more information

The trademarks REALTOR®, REALTORS®, and the REALTOR® logo are controlled by The Canadian Real Estate Association (CREA) and identify real estate professionals who are members of CREA. The trademarks MLS®, Multiple Listing Service® and the associated logos are owned by The Canadian Real Estate Association (CREA) and identify the quality of services provided by real estate professionals who are members of CREA. The trademark DDF® is owned by The Canadian Real Estate Association (CREA) and identifies CREA's Data Distribution Facility (DDF®)
October 01 2026 03:57:02
Windsor-Essex County Association of REALTORS®
RE/MAX Preferred Realty Ltd. - 586